QUICK MOVE-IN! Welcome to the Shenandoah. This home offers a modern and spacious open-concept living space on the main level, complete with a family room, kitchen with luxury finishes, an office, laundry and mud rooms, and an additional open living space. Additionally, a large first floor primary suite features an oversized walk-in closet and a full bath with separate vanities and private water closet. Upstairs, 3 additional bedrooms, a loft space and a full bathroom. This home is perfect for first-floor living, while giving the option for much more. Photos and renderings are from builder's library, actual finishes and features may vary.
Pending
$679,990
1264 Treviso Bay, Williamsburg, VA 23188
4beds
2,751sqft
:
Get pre-qualified$4,725/mo
Townhouse
Built in 2026
-- sqft lot
$678,700 Zestimate®
$247/sqft
$500/mo HOA
What's special
- 61 days |
- 24 |
- 0 |
Zillow last checked:
Listing updated:
Listed by:
Victoria Clark 804-510-9139,
D R Horton Realty of Virginia, LLC 804-510-9139
Source: WMLS,MLS#: 2602029 Originating MLS: Williamsburg MLS
Originating MLS: Williamsburg MLSFacts & features
Interior
Bedrooms & bathrooms
- Bedrooms: 4
- Bathrooms: 3
- Full bathrooms: 2
- 1/2 bathrooms: 1
Primary bedroom
- Level: First
- Dimensions: 13.0 x 16.6
Bedroom 1
- Level: Second
- Dimensions: 12.0 x 15.9
Bedroom 2
- Level: Second
- Dimensions: 15.6 x 11.5
Bedroom 3
- Level: Second
- Dimensions: 14.0 x 10.10
Additional room
- Description: Hearth
- Level: First
- Dimensions: 15.0 x 11.6
Bonus room
- Description: Loft
- Level: Second
- Dimensions: 12.6 x 10.8
Family room
- Level: First
- Dimensions: 15.0 x 14.4
Kitchen
- Level: First
- Dimensions: 13.8 x 14.8
Office
- Level: First
- Dimensions: 10.0 x 10.0
Heating
- Natural Gas, Zoned
Cooling
- Central Air
Appliances
- Included: Dishwasher, Gas Cooking, Range, Tankless Water Heater
- Laundry: Washer Hookup, Dryer Hookup
Features
- Cathedral Ceiling(s), High Ceilings, Loft, Pantry, Walk-In Closet(s)
- Flooring: Carpet, Laminate, Tile
- Has basement: No
- Number of fireplaces: 1
- Fireplace features: Gas
Interior area
- Total interior livable area: 2,751 sqft
Property
Parking
- Total spaces: 2
- Parking features: Attached, Garage
- Attached garage spaces: 2
Features
- Levels: Two
- Stories: 2
- Patio & porch: Patio
- Exterior features: Sprinkler/Irrigation, Patio
- Pool features: None, Community
Lot
- Size: 8,712 Square Feet
Details
- Parcel number: 3130100017
Construction
Type & style
- Home type: Condo
- Architectural style: Craftsman,Two Story
- Property subtype: Townhouse
Materials
- Brick, Drywall, HardiPlank Type, Concrete, Wood Siding
- Foundation: Slab
- Roof: Asphalt,Metal,Shingle
Condition
- Under Construction
- New construction: Yes
- Year built: 2026
Utilities & green energy
- Sewer: Public Sewer
- Water: Public
Community & HOA
Community
- Features: Clubhouse, Fitness, Golf, Lake, Pond, Pool, Tennis Court(s)
- Security: Security Guard
- Subdivision: Fords Colony
HOA
- Has HOA: Yes
- Services included: Clubhouse, Common Areas, Maintenance Grounds, Maintenance Structure, Pool(s), Recreation Facilities, Security, Trash
- HOA fee: $500 monthly
- HOA name: Ford’s Colony Hoa
- HOA phone: 757-258-4230
Location
- Region: Williamsburg
Financial & listing details
- Price per square foot: $247/sqft
- Annual tax amount: $5,975
- Date on market: 6/10/2026
- Ownership: Condominium,Corporate
Estimated market value
$678,700
$645,000 - $713,000
$3,635/mo
Price history
| Date | Event | Price |
|---|---|---|
| 7/8/2026 | Pending sale | $679,990$247/sqft |
Source:  WMLS #2602029 Report a problem WMLS #2602029 Report a problem | ||
| 6/10/2026 | Listed for sale | $679,990$247/sqft |
Source: WMLS #2602029 Report a problem | ||
Public tax history
Tax history is unavailable.
Monthly payment
Est. payment
Payment breakdown
Explore the cost of this home by adjusting the details. Changes won't be saved.Climate risks
Neighborhood: 23188
Nearby schools
GreatSchools rating
- 7/10D.J. Montague Elementary SchoolGrades: PK-5Distance: 0.7 mi
- 5/10James Blair MiddleGrades: 6-8Distance: 3.3 mi
- 5/10Lafayette High SchoolGrades: 9-12Distance: 1.5 mi
Schools provided by the listing agent
- Elementary: D. J. Montague
- Middle: James Blair
- High: Lafayette
Source: WMLS. This data may not be complete. We recommend contacting the local school district to confirm school assignments for this home.
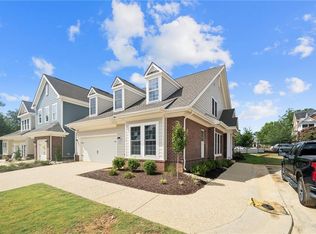
- $699,2404 bd3 ba2.7k sqft1260 Treviso Bay, Williamsburg, VA 23188New Construction
- $690,0005 bd3 ba2.7k sqft1272 Treviso Bay, Williamsburg, VA 23188Sold

- $676,9904 bd3 ba2.8k sqft1256 Treviso Bay, Williamsburg, VA 23188New Construction
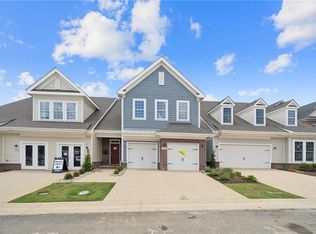
- $709,4905 bd3 ba2.7k sqft1320 Treviso Bay, Williamsburg, VA 23188Sold
- $697,9904 bd3 ba2.7k sqft1252 Treviso Bay, Williamsburg, VA 23188New Construction
- $643,9004 bd4 ba2.8k sqft1292 Treviso Bay, Williamsburg, VA 23188New Construction
- $503,3002 bd2 ba1.7k sqft1304 Eaglescliffe, Williamsburg, VA 23188Off Market
- $525,0002 bd2 ba1.8k sqft1204 Eaglescliffe, Williamsburg, VA 23188Sold
A local agent can set up tours, give advice and negotiate with sellers.
Similar homes
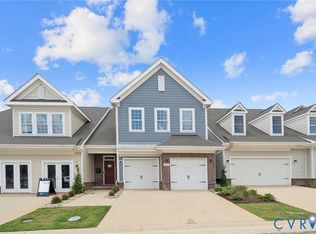
- $649,2404 bd3 ba2.8k sqft1268 Treviso Bay, Williamsburg, VA 23188New Construction
 CVRMLS
 - $697,9904 bd3 ba2.7k sqft1252 Treviso Bay, Williamsburg, VA 23188New Construction
 REIN Inc.
 - $699,2404 bd3 ba2.7k sqft1260 Treviso Bay, Williamsburg, VA 23188New ConstructionREIN Inc.
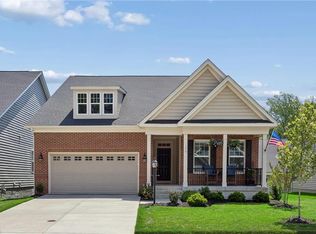
- $685,0004 bd3 ba3k sqft3987 Isaac Cir, Williamsburg, VA 23188For Sale
 MLS ID #10647661, Ashley Tarter. REIN Inc.
 - $676,9904 bd3 ba2.8k sqft1256 Treviso Bay, Williamsburg, VA 23188New ConstructionMLS ID #10629512, Victoria Clark. REIN Inc.
- $681,2404 bd3 ba2.7k sqft1324 Treviso Bay, Williamsburg, VA 23188New Construction
 Bright MLS
 - $656,2404 bd3 ba2.8k sqft1328 Treviso Bay, Williamsburg, VA 23188New ConstructionMLS ID #10636815, Victoria Clark. REIN Inc.
- $646,9904 bd3 ba2.8k sqft1316 Treviso Bay, Williamsburg, VA 23188New ConstructionREIN Inc.
- $615,0004 bd3 ba2.7k sqft3306 Westover Rdg, Williamsburg, VA 23188For SaleMLS ID #10648295, Laura McGuire. REIN Inc.
- from $685,9903 bd3 ba2.5k sqftShenandoah Plan, Country Club Villas, Williamsburg, VA 23188New ConstructionDR Horton
- $646,9904 bd3 ba2.8k sqft1312 Treviso Bay, Williamsburg, VA 23188New ConstructionREIN Inc.
- $670,8904 bd3 ba2.8k sqft205 Wisconsin Ave, Williamsburg, VA 23188New Construction
 WMLS
WMLS - $829,9004 bd4 ba3k sqft9 Whitaker Ct, Williamsburg, VA 23188For SaleMLS ID #2602301, Marshall Toney, eXp Williamsburg, LLC. WMLS
- $705,8904 bd4 ba3.2k sqft108 Michigan Ave, Williamsburg, VA 23188New ConstructionMLS ID #10648403, Victoria Clark. REIN Inc.
- $685,0003 bd3 ba3.6k sqft3914 Isaac Cir, Williamsburg, VA 23188For SaleMLS ID #10645387, Marshall Osbey. REIN Inc.
- $575,0004 bd3 ba2.4k sqft4023 Thorngate Dr, Williamsburg, VA 23188For SaleMLS ID #10641287, Jenna Heuser. REIN Inc.
- $550,0004 bd3 ba2k sqft4100 Whitley Ter, Williamsburg, VA 23188For SaleMLS ID #10645791, Blair Martin. REIN Inc.
- $505,0004 bd4 ba2.5k sqft2200 Fallon Cir, Williamsburg, VA 23188For SaleMLS ID #10648227, Anita Cox. REIN Inc.
- $794,9903 bd3 ba3k sqft6311 Fawncrest Ln, Williamsburg, VA 23188New ConstructionMLS ID #10634050, Chuck Kane. REIN Inc.
- $639,9905 bd3 ba2.5k sqftMm Hayden At Fenton Holw, Williamsburg, VA 23188New ConstructionMLS ID #10647988, Victoria Clark. REIN Inc.
