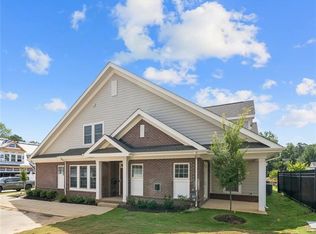
THE MODEL HOME IS FOR SALE! Welcome to the Shenandoah, a beautifully designed 2751 sq ft home offering a modern open-concept living space that is perfect for both entertaining and family living. The main level features a spacious family room, a kitchen with luxury finishes, a home office, laundry room, mud room, and an additional open living space, creating an ideal flow for daily activities. The first-floor primary suite offers a private retreat with an oversized walk-in closet and a luxurious bathroom with separate vanities and a private water closet for added convenience and comfort. Upstairs, you will find two additional spacious bedrooms, a loft area, a full bathroom, and coveted storage space, providing ample room for family members to enjoy their own space. The Shenandoah is the perfect combination of first-floor living with the added benefit of extra flexible spaces upstairs.
Pending
$708,990
1248 Treviso Bay, Williamsburg, VA 23188
4beds
2,751sqft
:
Get pre-qualified$4,860/mo
Townhouse
Built in 2026
-- sqft lot
$707,600 Zestimate®
$258/sqft
$500/mo HOA
What's special
Home officeFirst-floor primary suiteMud roomPrivate water closetModern open-concept living spaceAdditional open living spaceSpacious family room
- 18 days |
- 115 |
- 2 |
Zillow last checked:
Listing updated:
Listed by:
Victoria Clark 804-510-9193,
D R Horton Realty of Virginia LLC 8045109139
Source: Bright MLS,MLS#: VAJC2000718
Facts & features
Interior
Bedrooms & bathrooms
- Bedrooms: 4
- Bathrooms: 3
- Full bathrooms: 2
- 1/2 bathrooms: 1
- Main level bathrooms: 2
- Main level bedrooms: 1
Heating
- Programmable Thermostat, Zoned, Natural Gas
Cooling
- Central Air, Programmable Thermostat, Zoned, Natural Gas
Appliances
- Included: Microwave, Dishwasher, Disposal, Oven/Range - Gas, Stainless Steel Appliance(s), Tankless Water Heater, Gas Water Heater
- Laundry: Hookup, Main Level, Washer/Dryer Hookups Only
Features
- Dining Area, Entry Level Bedroom, Family Room Off Kitchen, Open Floorplan, Kitchen Island, Pantry, Primary Bath(s), Recessed Lighting, Store/Office, Walk-In Closet(s), 9'+ Ceilings, Dry Wall
- Flooring: Carpet, Ceramic Tile, Laminate
- Has basement: No
- Number of fireplaces: 1
Interior area
- Total structure area: 2,751
- Total interior livable area: 2,751 sqft
- Finished area above ground: 2,751
Property
Parking
- Total spaces: 4
- Parking features: Garage Faces Front, Garage Door Opener, Attached, Driveway
- Attached garage spaces: 2
- Uncovered spaces: 2
Accessibility
- Accessibility features: None
Features
- Levels: Two
- Stories: 2
- Patio & porch: Patio
- Exterior features: Lighting, Sidewalks
- Pool features: Community
Details
- Additional structures: Above Grade
- Parcel number: 3130100032
- Zoning: RESIDENTIAL
- Special conditions: Standard
Construction
Type & style
- Home type: Townhouse
- Architectural style: Traditional
- Property subtype: Townhouse
Materials
- Asphalt, Brick, Fiber Cement, Frame
- Foundation: Slab
- Roof: Architectural Shingle
Condition
- Excellent
- New construction: Yes
- Year built: 2026
Details
- Builder model: Shenandoah
- Builder name: D.R.Horton
Utilities & green energy
- Sewer: Public Sewer
- Water: Public
Community & HOA
Community
- Condo and coop fee: $305 monthly
- Subdivision: Ford's Colony
HOA
- Has HOA: Yes
- Amenities included: Basketball Court, Clubhouse, Golf Course Membership Available, Pool, Tennis Court(s), Tot Lots/Playground
- Services included: Common Area Maintenance, Maintenance Structure, Maintenance Grounds, Snow Removal
- HOA fee: $585 quarterly
Location
- Region: Williamsburg
Financial & listing details
- Price per square foot: $258/sqft
- Date on market: 7/17/2026
- Listing agreement: Exclusive Right To Sell
- Listing terms: Cash,Conventional,FHA,VA Loan
- Ownership: Condominium
Estimated market value
$707,600
$672,000 - $743,000
$3,238/mo
Price history
| Date | Event | Price |
|---|---|---|
| 7/27/2026 | Pending sale | $708,990$258/sqft |
Source:  Bright MLS #VAJC2000718 Report a problem Bright MLS #VAJC2000718 Report a problem | ||
| 7/17/2026 | Listed for sale | $708,990$258/sqft |
Source: Bright MLS #VAJC2000718 Report a problem | ||
Public tax history
Tax history is unavailable.
Monthly payment
Est. payment
Payment breakdown
Explore the cost of this home by adjusting the details. Changes won't be saved.Climate risks
Neighborhood: 23188
Nearby schools
GreatSchools rating
- 7/10D.J. Montague Elementary SchoolGrades: PK-5Distance: 0.7 mi
- 5/10James Blair MiddleGrades: 6-8Distance: 3.2 mi
- 5/10Lafayette High SchoolGrades: 9-12Distance: 1.5 mi
Schools provided by the listing agent
- Elementary: D.j. Montague
- District: Williamsburg-james City Public Schools
Source: Bright MLS. This data may not be complete. We recommend contacting the local school district to confirm school assignments for this home.
- $578,9904 bd3 ba2.8k sqft1244 Treviso Bay, Williamsburg, VA 23188Sold
- $639,9904 bd3 ba2.7k sqft1240 Treviso Bay, Williamsburg, VA 23188Sold
- $690,0004 bd2 ba2.7k sqft1000 Saint Andrews Dr, Williamsburg, VA 23188Sold
- $10,6008.5 Acres1000 Eaglescliffe, Williamsburg, VA 23188Off Market

- $697,9904 bd3 ba2.7k sqft1252 Treviso Bay, Williamsburg, VA 23188New Construction
- $703,8905 bd3 ba2.7k sqft1284 Treviso Bay, Williamsburg, VA 23188Sold
- $676,9904 bd3 ba2.8k sqft1256 Treviso Bay, Williamsburg, VA 23188New Construction
- $646,9904 bd3 ba2.8k sqft1316 Treviso Bay, Williamsburg, VA 23188New Construction
A local agent can set up tours, give advice and negotiate with sellers.
Similar homes
- from $685,9903 bd3 ba2.5k sqftShenandoah Plan, Country Club Villas, Williamsburg, VA 23188New Construction
 DR Horton
 - $681,2404 bd3 ba2.7k sqft1324 Treviso Bay, Williamsburg, VA 23188New Construction
 Bright MLS
 - $676,9904 bd3 ba2.8k sqft1256 Treviso Bay, Williamsburg, VA 23188New Construction
 MLS ID #10629512, Victoria Clark. REIN Inc.
 - from $664,9903 bd3 ba2.4k sqftLafayette Plan, Country Club Villas, Williamsburg, VA 23188New Construction
 DR Horton
 - $656,2404 bd3 ba2.8k sqft1328 Treviso Bay, Williamsburg, VA 23188New ConstructionMLS ID #10636815, Victoria Clark. REIN Inc.
- $646,9904 bd3 ba2.8k sqft1316 Treviso Bay, Williamsburg, VA 23188New ConstructionREIN Inc.
- $646,9904 bd3 ba2.8k sqft1312 Treviso Bay, Williamsburg, VA 23188New ConstructionREIN Inc.
- $699,2404 bd3 ba2.7k sqft1260 Treviso Bay, Williamsburg, VA 23188New ConstructionREIN Inc.
- $697,9904 bd3 ba2.7k sqft1252 Treviso Bay, Williamsburg, VA 23188New ConstructionREIN Inc.
- $649,9904 bd3 ba2.8k sqft1268 Treviso Bay, Williamsburg, VA 23188New ConstructionCVRMLS
- $670,8904 bd3 ba2.8k sqft205 Wisconsin Ave, Williamsburg, VA 23188New ConstructionDR Horton
- $699,0005 bd3 ba3.3k sqft4032 Thorngate Dr, Williamsburg, VA 23188For Sale
 MLS ID #2601244, Jennifer Heuser, Garrett Realty Partners. WMLS
 - $652,8905 bd3 ba2.5k sqft207 Wisconsin Ave, Williamsburg, VA 23188New ConstructionDR Horton
- $650,8905 bd3 ba2.5k sqft219 Wisconsin Ave, Williamsburg, VA 23188New ConstructionDR Horton
- $664,8904 bd3 ba2.6k sqft111 Michigan Ave, Williamsburg, VA 23188New ConstructionREIN Inc.
- $685,0003 bd3 ba3.6k sqft3914 Isaac Cir, Williamsburg, VA 23188For SaleMLS ID #10645387, Marshall Osbey. REIN Inc.
- $674,8904 bd3 ba2.5k sqft109 Michigan Ave, Williamsburg, VA 23188New ConstructionREIN Inc.
- $685,0004 bd3 ba2.8k sqft1216 Hitchens Ln, Williamsburg, VA 23188New ConstructionMLS ID #10609568, Morgan Wojciechowski. REIN Inc.
- from $649,9904 bd3 ba2.6k sqftSalem Plan, Fenton Hollow, Williamsburg, VA 23188New ConstructionDR Horton
- $794,9903 bd3 ba3k sqft6311 Fawncrest Ln, Williamsburg, VA 23188New ConstructionMLS ID #10634050, Chuck Kane. REIN Inc.
