Well-designed for everyday living, this 5-bedroom, 3-bath home in sought-after Greensprings West offers versatile, inviting space. Upon entry, you’re welcomed by a formal dining room and private home office, flowing seamlessly into an open living area with a cozy gas fireplace that connects to the newly renovated kitchen with updated appliances and a large island with seating. Newer oak hardwood floors extend throughout much of the main living area. The main level also features a bedroom and full hall bath. Dual staircases enhance flow and function. Upstairs, the primary suite offers a spa-like bath, joined by three additional bedrooms, a full hall bath, and a spacious bonus/media room. Enjoy evenings on your deck overlooking a flat, fenced backyard and peaceful golf course views. Community pool, playground, and trails nearby.
Under contract
Price cut: $30K (7/2)
$699,000
4032 Thorngate Dr, Williamsburg, VA 23188
5beds
3,340sqft
:
Get pre-qualified$4,398/mo
Single Family Residence
Built in 2004
8,712 Square Feet Lot
$693,200 Zestimate®
$209/sqft
$100/mo HOA
What's special
- 117 days |
- 413 |
- 19 |
Zillow last checked:
Listing updated:
Listed by:
Jenna Heuser,
Garrett Realty Partners 757-873-1002,
Leslie Dodson,
Garrett Realty Partners
Source: REIN Inc.,MLS#: 10629984
Facts & features
Interior
Bedrooms & bathrooms
- Bedrooms: 5
- Bathrooms: 3
- Full bathrooms: 3
Rooms
- Room types: 1st Floor BR, Breakfast Area, Fin. Rm Over Gar, PBR with Bath, Office/Study, Utility Room
Heating
- Electric, Forced Air
Cooling
- Central Air
Appliances
- Included: Dishwasher, Disposal, Dryer, Microwave, Electric Range, Refrigerator, Washer, Gas Water Heater
- Laundry: Dryer Hookup, Washer Hookup
Features
- Primary Sink-Double, Walk-In Closet(s), Ceiling Fan(s), Entrance Foyer, Pantry
- Flooring: Carpet, Vinyl, Wood
- Windows: Window Treatments
- Basement: Crawl Space
- Attic: Scuttle
- Number of fireplaces: 1
- Fireplace features: Fireplace Gas-natural
Interior area
- Total interior livable area: 3,340 sqft
Video & virtual tour
Property
Parking
- Total spaces: 2
- Parking features: Garage Att 2 Car, Garage Door Opener
- Attached garage spaces: 2
Features
- Stories: 2
- Patio & porch: Deck
- Pool features: None, Association
- Has spa: Yes
- Spa features: Bath
- Fencing: Back Yard,Fenced
- Has view: Yes
- View description: Golf Course, Trees/Woods
- Waterfront features: Not Waterfront
Lot
- Size: 8,712 Square Feet
- Features: On Golf Course, Wooded
Details
- Parcel number: 3630200098
Construction
Type & style
- Home type: SingleFamily
- Architectural style: Transitional
- Property subtype: Single Family Residence
Materials
- Brick, Vinyl Siding
- Roof: Asphalt Shingle
Condition
- New construction: No
- Year built: 2004
Utilities & green energy
- Sewer: City/County
- Water: City/County
- Utilities for property: Cable Hookup
Community & HOA
Community
- Subdivision: Greensprings West
HOA
- Has HOA: Yes
- Amenities included: Clubhouse, Playground, Pool, Tennis Court(s), Trash
- HOA fee: $100 monthly
Location
- Region: Williamsburg
Financial & listing details
- Price per square foot: $209/sqft
- Tax assessed value: $596,900
- Annual tax amount: $4,954
- Date on market: 4/16/2026
Estimated market value
$693,200
$659,000 - $728,000
$3,367/mo
Price history
Price history is unavailable.
Public tax history
| Year | Property taxes | Tax assessment |
|---|---|---|
| 2025 | $4,954 | $596,900 |
| 2024 | $4,954 +18.7% | $596,900 +18.7% |
| 2023 | $4,174 | $502,900 |
| 2022 | $4,174 +9.8% | $502,900 +11.2% |
| 2021 | $3,800 | $452,400 |
| 2020 | $3,800 +2.9% | $452,400 +2.9% |
| 2019 | $3,693 | $439,600 |
| 2017 | $3,693 +112.6% | $439,600 |
| 2016 | $1,737 | $439,600 +6.3% |
| 2015 | $1,737 | $413,600 |
| 2014 | -- | $413,600 +8.4% |
| 2013 | -- | $381,400 |
| 2012 | -- | $381,400 -10.9% |
| 2011 | -- | $428,100 |
| 2010 | -- | $428,100 -3.1% |
| 2009 | -- | $442,000 |
| 2008 | -- | -- |
| 2007 | -- | -- |
| 2005 | -- | -- |
| 2004 | -- | -- |
| 2003 | -- | -- |
| 2002 | -- | -- |
| 2001 | -- | -- |
Find assessor info on the county website
Monthly payment
Est. payment
Payment breakdown
Explore the cost of this home by adjusting the details. Changes won't be saved.Climate risks
Neighborhood: 23188
Nearby schools
GreatSchools rating
- 8/10Matoaka Elementary SchoolGrades: K-5Distance: 0.2 mi
- 8/10Lois Hornsby Middle SchoolGrades: 6-8Distance: 4.1 mi
- 6/10Jamestown High SchoolGrades: 9-12Distance: 2.1 mi
Schools provided by the listing agent
- Elementary: J Blaine Blayton Elementary
- Middle: Lois S Hornsby Middle School
- High: Jamestown
Source: REIN Inc.. This data may not be complete. We recommend contacting the local school district to confirm school assignments for this home.
- $712,9004 bd3 ba3.8k sqft4034 Thorngate Dr, Williamsburg, VA 23188Off Market

- $603,2004 bd3 ba2.7k sqft4028 Thorngate Dr, Williamsburg, VA 23188Off Market
- $558,6004 bd3 ba2.4k sqft4031 Thorngate Dr, Williamsburg, VA 23188Off Market
- $587,8003 bd3 ba2.8k sqft4035 Thorngate Dr, Williamsburg, VA 23188Off Market
- $682,0005 bd3 ba3.4k sqft4024 Thorngate Dr, Williamsburg, VA 23188Off Market
- $571,0004 bd2 ba2.6k sqft4027 Thorngate Dr, Williamsburg, VA 23188Off Market
- $683,4004 bd3 ba3.5k sqft4038 Thorngate Dr, Williamsburg, VA 23188Off Market
- $575,0004 bd3 ba2.4k sqft4023 Thorngate Dr, Williamsburg, VA 23188For Sale
A local agent can set up tours, give advice and negotiate with sellers.
Similar homes
- $685,0004 bd3 ba2.3k sqft4088 Thorngate Dr, Williamsburg, VA 23188For Sale
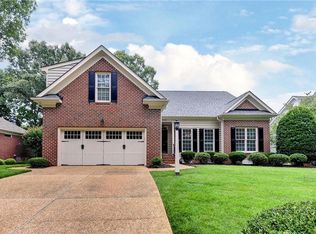 MLS ID #10645298, Jenna Heuser. REIN Inc.
 - $710,0004 bd3 ba2.5k sqft4135 Longview Lndg, Williamsburg, VA 23188For Sale
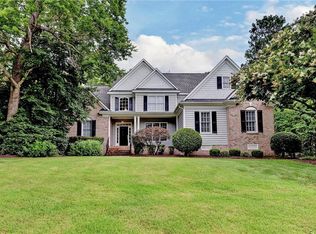 MLS ID #10645435, Carmen Hamner. REIN Inc.
 - $699,0004 bd3 ba3.1k sqft4132 Longview Lndg, Williamsburg, VA 23188For Sale
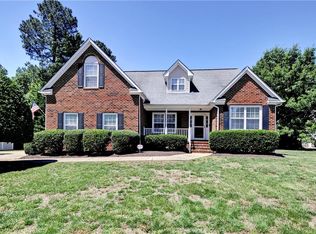 MLS ID #10637549, Andrea Pokorny. REIN Inc.
 - $655,0004 bd3 ba2.5k sqft4027 River Moor, Williamsburg, VA 23188For Sale
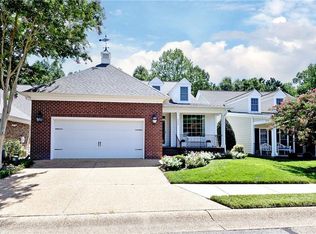 MLS ID #10648238, Susan White. REIN Inc.
 - $735,0003 bd4 ba3k sqft101 Harbour Town, Williamsburg, VA 23188For SaleMLS ID #10647766, Elaine Roberto. REIN Inc.
- $575,0004 bd3 ba2.4k sqft4023 Thorngate Dr, Williamsburg, VA 23188For SaleMLS ID #10641287, Jenna Heuser. REIN Inc.
- $639,0004 bd3 ba2.9k sqft102 Whitehall Ct, Williamsburg, VA 23188For SaleMLS ID #10647886, Holly Miller. REIN Inc.
- $779,0004 bd4 ba4k sqft3040 Torrington Trl, Williamsburg, VA 23188For SaleMLS ID #10625774, Jenna Heuser. REIN Inc.
- $695,0003 bd3 ba2.6k sqft169 Highland, Williamsburg, VA 23188For SaleMLS ID #10646374, Deelyn Robinson. REIN Inc.
- $685,0004 bd3 ba3k sqft3987 Isaac Cir, Williamsburg, VA 23188For SaleMLS ID #10647661, Ashley Tarter. REIN Inc.
- $725,0006 bd3 ba3.9k sqft2904 E Island Rd, Williamsburg, VA 23185For SaleMLS ID #10630635, Patti Parsley. REIN Inc.
- $725,0003 bd4 ba3.1k sqft100 Woodhall Spa, Williamsburg, VA 23188For SaleMLS ID #10644217, Elaine Roberto. REIN Inc.
- $725,0004 bd3 ba3.3k sqft2616 Brownstone Cir, Williamsburg, VA 23185For SaleMLS ID #10647314, Wendy Walker. REIN Inc.
- $760,0004 bd3 ba3k sqft101 Royal Sydney, Williamsburg, VA 23188For SaleMLS ID #10635040, Brian Broas. REIN Inc.
- $600,0004 bd3 ba2.7k sqft3509 Hunters Rdg, Williamsburg, VA 23188For SaleMLS ID #10641099, Wendy Robinson. REIN Inc.
- $699,9504 bd4 ba4.3k sqft8415 Down Patrick Way, Williamsburg, VA 23188For SaleMLS ID #10630174, Brent Wooten. REIN Inc.
- $975,0005 bd4 ba4.4k sqft9 Harrop Parrish Ct, Williamsburg, VA 23188For SaleMLS ID #10647893, Jennifer Brown. REIN Inc.
- $825,0004 bd4 ba3.2k sqft5 Peale Ct, Williamsburg, VA 23188For SaleMLS ID #10641293, Jenna Heuser. REIN Inc.
- $600,0004 bd3 ba2.6k sqft3305 Timber Rdg, Williamsburg, VA 23185For SaleMLS ID #10645177, Kevin Kelly. REIN Inc.
- $615,0004 bd4 ba2.9k sqft170 Alwoodley, Williamsburg, VA 23188For SaleMLS ID #10625600, Courtney Martinez. REIN Inc.
