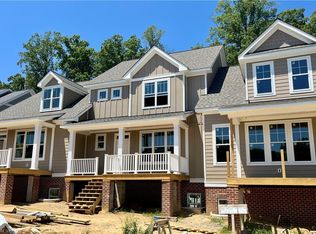
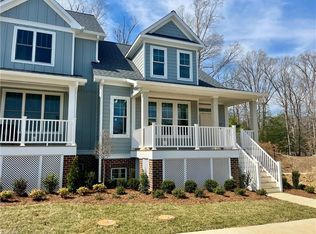
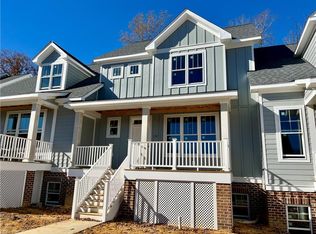
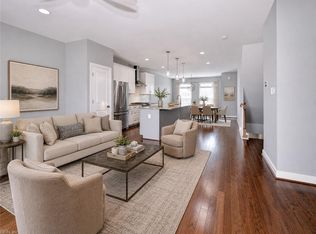
New construction in Shirley Park, New Town! The Barberry offers a stunning main living space with vaulted ceiling, 4 bedrooms with a huge owner's suite & double walk-in closet, attached two-car garage and a spacious front porch. Features include pre-finished Hardie siding, wide plank LVP flooring, granite counters at kitchen with 42" cabinets and stainless appliances, and tile flooring at baths with tile surround shower at main bath. Customize your colors and features! Trim package for windows and crown molding included, and garage walls/floors finished. Trails and sidewalks lead to all of the fun and convenience New Town offers, including close proximity to Trader Joe's and the New Town pool. Association includes lawn maintenance, pool and trash pick-up. Check out this wonderful opportunity for a new home designed for you in New Town, Williamsburg! Underway now with estimated October '26 completion.
New construction
Price increase: $3K (7/25)
$594,000
5321 Salzman St, Williamsburg, VA 23188
4beds
2,200sqft
:
Get pre-qualified$3,817/mo
Townhouse
Built in 2026
2,308 Square Feet Lot
$592,600 Zestimate®
$270/sqft
$164/mo HOA
What's special
Pre-finished hardie sidingAttached two-car garageWide plank lvp flooringStainless appliancesSpacious front porchGranite counters at kitchenVaulted ceiling
- 70 days |
- 252 |
- 8 |
Zillow last checked:
Listing updated:
Listed by:
Michael Youngblood,
Twiddy Realty Company 757-220-4663,
Philip Latchum,
Twiddy Realty Company
Source: REIN Inc.,MLS#: 10637265
Facts & features
Interior
Bedrooms & bathrooms
- Bedrooms: 4
- Bathrooms: 3
- Full bathrooms: 3
Rooms
- Room types: 1st Floor BR, PBR with Bath, Utility Room
Heating
- Forced Air, Natural Gas, Zoned
Cooling
- Central Air, Zoned
Appliances
- Included: Dishwasher, Disposal, Microwave, Range, Gas Water Heater
Features
- Cathedral Ceiling(s), Primary Sink-Double, Walk-In Closet(s), Ceiling Fan(s), Pantry
- Flooring: Carpet, Ceramic Tile, Laminate/LVP
- Has basement: Yes
- Has fireplace: No
- Common walls with other units/homes: End Unit
Interior area
- Total interior livable area: 2,200 sqft
Video & virtual tour
Property
Parking
- Total spaces: 2
- Parking features: Garage Att 2 Car, Driveway, On Street, Garage Door Opener
- Attached garage spaces: 2
- Has uncovered spaces: Yes
Features
- Stories: 3
- Patio & porch: Porch
- Pool features: None, Association
- Fencing: None
- Has view: Yes
- View description: Trees/Woods
- Waterfront features: Not Waterfront
Lot
- Size: 2,308 Square Feet
- Features: Wooded
Details
- Parcel number: 3824400052
- Zoning: MU
Construction
Type & style
- Home type: Townhouse
- Property subtype: Townhouse
- Attached to another structure: Yes
Materials
- Brick, Fiber Cement
- Foundation: Basement, Slab
- Roof: Asphalt Shingle
Condition
- New construction: Yes
- Year built: 2026
Details
- Warranty included: Yes
Utilities & green energy
- Sewer: City/County
- Water: City/County
- Utilities for property: Cable Hookup
Community & HOA
Community
- Subdivision: New Town
HOA
- Has HOA: Yes
- Amenities included: Landscaping, Playground, Pool, Trash
- HOA fee: $164 monthly
Location
- Region: Williamsburg
Financial & listing details
- Price per square foot: $270/sqft
- Tax assessed value: $89,400
- Annual tax amount: $742
- Date on market: 5/30/2026
Estimated market value
$592,600
$563,000 - $622,000
$2,904/mo
Price history
Price history is unavailable.
Public tax history
| Year | Property taxes | Tax assessment |
|---|---|---|
| 2025 | $742 | $89,400 |
| 2024 | $742 | $89,400 |
Find assessor info on the county website
Monthly payment
Est. payment
Payment breakdown
Explore the cost of this home by adjusting the details. Changes won't be saved.Climate risks
Neighborhood: 23188
Nearby schools
GreatSchools rating
- 7/10D.J. Montague Elementary SchoolGrades: PK-5Distance: 2.9 mi
- 7/10Berkeley Middle SchoolGrades: 6-8Distance: 1 mi
- 5/10Lafayette High SchoolGrades: 9-12Distance: 2.4 mi
Schools provided by the listing agent
- Elementary: D.J. Montague Elementary
- Middle: Berkeley Middle
- High: Lafayette
Source: REIN Inc.. This data may not be complete. We recommend contacting the local school district to confirm school assignments for this home.
- $543,0004 bd4 ba1.9k sqft5323 Salzman St, Williamsburg, VA 23188New Construction
- $588,9004 bd4 ba2.2k sqft5319 Salzman St, Williamsburg, VA 23188Sold
- $89,400-- bd-- ba-- sqft5325 Salzman St, Williamsburg, VA 23188Off Market
- $546,6004 bd4 ba1.9k sqft5317 Salzman St, Williamsburg, VA 23188Sold
- $2,000-- bd-- ba-- sqft4012 Stettinius Trl, Williamsburg, VA 23188Off Market
- $611,0004 bd3 ba2.2k sqft5315 Salzman St, Williamsburg, VA 23188Sold
- $165,700-- bd-- ba-- sqft5403 Salzman St, Williamsburg, VA 23188Off Market
- $458,0003 bd3 ba1.8k sqft5287 Salzman St, Williamsburg, VA 23188Sold
A local agent can set up tours, give advice and negotiate with sellers.
Similar homes
- $549,0003 bd4 ba2.3k sqft4939 Settlers Market Blvd, Williamsburg, VA 23188For Sale
 MLS ID #10646924, Tiffany Little. REIN Inc.
 - $529,0004 bd4 ba2.4k sqft4215 New Town Ave, Williamsburg, VA 23188For Sale
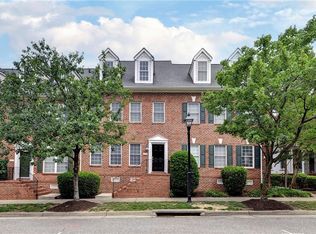 MLS ID #10642170, Brian Twiddy. REIN Inc.
 - $575,0004 bd3 ba2.4k sqft4023 Thorngate Dr, Williamsburg, VA 23188For Sale
 MLS ID #10641287, Jenna Heuser. REIN Inc.
 - $542,7503 bd3 ba1.8k sqft3537 Amberley Way, Williamsburg, VA 23188New Construction
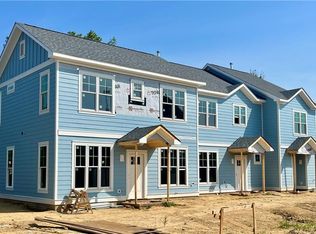 MLS ID #10630352, Michael Youngblood. REIN Inc.
 - $507,0403 bd3 ba1.6k sqft3529 Amberley Way, Williamsburg, VA 23188New ConstructionMLS ID #10639160, Michael Youngblood. REIN Inc.
- $685,0004 bd3 ba3k sqft3987 Isaac Cir, Williamsburg, VA 23188For SaleMLS ID #10647661, Ashley Tarter. REIN Inc.
- $475,0003 bd3 ba1.8k sqft3928 Ethan Ln, Williamsburg, VA 23188For SaleMLS ID #10647784, Jane Potter-Poole. REIN Inc.
- $646,9904 bd3 ba2.8k sqft1316 Treviso Bay, Williamsburg, VA 23188New ConstructionREIN Inc.
- $656,2404 bd3 ba2.8k sqft1328 Treviso Bay, Williamsburg, VA 23188New ConstructionMLS ID #10636815, Victoria Clark. REIN Inc.
- $710,0004 bd3 ba2.5k sqft4135 Longview Lndg, Williamsburg, VA 23188For SaleMLS ID #10645435, Carmen Hamner. REIN Inc.
- $646,9904 bd3 ba2.8k sqft1312 Treviso Bay, Williamsburg, VA 23188New ConstructionREIN Inc.
- $465,5003 bd3 ba1.6k sqft3557 Amberley Way, Williamsburg, VA 23188New ConstructionMLS ID #10632908, Michael Youngblood. REIN Inc.
- $676,9904 bd3 ba2.8k sqft1256 Treviso Bay, Williamsburg, VA 23188New ConstructionMLS ID #10629512, Victoria Clark. REIN Inc.
- $375,0003 bd4 ba2k sqft1105 Prosperity Ct, Williamsburg, VA 23188For SaleMLS ID #10643350, Jenna Heuser. REIN Inc.
- $429,0004 bd3 ba2.4k sqft1402 Farringdon Way, Williamsburg, VA 23185For Sale By Owner
- $575,0004 bd3 ba2.5k sqft108 Wickre St, Williamsburg, VA 23185New ConstructionMLS ID #10639291, Craig McLellon. REIN Inc.
- $699,0004 bd3 ba3.1k sqft4132 Longview Lndg, Williamsburg, VA 23188For SaleMLS ID #10637549, Andrea Pokorny. REIN Inc.
- $625,0003 bd3 ba2.2k sqft125 Jerdone Rd, Williamsburg, VA 23185For SaleMLS ID #10641519, Cindy Steele. REIN Inc.
- $679,9904 bd3 ba2.7k sqft1208 Treviso Bay, Williamsburg, VA 23188New ConstructionREIN Inc.
- $403,0004 bd4 ba1.9k sqft216 Lewis Burwell Pl, Williamsburg, VA 23185For SaleMLS ID #10645538, Mish Vaiden-Clay. REIN Inc.
