Located on the pond and overlooking the 4th green of the prestigious Plantation Golf Course, this exceptional property is considered by many to be one of the premier lots in Kingsmill on the James. Set on a beautifully positioned .41-acre homesite, the property offers breathtaking water and golf course views along with a peaceful natural setting rarely found in the community.
Enjoy watching eagles soar overhead along with deer, turtles, ducks, and baby geese each spring — all from the comfort of your home and backyard retreat. The setting combines privacy, scenery, and an unmatched connection to nature.
This beautifully restored Mid-Century Modern home blends timeless architectural character with major modern upgrades. The home features two primary suites, including one conveniently located on the main level and another upstairs, offering flexibility for guests or multi-generational living.
Extensive improvements include brand-new high-efficiency American Standard Gold 17 HVAC systems — a 4-ton multi-speed unit downstairs and a 2-ton multi-speed unit upstairs — along with a new American Standard furnace. Additional updates include remodeled bathrooms, a renovated laundry room, and professionally refreshed landscaping.
Large windows throughout the home showcase panoramic pond and golf course views, filling the interior with natural light and creating a seamless connection between indoor and outdoor living.
Note: Primary Bedroom adjoining bath has glass shower doors - but are temporarily removed for handicap access but will be put back on. Wheelchair Ramp is temporary.
For sale by owner
$1,450,000
504 Thomas Bransby, Williamsburg, VA 23185
4beds
2,700sqft
:
Get pre-qualified$8,395/mo
SingleFamily
Built in 1988
0.41 Acres Lot
$-- Zestimate®
$537/sqft
$208/mo HOA
What's special
Professionally refreshed landscapingMajor modern upgradesRenovated laundry roomTimeless architectural characterRemodeled bathroomsTwo primary suitesPeaceful natural setting
What the owner loves about this home
One of the things we have always loved most about this home is the setting. The views of the pond and the 4th green of the Plantation Golf Course are beautiful year-round, and the wildlife makes it feel peaceful and private. It is common to see eagles, deer, turtles, ducks, and baby geese right from the house and backyard. Many people consider this to be one of the best lots in Kingsmill on the James because of the combination of water views, golf course views, and natural surroundings. You can go fishing out out your back door.
We also love the character of the home itself. The restored Mid-Century Modern design gives it a unique style that feels both timeless and comfortable. The large windows bring in incredible natural light and make the outdoor scenery part of the living experience. Having two primary suites — one downstairs and one upstairs — has been especially convenient for guests and family.
Living in Kingsmill has been equally special. The community offers a quiet resort-like atmosphere with walking trails, mature landscaping, golf, and easy access to the James River, while still being just minutes from Williamsburg shopping, dining, and history. It is a neighborhood that feels private, established, and connected to nature all at the same time.
- 82 days |
- 570 |
- 10 |
Listed by:
Property Owner (916) 996-3836
Facts & features
Interior
Bedrooms & bathrooms
- Bedrooms: 4
- Bathrooms: 4
- Full bathrooms: 3
- 1/2 bathrooms: 1
Heating
- Forced air, Heat pump, Electric, Gas
Cooling
- Central, Other
Appliances
- Included: Dishwasher, Dryer, Garbage disposal, Microwave, Range / Oven, Refrigerator, Washer
Features
- Flooring: Tile, Carpet, Hardwood
- Has fireplace: Yes
Interior area
- Total interior livable area: 2,700 sqft
Property
Parking
- Parking features: Garage - Attached
Features
- Exterior features: Brick
- Has view: Yes
- View description: Water
- Has water view: Yes
- Water view: Water
Lot
- Size: 0.41 Acres
Details
- Parcel number: 5030900358
Construction
Type & style
- Home type: SingleFamily
Materials
- Foundation: Crawl/Raised
- Roof: Shake / Shingle
Condition
- New construction: No
- Year built: 1988
Community & HOA
HOA
- Has HOA: Yes
- HOA fee: $208 monthly
Location
- Region: Williamsburg
Financial & listing details
- Price per square foot: $537/sqft
- Tax assessed value: $558,500
- Annual tax amount: $4,636
- Date on market: 5/19/2026
Estimated market value
Not available
Estimated sales range
Not available
$3,492/mo
Price history
| Date | Event | Price |
|---|---|---|
| 5/19/2026 | Price change | $1,450,000+128.3%$537/sqft |
Source: Owner Report a problem | ||
| 7/13/2022 | Pending sale | $635,000$235/sqft |
Source:  RE/MAX International #10425205 Report a problem RE/MAX International #10425205 Report a problem | ||
| 7/8/2022 | Sold | $635,000$235/sqft |
Source:  WMLS #2200684 Report a problem WMLS #2200684 Report a problem | ||
| 6/13/2022 | Pending sale | $635,000$235/sqft |
Source: WMLS #2200684 Report a problem | ||
| 6/3/2022 | Price change | $635,000-2.2%$235/sqft |
Source: WMLS #2200684 Report a problem | ||
| 4/27/2022 | Price change | $649,000-3.9%$240/sqft |
Source:  REIN Inc. #10425205 Report a problem REIN Inc. #10425205 Report a problem | ||
| 3/10/2022 | Listed for sale | $675,000+57%$250/sqft |
Source: REIN Inc. #10425205 Report a problem | ||
| 8/17/2015 | Sold | $430,000-4.2%$159/sqft |
Source: WMLS #30046658 Report a problem | ||
| 7/18/2015 | Price change | $449,000-4.3%$166/sqft |
Source: Twiddy Realty #30046658 Report a problem | ||
| 6/12/2015 | Listed for sale | $469,000+8.1%$174/sqft |
Source: Twiddy Realty #30046658 Report a problem | ||
| 8/31/2001 | Sold | $434,000$161/sqft |
Source: Public Record Report a problem | ||
Public tax history
| Year | Property taxes | Tax assessment |
|---|---|---|
| 2025 | $4,636 | $558,500 |
| 2024 | $4,636 +11.5% | $558,500 +11.5% |
| 2023 | $4,157 | $500,900 |
| 2022 | $4,157 +6.2% | $500,900 +7.5% |
| 2021 | $3,914 | $465,900 |
| 2020 | $3,914 +5.3% | $465,900 +5.3% |
| 2019 | $3,718 +4.2% | $442,600 +4.2% |
| 2017 | $3,569 | $424,900 |
| 2016 | -- | $424,900 -8.7% |
| 2015 | -- | $465,300 |
| 2014 | -- | $465,300 -9.9% |
| 2013 | -- | $516,600 |
| 2012 | -- | $516,600 -8% |
| 2011 | -- | $561,700 |
| 2010 | -- | $561,700 |
| 2009 | -- | $561,700 |
| 2008 | -- | -- |
| 2007 | -- | -- |
| 2005 | -- | -- |
| 2004 | -- | -- |
| 2003 | -- | -- |
| 2002 | -- | -- |
| 2001 | -- | -- |
Find assessor info on the county website
Monthly payment
Est. payment
Payment breakdown
Explore the cost of this home by adjusting the details. Changes won't be saved.Climate risks
Neighborhood: 23185
Nearby schools
GreatSchools rating
- 4/10James River Elementary SchoolGrades: K-5Distance: 3.8 mi
- 7/10Berkeley Middle SchoolGrades: 6-8Distance: 4.4 mi
- 6/10Jamestown High SchoolGrades: 9-12Distance: 6.2 mi
- $835,4003 bd3 ba2.9k sqft500 Thomas Bransby, Williamsburg, VA 23185Off Market

- $987,0004 bd3 ba4k sqft505 Thomas Bransby, Williamsburg, VA 23185Off Market
- $737,7003 bd3 ba2.9k sqft501 Thomas Bransby, Williamsburg, VA 23185Off Market
- $745,8004 bd4 ba2.7k sqft507 Thomas Bransby, Williamsburg, VA 23185Off Market
- $840,9002 bd3 ba2.9k sqft504 Frances Thacker, Williamsburg, VA 23185Off Market
- $1,051,1004 bd3 ba4.1k sqft500 Frances Thacker, Williamsburg, VA 23185Off Market
- $780,0004 bd3 ba3.1k sqft509 Thomas Bransby, Williamsburg, VA 23185Sold
- $755,8003 bd3 ba3.2k sqft497 Thomas Bransby, Williamsburg, VA 23185Off Market
A local agent can set up tours, give advice and negotiate with sellers.
Similar homes
- $1,165,0004 bd4 ba3.1k sqft27 Ensign Spence, Williamsburg, VA 23185New Construction
 MLS ID #10648184, Craig McLellon. REIN Inc.
 - $1,100,0004 bd3 ba2.8k sqft135 Kingspoint Dr, Williamsburg, VA 23185For Sale
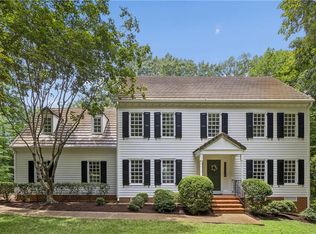 MLS ID #10645500, Pernille Carter. REIN Inc.
 - $765,0004 bd4 ba3.4k sqft127 Woodmere Ct, Williamsburg, VA 23185For Sale
 MLS ID #10647653, Deelyn Robinson. REIN Inc.
 - $1,049,0004 bd3 ba2.7k sqft220 Southpoint Dr, Williamsburg, VA 23185For Sale
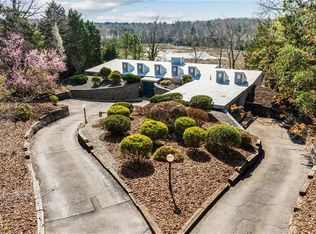 MLS ID #10625583, Pernille Carter. REIN Inc.
 - $899,0004 bd4 ba3.7k sqft15 Bray Wood Rd, Williamsburg, VA 23185For SaleMLS ID #10643357, Lauren Rogers. REIN Inc.
- $725,0004 bd3 ba3.3k sqft2616 Brownstone Cir, Williamsburg, VA 23185For SaleMLS ID #10647314, Wendy Walker. REIN Inc.
- $850,0004 bd3 ba2.8k sqft125 Indian Springs Rd, Williamsburg, VA 23185For SaleMLS ID #10647272, Karen Schell. REIN Inc.
- $799,0004 bd3 ba3.6k sqft128 Tutters Nck, Williamsburg, VA 23185For SaleMLS ID #10628796, Lauren Rogers. REIN Inc.
- $1,075,0004 bd4 ba3k sqft20 The Palisades, Williamsburg, VA 23185For SaleMLS ID #10633065, Olyvia Salyer. REIN Inc.
- $759,0004 bd4 ba3.1k sqft4 Majesties Mews, Williamsburg, VA 23185For SaleMLS ID #10647745, Tiffanie Chastain. REIN Inc.
- $1,250,0004 bd3 ba3k sqft108 Colonel Philip Johnson, Williamsburg, VA 23185New ConstructionMLS ID #10643072, Craig McLellon. REIN Inc.
- $789,0005 bd3 ba2.4k sqft107 Godspeed Ln, Williamsburg, VA 23185For SaleMLS ID #10646497, Deelyn Robinson. REIN Inc.
- $1,055,0005 bd3 ba3.4k sqft4400 Landfall Dr, Williamsburg, VA 23185For SaleMLS ID #10645181, Alison Sakimura. REIN Inc.
- $799,0004 bd4 ba3.4k sqft2508 Robert Fenton Rd, Williamsburg, VA 23185For SaleMLS ID #10642963, Misty Spong. REIN Inc.
- $799,0005 bd4 ba3.7k sqft5129 Rolling Reach, Williamsburg, VA 23185For SaleMLS ID #10643338, Olyvia Salyer. REIN Inc.
- $735,0003 bd4 ba3k sqft101 Harbour Town, Williamsburg, VA 23188For SaleMLS ID #10647766, Elaine Roberto. REIN Inc.
- $975,0004 bd4 ba3.7k sqft2076 Harpers Ml, Williamsburg, VA 23185For SaleMLS ID #10644049, Olyvia Salyer. REIN Inc.
- $815,0004 bd4 ba2.8k sqft3005 Travis Pond Rd, Williamsburg, VA 23185For SaleMLS ID #10625547, Marley Numbers. REIN Inc.
- $1,395,0004 bd4 ba3.2k sqft152 Breezy Point Dr, Yorktown, VA 23692For Sale By Owner
- $840,0004 bd4 ba3.5k sqft3103 Nathaniels Grn, Williamsburg, VA 23185For SaleMLS ID #10626234, Marley Numbers. REIN Inc.
