Proposed construction on one of the last lots left in Yorkshire a short distance from all Colonial Williamsburg has to offer. This property provides the perfect setting just above street level, almost flat and large enough to offer the privacy so many seek. The house itself showcases unmatched design and quality from the ground up with a sealed and conditioned crawlspace to the extensive trimwork adding architectural interest. Great one level living with 3 bedrooms and 2.5 baths on the 1st floor make this open concept plan a favorite. Abundant storage can be found throughout, as well as the large walk-in attic on the 2nd level.
New construction
$1,395,000
213 Yorkshire Dr, Williamsburg, VA 23185
5beds
4,100sqft
Single Family Residence
Built in 2026
0.43 Acres Lot
$1,376,500 Zestimate®
$340/sqft
$35/mo HOA
What's special
Great one level livingAbove street levelOpen concept planSealed and conditioned crawlspaceUnmatched design and quality
- 101 days |
- 172 |
- 4 |
Zillow last checked:
Listing updated:
Listed by:
Steve Van Kirk,
Howard Hanna Real Estate Svcs. 757-229-0550,
Holly Rolley,
Howard Hanna Real Estate Svcs.
Source: REIN Inc.,MLS#: 10634286
Facts & features
Interior
Bedrooms & bathrooms
- Bedrooms: 5
- Bathrooms: 4
- Full bathrooms: 3
- 1/2 bathrooms: 1
Rooms
- Room types: 1st Floor BR, 1st Floor Primary BR, Attic, Breakfast Area, Fin. Rm Over Gar, PBR with Bath, Sun Room
Primary bedroom
- Level: First
Bedroom
- Level: First
Full bathroom
- Level: First
Dining room
- Level: First
Great room
- Level: First
Kitchen
- Level: First
Heating
- Forced Air, Natural Gas, Zoned
Cooling
- Central Air, Zoned
Appliances
- Included: Dishwasher, Disposal, Microwave, Gas Range, Refrigerator, Gas Water Heater
- Laundry: Dryer Hookup, Washer Hookup
Features
- Dual Entry Bath (Br & Br), Dual Entry Bath (Br & Hall), Primary Sink-Double, Walk-In Closet(s), Ceiling Fan(s), Entrance Foyer, Pantry
- Flooring: Carpet, Ceramic Tile, Wood
- Basement: Crawl Space
- Attic: Walk-In
- Number of fireplaces: 1
- Fireplace features: Fireplace Gas-natural
Interior area
- Total interior livable area: 4,100 sqft
Property
Parking
- Total spaces: 2
- Parking features: Garage Att 2 Car, Oversized, Garage Door Opener
- Attached garage spaces: 2
Features
- Stories: 2
- Patio & porch: Patio, Porch
- Pool features: None
- Fencing: None
- Has view: Yes
- View description: Trees/Woods
- Waterfront features: Not Waterfront
Lot
- Size: 0.43 Acres
- Features: Wooded
Details
- Parcel number: 5830301030
- Zoning: RS-1
- Special conditions: Owner Agent
Construction
Type & style
- Home type: SingleFamily
- Architectural style: Transitional
- Property subtype: Single Family Residence
Materials
- Brick
- Roof: Asphalt Shingle
Condition
- New construction: Yes
- Year built: 2026
Utilities & green energy
- Sewer: City/County
- Water: City/County
Community & HOA
Community
- Subdivision: Holly Hills
HOA
- Has HOA: Yes
- HOA fee: $35 monthly
Location
- Region: Williamsburg
Financial & listing details
- Price per square foot: $340/sqft
- Tax assessed value: $163,500
- Annual tax amount: $1,014
- Date on market: 5/11/2026
Estimated market value
$1,376,500
$1.31M - $1.45M
$4,847/mo
Price history
Price history is unavailable.
Public tax history
| Year | Property taxes | Tax assessment |
|---|---|---|
| 2025 | $1,014 -20.4% | $163,500 -20.4% |
| 2024 | $1,274 | $205,500 |
| 2023 | $1,274 -8.7% | $205,500 |
| 2022 | $1,395 +6.7% | $205,500 -5.7% |
| 2021 | $1,308 +1.4% | $218,000 |
| 2020 | $1,290 +13.2% | $218,000 +9% |
| 2019 | $1,140 | $200,000 |
| 2018 | $1,140 +29% | $200,000 |
| 2017 | $884 | $200,000 +11.1% |
| 2016 | $884 | $180,000 +12.5% |
| 2015 | $884 | $160,000 +3.2% |
| 2014 | $884 | $155,000 |
| 2013 | -- | $155,000 -24.4% |
| 2012 | -- | $205,000 -10.9% |
| 2011 | -- | $230,000 |
| 2010 | -- | $230,000 -9.8% |
| 2009 | -- | $255,000 +10.9% |
| 2008 | -- | $230,000 |
| 2007 | $1,242 +15% | $230,000 +15% |
| 2006 | $1,080 +33.3% | $200,000 +33.3% |
| 2005 | $810 | $150,000 |
| 2004 | $810 +40.3% | $150,000 +40.3% |
| 2003 | $577 +11.4% | $106,900 +11.4% |
| 2002 | $518 | $96,000 |
| 2001 | $518 | $96,000 |
Find assessor info on the county website
Monthly payment
Est. payment
Payment breakdown
Explore the cost of this home by adjusting the details. Changes won't be saved.Climate risks
Neighborhood: 23185
Nearby schools
GreatSchools rating
- 5/10Matthew Whaley Elementary SchoolGrades: K-5Distance: 1.9 mi
- 7/10Berkeley Middle SchoolGrades: 6-8Distance: 1.7 mi
- 5/10Lafayette High SchoolGrades: 9-12Distance: 5.1 mi
Schools provided by the listing agent
- Elementary: Matthew Whaley Elementary
- Middle: Berkeley Middle
- High: Lafayette
Source: REIN Inc.. This data may not be complete. We recommend contacting the local school district to confirm school assignments for this home.
- $784,3003 bd3 ba2.9k sqft209 Yorkshire Dr, Williamsburg, VA 23185Off Market
- $791,0005 bd4 ba3.2k sqft217 Yorkshire Dr, Williamsburg, VA 23185Sold
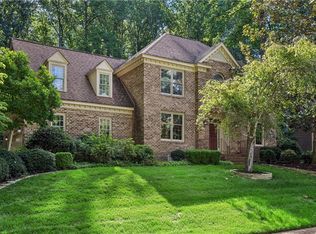
- $811,6004 bd3 ba3.3k sqft221 Yorkshire Dr, Williamsburg, VA 23185Off Market

- $796,7004 bd3 ba3.3k sqft321 Yorkshire Dr, Williamsburg, VA 23185Off Market
- $834,0004 bd3 ba3k sqft325 Yorkshire Dr, Williamsburg, VA 23185Off Market
- $909,9003 bd3 ba3.9k sqft400 Yorkshire Dr, Williamsburg, VA 23185Off Market
- $457,700-- bd-- ba-- sqft208 Yorkshire Dr, Williamsburg, VA 23185Off Market
- $853,9005 bd4 ba3.7k sqft313 Yorkshire Dr, Williamsburg, VA 23185Off Market
A local agent can set up tours, give advice and negotiate with sellers.
Similar homes
- $765,0004 bd4 ba3.4k sqft127 Woodmere Ct, Williamsburg, VA 23185For Sale
 MLS ID #10647653, Deelyn Robinson. REIN Inc.
 - $1,450,0004 bd4 ba2.7k sqft504 Thomas Bransby, Williamsburg, VA 23185For Sale By Owner

- $1,400,0003 bd4 ba3.6k sqft1616 Harbor Rd, Williamsburg, VA 23185For Sale
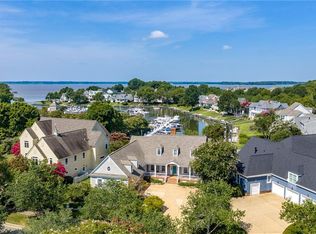 MLS ID #10647700, Marley Numbers. REIN Inc.
 - $1,099,0005 bd5 ba4.7k sqft108 Woodmere Dr, Williamsburg, VA 23185For Sale
 MLS ID #10644091, Brian Twiddy. REIN Inc.
 - $1,325,0004 bd4 ba4.4k sqft108 Longboat, Williamsburg, VA 23188For SaleMLS ID #10648898, Deelyn Robinson. REIN Inc.
- $1,299,0005 bd5 ba5.8k sqft2509 Sanctuary Dr, Williamsburg, VA 23185For SaleMLS ID #10625498, Deelyn Robinson. REIN Inc.
- $1,149,0005 bd5 ba4.4k sqft3404 Liberty Ridge Pkwy, Williamsburg, VA 23188For SaleMLS ID #10641997, Donald Garland. REIN Inc.
- $799,0005 bd4 ba3.7k sqft5129 Rolling Reach, Williamsburg, VA 23185For SaleMLS ID #10643338, Olyvia Salyer. REIN Inc.
- $1,275,0004 bd6 ba5.7k sqft3009 Travis Pond Rd, Williamsburg, VA 23185For SaleMLS ID #10633054, Colby Roberts. REIN Inc.
- $1,099,0005 bd5 ba4.6k sqft3020 River Reach, Williamsburg, VA 23185For SaleMLS ID #10638330, Sherri Visser. REIN Inc.
- $1,165,0004 bd4 ba3.1k sqft27 Ensign Spence, Williamsburg, VA 23185New ConstructionMLS ID #10648184, Craig McLellon. REIN Inc.
- $775,0005 bd3 ba4.2k sqft33 Whittakers Mill Rd, Williamsburg, VA 23185For SaleMLS ID #10645230, Kathryn Keene. REIN Inc.
- $1,165,0004 bd4 ba4.8k sqft1753 Founders Hl S, Williamsburg, VA 23185For SaleMLS ID #10618934, Marley Numbers. REIN Inc.
- $995,0006 bd6 ba5.8k sqft5109 Shoreline Ct, Williamsburg, VA 23185For SaleMLS ID #10646138, Olyvia Salyer. REIN Inc.
- $890,0005 bd6 ba4.1k sqft2901 Thomas Smith Ln, Williamsburg, VA 23185For SaleMLS ID #10645915, Sherri Visser. REIN Inc.
- $895,0004 bd5 ba5.3k sqft110 The Colony, Williamsburg, VA 23185For SaleMLS ID #10644183, Randolph Haufe. REIN Inc.
- $1,165,0004 bd4 ba4.8k sqft1753 Founders Hl, Williamsburg, VA 23185For SaleMLS ID #2600300, Marley Numbers. Long & Foster Broker Feed
- $949,0004 bd4 ba4.3k sqft3251 Wingfield Lake Rd, Williamsburg, VA 23185For SaleMLS ID #10634437, Sherri Visser. REIN Inc.
- $975,0004 bd4 ba3.7k sqft2076 Harpers Ml, Williamsburg, VA 23185For SaleMLS ID #10644049, Olyvia Salyer. REIN Inc.
- $889,0005 bd4 ba4.1k sqft2093 Harpers Ml, Williamsburg, VA 23185For SaleMLS ID #10639563, Marley Numbers. REIN Inc.
