Waterfront Estate situated on 2+ acres, designed for luxurious waterfront living, direct access to the Chesapeake Bay, and multigenerational flexibility. This stunning gated estate offers expansive gathering spaces with waterfront views, and elevator that services the garage to the 2nd floor for effortless access. The 1st-floor Primary Suite is a private retreat featuring a spa-inspired bath, dual walk-in closets, sitting area, and connecting outdoor covered patio. Additional bedrooms all en suites with walk-in closets. Detached 6-car garage with apartment for extended family, guests, or independent living. Outdoor amenities include a saltwater pool, fire pit, expansive terraces & gathering spaces to watch the boat go by, a true boater's paradise with premier boating facilities 2-30K lifts + 1- 20 K lift & jet ski lift, multiple floating docks, and 5 FT at low tide. The amenities for this home are extensive; include a media room, climate-controlled detached 6+ car garage, central vac and more; inquire for a full list. Call today to schedule your private tour.
For sale
$2,495,000
4112 Mingo Trl, Chesapeake, VA 23325
6beds
8,000sqft
Single Family Residence
Built in 1998
2.11 Acres Lot
$2,378,700 Zestimate®
$312/sqft
$-- HOA
What's special
Saltwater poolGated estateCentral vacConnecting outdoor covered patioFire pitMedia roomSpa-inspired bath
- 56 days
- 1,619
- 78
Zillow last checked:
Listing updated:
Listed by:
Tim Cochran,
BHHS RW Towne Realty 757-486-8800
Source: REIN Inc.,MLS#: 10649916
Facts & features
Interior
Bedrooms & bathrooms
- Bedrooms: 6
- Bathrooms: 8
- Full bathrooms: 7
- 1/2 bathrooms: 1
Rooms
- Room types: 1st Floor BR, 1st Floor Primary BR, Attic, Breakfast Area, Fin. Rm Over Gar, PBR with Bath, Office/Study, Rec Room, Sun Room, Utility Room
Primary bedroom
- Level: First
Heating
- Heat Pump, Natural Gas, Zoned
Cooling
- Central Air, Zoned
Appliances
- Included: 220 V Elec, Dishwasher, Disposal, Dryer, Microwave, Gas Range, Refrigerator, Washer, Gas Water Heater
Features
- Bar, Cathedral Ceiling(s), Primary Sink-Double, Walk-In Closet(s), Ceiling Fan(s), Central Vacuum, Entrance Foyer, In-Law Floorplan, Pantry
- Flooring: Carpet, Ceramic Tile, Marble, Wood
- Windows: Window Treatments
- Basement: Crawl Space
- Attic: Scuttle,Walk-In
- Number of fireplaces: 2
- Fireplace features: Fireplace Gas-natural, Primary Bedroom
Interior area
- Total interior livable area: 8,000 sqft
Video & virtual tour
Property
Parking
- Total spaces: 5
- Parking features: Garage Att 2 Car, Garage Det 3+ Car, Multi Car, Driveway, Garage Door Opener
- Garage spaces: 2
- Covered spaces: 5
- Has uncovered spaces: Yes
Accessibility
- Accessibility features: Accessible Elevator Installed
Features
- Stories: 2
- Patio & porch: Patio, Porch
- Exterior features: Inground Sprinkler, Irrigation Control
- Pool features: In Ground
- Has spa: Yes
- Spa features: Bath
- Fencing: Decorative,Privacy,Fenced
- Has view: Yes
- View description: River, Water
- Has water view: Yes
- Water view: River,Water
- Waterfront features: Boat Lift, Bulkhead, Deep Water, Deep Water Access, Dock, Navigable Water, River Front
- Frontage length: 50.08
Lot
- Size: 2.11 Acres
- Features: Wooded
Details
- Parcel number: 0133009000020
- Zoning: R10S
- Other equipment: Attic Fan, Backup Generator, Enhanced Air Filtration
Construction
Type & style
- Home type: SingleFamily
- Architectural style: Contemp,Transitional
- Property subtype: Single Family Residence
Materials
- Brick, Stucco
- Roof: Metal
Condition
- New construction: No
- Year built: 1998
Utilities & green energy
- Sewer: City/County
- Water: City/County, Well
- Utilities for property: Cable Hookup
Community & HOA
Community
- Security: Security System
- Subdivision: Tanglewood - 138
HOA
- Has HOA: No
Location
- Region: Chesapeake
Financial & listing details
- Price per square foot: $312/sqft
- Tax assessed value: $1,812,100
- Annual tax amount: $18,302
- Date on market: 8/19/2026
Estimated market value
$2,378,700
$2.26M - $2.50M
$4,194/mo
Price history
Price history is unavailable.
Public tax history
| Year | Property taxes | Tax assessment |
|---|---|---|
| 2025 | $18,302 +1.5% | $1,812,100 +1.5% |
| 2024 | $18,023 +8.2% | $1,784,500 +8.2% |
| 2023 | $16,654 +16.4% | $1,648,900 +21% |
| 2022 | $14,304 +17.4% | $1,362,300 +17.4% |
| 2021 | $12,187 | $1,160,700 -0.2% |
| 2020 | -- | $1,163,300 +8.6% |
| 2019 | $11,250 +3.8% | $1,071,400 +3.8% |
| 2018 | $10,839 | $1,032,300 |
| 2017 | $10,839 0% | $1,032,300 |
| 2016 | $10,839 | $1,032,300 |
| 2015 | $10,839 | $1,032,300 |
| 2014 | $10,839 -2.2% | $1,032,300 -2.2% |
| 2013 | $11,085 +1% | $1,055,700 +1% |
| 2012 | $10,980 | $1,045,700 |
| 2011 | $10,980 -1.4% | $1,045,700 -1.4% |
| 2010 | $11,133 -2.8% | $1,060,300 -2.8% |
| 2009 | $11,453 | $1,090,800 |
| 2008 | $11,453 -0.3% | $1,090,800 +0.6% |
| 2007 | $11,489 -0.7% | $1,083,900 +4% |
| 2006 | $11,571 +13.3% | $1,042,400 +30.7% |
| 2004 | $10,211 +4% | $797,700 +4% |
| 2003 | $9,818 +6.7% | $767,000 +6.7% |
| 2002 | $9,204 +2.5% | $719,100 +2.5% |
| 2001 | $8,984 | $701,900 |
Find assessor info on the county website
Monthly payment
Est. payment
Payment breakdown
Explore the cost of this home by adjusting the details. Changes won't be saved.Climate risks
Neighborhood: Indian River
Nearby schools
Schools provided by the listing agent
- Elementary: Georgetown Primary
- Middle: Indian River Middle
- High: Indian River
Source: REIN Inc.. This data may not be complete. We recommend contacting the local school district to confirm school assignments for this home.
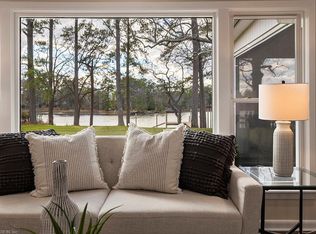
Similar homes
- $2,500,0006 bd5 ba5.3k sqft1865 S Woodside Ln, Virginia Beach, VA 23454For Sale
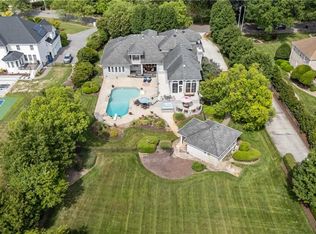 MLS ID #10643808, Holly Fisher. REIN Inc.
 - $2,150,0006 bd4 ba5.4k sqft4007 Arrowhead Point Ct, Virginia Beach, VA 23455For Sale
 MLS ID #10649974, Scott Hendrickson. REIN Inc.
 - $2,275,0006 bd6 ba7.2k sqft1303 Harris Rd, Virginia Beach, VA 23452For Sale
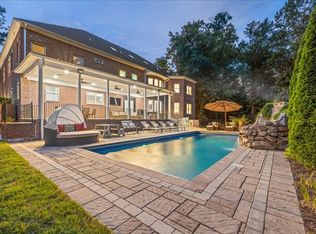 MLS ID #10649890, Daniel Goffigan. REIN Inc.
 - $2,490,0004 bd5 ba4k sqft122 Pinewood Rd, Virginia Beach, VA 23451For Sale
 MLS ID #10651695, Thomas Milan. REIN Inc.
