Historic Ghent masterpiece built 1892, meticulously restored to preserve timeless architectural details while offering today's luxury amenities. Located within close proximity of the Sentara Medical Complex, restaurants, parks, and downtown. The luxurious primary suite features a private sitting room, covered balcony, spa-inspired bath with freestanding cast-iron soaking tub and oversized rain shower. Gourmet kitchen boasts a Viking range, butler's pantry, and temperature-controlled wine storage, perfect for entertaining. Rich historic character, exceptional craftsmanship, and modern conveniences combine to create one of Ghent's premier residences. A rare opportunity to own an iconic residence where historic charm and an unmatched location come together to create a truly remarkable home.
For sale
$1,800,000
507 Pembroke Ave, Norfolk, VA 23507
6beds
8,812sqft
:
Get pre-qualified$11,199/mo
Single Family Residence
Built in 1892
0.28 Acres Lot
$1,739,600 Zestimate®
$204/sqft
$-- HOA
What's special
Private sitting roomCovered balconyModern conveniencesRich historic characterExceptional craftsmanshipTemperature-controlled wine storageLuxurious primary suite
- 9 days |
- 948 |
- 39 |
Zillow last checked:
Listing updated:
Listed by:
Christopher Martini,
Atkinson Realty 757-425-2500
Source: REIN Inc.,MLS#: 10644042
Facts & features
Interior
Bedrooms & bathrooms
- Bedrooms: 6
- Bathrooms: 6
- Full bathrooms: 5
- 1/2 bathrooms: 1
Rooms
- Room types: Attic, Breakfast Area, Library, Loft, PBR with Bath, Office/Study, Rec Room, Spare Room, Utility Room
Heating
- Forced Air, Natural Gas, Zoned
Cooling
- Central Air, Zoned
Appliances
- Included: 220 V Elec, Dishwasher, Disposal, Dryer, Microwave, Range, Refrigerator, Washer, Water Softener, Gas Water Heater
Features
- Bar, Cedar Closet(s), Primary Sink-Double, Walk-In Closet(s), Entrance Foyer
- Flooring: Marble, Other, Wood
- Windows: Window Treatments
- Has basement: Yes
- Attic: Walk-In
- Number of fireplaces: 7
- Fireplace features: Decorative, Fireplace Gas-natural, Wood Burning, Primary Bedroom
- Common walls with other units/homes: No Common Walls
Interior area
- Total interior livable area: 8,812 sqft
Property
Parking
- Total spaces: 2
- Parking features: 2 Space, Driveway, On Street
- Has uncovered spaces: Yes
Features
- Levels: Three Or More
- Stories: 3
- Patio & porch: Porch
- Exterior features: Inground Sprinkler, Irrigation Control
- Pool features: None
- Fencing: Partial,Wood,Fenced
- Has view: Yes
- View description: City
- Waterfront features: Not Waterfront
- Frontage length: 90
Lot
- Size: 0.28 Acres
- Features: Corner
Details
- Parcel number: 11197200
- Zoning: HC-G1
- Other equipment: Attic Fan, Backup Generator, Sump Pump
Construction
Type & style
- Home type: SingleFamily
- Architectural style: Colonial,Traditional,Victorian
- Property subtype: Single Family Residence
Materials
- Stone, Wood Siding
- Foundation: Basement
- Roof: Wood
Condition
- New construction: No
- Year built: 1892
Utilities & green energy
- Sewer: City/County
- Water: City/County, Well
- Utilities for property: Cable Hookup
Community & HOA
Community
- Security: Security System
- Subdivision: Ghent
HOA
- Has HOA: No
Location
- Region: Norfolk
Financial & listing details
- Price per square foot: $204/sqft
- Tax assessed value: $1,477,400
- Annual tax amount: $18,172
- Date on market: 7/16/2026
Estimated market value
$1,739,600
$1.65M - $1.83M
$3,657/mo
Price history
Price history is unavailable.
Public tax history
| Year | Property taxes | Tax assessment |
|---|---|---|
| 2025 | $18,172 +1.8% | $1,477,400 +1.8% |
| 2024 | $17,856 -1.6% | $1,451,700 |
| 2023 | $18,146 +1.2% | $1,451,700 +1.2% |
| 2022 | $17,928 +4.5% | $1,434,200 +4.5% |
| 2021 | $17,159 +2.1% | $1,372,700 +2.1% |
| 2020 | $16,810 +4.3% | $1,344,800 +4.3% |
| 2019 | $16,121 +2.3% | $1,289,700 +2.3% |
| 2018 | $15,760 +11.8% | $1,260,800 +2.1% |
| 2017 | $14,096 | $1,234,900 -7.5% |
| 2016 | $14,096 -0.2% | $1,335,600 |
| 2015 | $14,130 | $1,335,600 |
| 2014 | $14,130 | $1,335,600 |
| 2013 | -- | $1,335,600 |
| 2012 | -- | $1,335,600 -0.8% |
| 2011 | -- | $1,346,900 -1.7% |
| 2010 | -- | $1,369,500 |
| 2009 | -- | $1,369,500 +1.3% |
| 2008 | -- | $1,351,900 -4.1% |
| 2007 | -- | $1,409,100 +17.2% |
| 2006 | -- | $1,202,200 +26.9% |
| 2005 | -- | $947,600 +45% |
| 2004 | -- | $653,600 |
| 2003 | -- | $653,600 +8.7% |
| 2002 | -- | $601,500 +3.2% |
| 2001 | -- | $583,100 +27.1% |
| 2000 | -- | $458,660 |
Find assessor info on the county website
Monthly payment
Est. payment
Payment breakdown
Explore the cost of this home by adjusting the details. Changes won't be saved.Climate risks
Neighborhood: Ghent
Nearby schools
GreatSchools rating
- 8/10W.H. Taylor Elementary SchoolGrades: PK-5Distance: 0.9 mi
- 3/10Blair Middle SchoolGrades: 6-8Distance: 0.8 mi
- 3/10Maury High SchoolGrades: 9-12Distance: 0.8 mi
Schools provided by the listing agent
- Elementary: Walter Herron Taylor Elementary
- Middle: Blair Middle
- High: Maury
Source: REIN Inc.. This data may not be complete. We recommend contacting the local school district to confirm school assignments for this home.
- $811,3005 bd4 ba3.5k sqft513 Pembroke Ave, Norfolk, VA 23507Off Market
- $796,9004 bd3 ba3.1k sqft317 Colonial Ave, Norfolk, VA 23507Off Market
- $279,9002 bd1 ba840 sqft536 Warren Cres, Norfolk, VA 23507Off Market
- $645,1006 bd3 ba4k sqft532 Warren Cres, Norfolk, VA 23507Off Market
- $510,00010 bd3 ba2.7k sqft528 Warren Cres, Norfolk, VA 23507Off Market
- $1,178,1005 bd4 ba5.6k sqft517 Pembroke Ave, Norfolk, VA 23507Off Market
- $803,4007 bd3 ba4.6k sqft524 Warren Cres, Norfolk, VA 23507Off Market
- $875,0007 bd6 ba6.6k sqft512 Pembroke Ave, Norfolk, VA 23507Sold
A local agent can set up tours, give advice and negotiate with sellers.
Similar homes
- $1,850,0004 bd5 ba5k sqft510 Oak Grove Rd, Norfolk, VA 23505For Sale
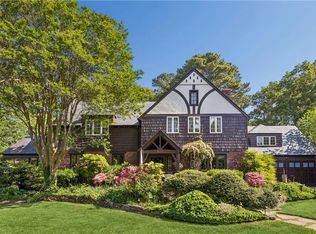 MLS ID #10630189, Greg Garrett. REIN Inc.
 - $1,750,0005 bd5 ba5.1k sqft1212 Witchduck Bay Ct, Virginia Beach, VA 23455For Sale
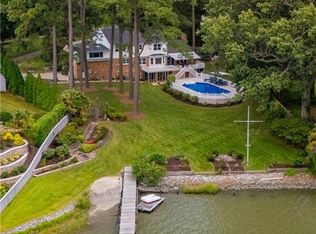 MLS ID #10641483, Suzanne House Roscher. REIN Inc.
 - $1,799,0005 bd5 ba4.7k sqft200 Ashby Ct, Suffolk, VA 23435For Sale
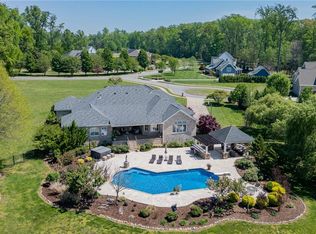 MLS ID #10630678, Ryan Harrell. REIN Inc.
 - $1,888,8884 bd6 ba5k sqft2030 Hunters Trl, Norfolk, VA 23518For Sale
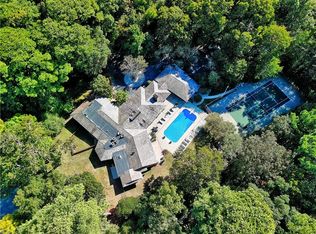 MLS ID #10610012, Joni Kassir. REIN Inc.
 - $1,750,0004 bd4 ba4.6k sqft2677 Shorehaven Dr, Virginia Beach, VA 23454For SaleMLS ID #10642859, Jon Decker. REIN Inc.
- $1,595,0006 bd5 ba4.5k sqft504 Sandy Valley Ct, Virginia Beach, VA 23452For SaleMLS ID #10643294, Bethany White. REIN Inc.
- $1,499,0006 bd6 ba7.1k sqft9200 Wigneil St, Suffolk, VA 23433For SaleMLS ID #10643738, Heather Bass. REIN Inc.
- $1,597,0006 bd5 ba4.4k sqft1026 Staceywood Ct, Virginia Beach, VA 23452For SaleMLS ID #10641066, Holly Fisher. REIN Inc.
- $1,395,0007 bd5 ba7.2k sqft500 Sterling Rd, Virginia Beach, VA 23464For SaleMLS ID #10645968, Tammy Coleman. REIN Inc.
- $1,750,0004 bd4 ba5.7k sqft2505 Sylvia Ct, Chesapeake, VA 23322For SaleMLS ID #10642797, Patrick Clark. REIN Inc.
- $1,549,0005 bd5 ba4.6k sqft1042 Caton Dr, Virginia Beach, VA 23454For SaleMLS ID #10643085, Julie Liebler. REIN Inc.
- $1,800,0005 bd6 ba4.7k sqft12155 Fenwood Ct, Smithfield, VA 23430For SaleMLS ID #10643111, Stacey Hayden. REIN Inc.
- $1,195,0004 bd5 ba4.4k sqft377 Homestead Rd, Chesapeake, VA 23321For SaleMLS ID #10644941, Genine Cooper. REIN Inc.
- $1,999,0005 bd5 ba5.1k sqft1632 W Little Neck Rd, Virginia Beach, VA 23452For SaleMLS ID #10640871, Jennifer Keenan. REIN Inc.
- $1,550,0005 bd5 ba6.8k sqft641 Ravenwoods Dr, Chesapeake, VA 23322For SaleMLS ID #10632068, Kelly DiPasquale. REIN Inc.
- $2,490,0005 bd8 ba8k sqft4112 Mingo Trl, Chesapeake, VA 23325For SaleMLS ID #10633717, Deborah Rountree. REIN Inc.
- $1,695,0005 bd5 ba6k sqft517 Woodards Ford Rd, Chesapeake, VA 23322For SaleMLS ID #10637839, Debbie Crevier-Kent. REIN Inc.
- $1,999,5006 bd5 ba6.6k sqft1097 Caton Dr, Virginia Beach, VA 23454For SaleMLS ID #10625404, Holly Fisher. REIN Inc.
- $975,0005 bd6 ba4.6k sqft3000 Miars Grn, Chesapeake, VA 23321For SaleMLS ID #10642217, Laura McGuire. REIN Inc.
- $1,190,0006 bd5 ba6.3k sqft4200 Quailshire Ct, Chesapeake, VA 23321For SaleMLS ID #10639205, Anna Paduhovich. REIN Inc.
