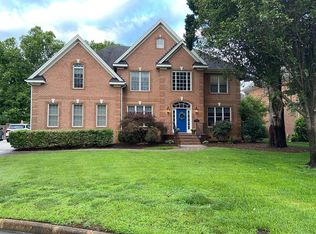
Experience this exceptional waterfront home, built by Sasser, in person—photos simply can't capture its beauty, scale, or breathtaking setting. From the moment you arrive, you'll be captivated by panoramic views, an abundance of natural light, and picturesque scenery surrounding the home. Inside, you'll find an expansive kitchen designed for gathering, along with the rare convenience of a full bathroom off every bedroom. The first floor features the spacious primary suite with its private bath, as well as an additional bedroom and full bathroom, offering flexible living options. Need more space? The massive attic and storage areas provide incredible potential to be finished into additional living space if desired. Step outside and enjoy everything this property has to offer. Relax on the oversized front porch that wraps around the home, entertain on the expansive rear deck overlooking the water, gather around your private bonfire pit, or stroll down to your private dock just beyond the beautifully landscaped backyard. This is a home that truly must be experienced in person to appreciate everything it has to offer. Schedule your private showing today!
Under contract
$975,000
3000 Miars Grn, Chesapeake, VA 23321
5beds
4,680sqft
Single Family Residence
Built in 2002
0.88 Acres Lot
$965,200 Zestimate®
$208/sqft
$22/mo HOA
What's special
- 58 days
- 180
- 1
Zillow last checked:
Listing updated:
Listed by:
Laura McGuire,
VA Realty Professionals 757-997-1108
Source: REIN Inc.,MLS#: 10642217
Facts & features
Interior
Bedrooms & bathrooms
- Bedrooms: 5
- Bathrooms: 6
- Full bathrooms: 4
- 1/2 bathrooms: 2
Rooms
- Room types: 1st Floor BR, 1st Floor Primary BR, Attic, Breakfast Area, Loft, PBR with Bath, Utility Room
Heating
- Forced Air, Geothermal, Programmable Thermostat, Zoned
Cooling
- Central Air, Geothermal, Zoned
Appliances
- Included: Dishwasher, Disposal, Microwave, Gas Range, Refrigerator, Gas Water Heater
- Laundry: Dryer Hookup, Washer Hookup
Features
- Cedar Closet(s), Dual Entry Bath (Br & Br), Walk-In Closet(s), Ceiling Fan(s), In-Law Floorplan, Pantry
- Flooring: Ceramic Tile, Marble, Wood
- Basement: Crawl Space
- Attic: Permanent Stairs,Walk-In
- Number of fireplaces: 1
- Fireplace features: Fireplace Gas-natural
Interior area
- Total interior livable area: 4,680 sqft
Property
Parking
- Total spaces: 2
- Parking features: Garage Att 2 Car, Oversized, Multi Car, Driveway, Garage Door Opener
- Attached garage spaces: 2
- Has uncovered spaces: Yes
Features
- Stories: 2
- Patio & porch: Deck, Patio, Porch
- Exterior features: Inground Sprinkler
- Pool features: None
- Has spa: Yes
- Spa features: Bath
- Fencing: Back Yard,Decorative,Partial,Fenced
- Has view: Yes
- View description: River, Water
- Has water view: Yes
- Water view: River,Water
- Waterfront features: Creek, Deep Water Access, Dock, River Front
Lot
- Size: 0.88 Acres
- Features: Cul-De-Sac
Details
- Additional structures: Gazebo
- Parcel number: 0093003000500
- Zoning: R10S
- Other equipment: Enhanced Air Filtration
Construction
Type & style
- Home type: SingleFamily
- Architectural style: Traditional
- Property subtype: Single Family Residence
Materials
- Brick, Fiber Cement
- Roof: Asphalt Shingle
Condition
- New construction: No
- Year built: 2002
Utilities & green energy
- Sewer: City/County
- Water: City/County
- Utilities for property: Cable Hookup
Green energy
- Energy efficient items: Other/See Remarks
Community & HOA
Community
- Security: Security System
- Subdivision: Miars Plantation
HOA
- Has HOA: Yes
- Amenities included: Other, Playground
- HOA fee: $22 monthly
Location
- Region: Chesapeake
Financial & listing details
- Price per square foot: $208/sqft
- Tax assessed value: $823,800
- Annual tax amount: $8,320
- Date on market: 7/1/2026
Estimated market value
$965,200
$917,000 - $1.01M
$4,755/mo
Price history
Price history is unavailable.
Public tax history
| Year | Property taxes | Tax assessment |
|---|---|---|
| 2025 | $8,320 +3.6% | $823,800 +3.6% |
| 2024 | $8,033 +1% | $795,300 +1% |
| 2023 | $7,955 +5% | $787,600 +9.2% |
| 2022 | $7,575 +12.5% | $721,400 +12.5% |
| 2021 | $6,732 | $641,100 +0.4% |
| 2020 | -- | $638,500 +3.6% |
| 2019 | $6,474 -12% | $616,600 +0.8% |
| 2018 | $7,358 +12.3% | $611,700 -2% |
| 2017 | $6,551 -3.1% | $623,900 -3.1% |
| 2016 | $6,763 -8.1% | $644,100 -8.1% |
| 2015 | $7,358 | $700,800 +5.1% |
| 2014 | $7,358 +7.6% | $666,900 +2.4% |
| 2013 | $6,838 -1.5% | $651,200 -1.5% |
| 2012 | $6,943 -3.4% | $661,200 -3.4% |
| 2011 | $7,190 -6.1% | $684,800 -6.1% |
| 2010 | $7,660 -7% | $729,500 -7% |
| 2009 | $8,233 -5.4% | $784,100 -5.4% |
| 2008 | $8,700 -1% | $828,600 0% |
| 2007 | $8,784 +4% | $828,700 +8.9% |
| 2006 | $8,446 +14.3% | $760,900 +31.8% |
| 2004 | $7,388 +7.7% | $577,200 +7.7% |
| 2003 | $6,857 +201% | $535,700 +201% |
| 2002 | $2,278 | $178,000 |
| 2001 | $2,278 | $178,000 |
Find assessor info on the county website
Monthly payment
Est. payment
Payment breakdown
Explore the cost of this home by adjusting the details. Changes won't be saved.Climate risks
Neighborhood: Western Branch North
Nearby schools
Schools provided by the listing agent
- Elementary: Western Branch Intermediate
- Middle: Western Branch Middle
- High: Western Branch
Source: REIN Inc.. This data may not be complete. We recommend contacting the local school district to confirm school assignments for this home.
Similar homes
- $645,5005 bd3 ba3.2k sqft1432 Pine Grove Ln, Chesapeake, VA 23321For Sale
 MLS ID #10650640, Brooke Cooper. REIN Inc.
 - $979,9005 bd5 ba3.7k sqft9501 N River Rd, Suffolk, VA 23435For Sale
 MLS ID #10642447, Ryan Benton. REIN Inc.
 - $545,0005 bd3 ba3.1k sqft3619 Mardean Dr, Chesapeake, VA 23321For Sale
 MLS ID #10650125, Rachael Turner. REIN Inc.
 - $975,0006 bd6 ba5k sqft844 Greenfield Ln, Chesapeake, VA 23322For Sale
 MLS ID #10648547, Mark Spear. REIN Inc.
