Experience luxury waterfront living in this custom-built estate overlooking the James River! A grand entrance opens to an open-concept living space with breathtaking river views. Gourmet kitchen features Wolf appliances, Sub-Zero refrigerator & large walk-in pantry. Sitting room features cathedral ceiling & fireplace, the perfect place to take in sunsets over the river. Light-filled primary suite boasts cathedral ceiling & river views. Primary bath with heated marble floors, custom tile shower & custom vanity. Additional first-floor bedroom offers flexibility for guests or multigenerational living. Upstairs, features four additional bedrooms & FROG with wet bar, ideal for a media or game room. Fully fenced backyard showcases custom masonry, expansive outdoor living spaces & private dock with covered boat lift/two jet ski lifts, offering everything you need to enjoy life on the James River. Exceptional craftsmanship throughout & elegant finishes that make this home truly one of a kind!
For sale
$3,200,000
309 Riverside Dr, Newport News, VA 23606
6beds
5,193sqft
Single Family Residence
Built in 2021
0.87 Acres Lot
$3,040,300 Zestimate®
$616/sqft
$-- HOA
What's special
- 66 days
- 2,025
- 105
Zillow last checked:
Listing updated:
Listed by:
Brittany Stellute,
Long & Foster Real Estate Inc. 757-727-0069
Source: REIN Inc.,MLS#: 10647086
Facts & features
Interior
Bedrooms & bathrooms
- Bedrooms: 6
- Bathrooms: 6
- Full bathrooms: 5
- 1/2 bathrooms: 1
Rooms
- Room types: 1st Floor BR, 1st Floor Primary BR, Attic, Breakfast Area, Fin. Rm Over Gar, PBR with Bath
Heating
- Forced Air, Programmable Thermostat, Radiant Floor, Zoned
Cooling
- Central Air, Zoned
Appliances
- Included: 220 V Elec, Dishwasher, Disposal, Dryer, Microwave, Gas Range, Refrigerator, Washer, Gas Water Heater
Features
- Cathedral Ceiling(s), Dual Entry Bath (Br & Br), Primary Sink-Double, Walk-In Closet(s), Ceiling Fan(s), Entrance Foyer, Pantry
- Flooring: Marble, Wood
- Windows: Window Treatments
- Basement: Crawl Space
- Attic: Pull Down Stairs,Scuttle
- Number of fireplaces: 2
- Fireplace features: Fireplace Gas-natural, Wood Burning
Interior area
- Total interior livable area: 5,193 sqft
Property
Parking
- Total spaces: 2
- Parking features: Garage Att 2 Car, Oversized, Driveway, Garage Door Opener
- Attached garage spaces: 2
- Has uncovered spaces: Yes
Accessibility
- Accessibility features: Main Floor Laundry, Pocket Doors
Features
- Stories: 2
- Patio & porch: Deck, Patio, Porch
- Exterior features: Inground Sprinkler
- Pool features: None
- Fencing: Back Yard,Full,Rail,Fenced
- Has view: Yes
- View description: River
- Has water view: Yes
- Water view: River
- Waterfront features: Boat Lift, Bulkhead, Deep Water, Deep Water Access, Dock, Navigable Water, River Front
- Frontage length: 100
Lot
- Size: 0.87 Acres
Details
- Parcel number: 250000141
- Zoning: R1
- Other equipment: Backup Generator
Construction
Type & style
- Home type: SingleFamily
- Architectural style: Transitional
- Property subtype: Single Family Residence
Materials
- Brick, Fiber Cement
- Roof: Asphalt Shingle
Condition
- New construction: No
- Year built: 2021
Utilities & green energy
- Sewer: City/County
- Water: City/County
Community & HOA
Community
- Subdivision: Riverside
HOA
- Has HOA: No
Location
- Region: Newport News
Financial & listing details
- Price per square foot: $616/sqft
- Tax assessed value: $1,817,800
- Annual tax amount: $21,597
- Date on market: 8/1/2026
Estimated market value
$3,040,300
$2.89M - $3.19M
Not available
Price history
Price history is unavailable.
Public tax history
| Year | Property taxes | Tax assessment |
|---|---|---|
| 2026 | $20,028 +18.6% | $1,817,800 +7.1% |
| 2025 | $16,891 | $1,697,400 |
| 2024 | $16,891 +38.9% | $1,697,400 +8% |
| 2022 | $12,159 +8.7% | $1,571,000 +100.9% |
| 2021 | $11,183 -8.4% | $781,800 -23.8% |
| 2020 | $12,212 +0% | $1,026,200 +3.7% |
| 2018 | $12,209 | $989,300 |
| 2017 | $12,209 +7.2% | $989,300 +7.3% |
| 2016 | $11,386 +0.1% | $922,200 |
| 2015 | $11,380 | $922,200 |
| 2014 | $11,380 +8% | $922,200 |
| 2013 | $10,533 | $922,200 -3.7% |
| 2012 | $10,533 -7.6% | $957,500 -7.6% |
| 2011 | $11,396 | $1,036,000 |
| 2010 | $11,396 -11.8% | $1,036,000 -11.8% |
| 2009 | $12,918 -15.4% | $1,174,400 -15.4% |
| 2008 | $15,261 | $1,387,400 |
| 2007 | $15,261 -0.9% | $1,387,400 +8.1% |
| 2006 | $15,401 +22.9% | $1,283,400 +27% |
| 2005 | $12,535 +11.9% | $1,010,900 +14.6% |
| 2004 | $11,199 +10.6% | $881,800 +10.6% |
| 2003 | $10,130 +21.5% | $797,600 +21.5% |
| 2002 | $8,334 +16.6% | $656,200 +13.8% |
| 2001 | $7,149 | $576,500 |
| 2000 | $7,149 | $576,500 |
Find assessor info on the county website
Monthly payment
Est. payment
Payment breakdown
Explore the cost of this home by adjusting the details. Changes won't be saved.Climate risks
Neighborhood: Riverside
Nearby schools
Schools provided by the listing agent
- Elementary: Riverside Elementary
- Middle: Ethel M. Gildersleeve Middle
- High: Menchville
Source: REIN Inc.. This data may not be complete. We recommend contacting the local school district to confirm school assignments for this home.
- $1,203,8004 bd2 ba2.4k sqft307 Riverside Dr, Newport News, VA 23606Off Market
- $1,483,4003 bd3 ba5.3k sqft401 Riverside Dr, Newport News, VA 23606Off Market
- $1,549,6004 bd4 ba4.3k sqft305 Riverside Dr, Newport News, VA 23606Off Market
- $1,386,9005 bd5 ba3.3k sqft403 Riverside Dr, Newport News, VA 23606Off Market
Similar homes
- $2,375,0004 bd5 ba4.7k sqft8097 Little England Rd, Hayes, VA 23072For Sale
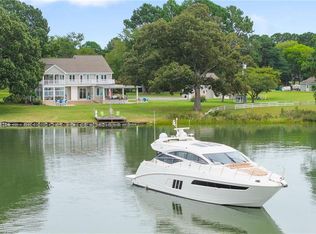 MLS ID #10656554, Olyvia Salyer. REIN Inc.
 - $2,350,0004 bd5 ba4.1k sqft605 Blount Point Rd, Newport News, VA 23606New Construction
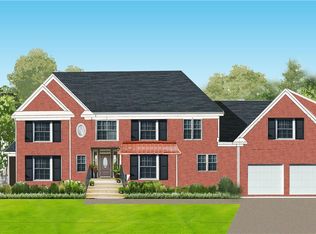 MLS ID #10619107, Bo Parrish. REIN Inc.
 - $1,640,0006 bd5 ba5.1k sqft502 Piney Point Rd, Yorktown, VA 23692For Sale
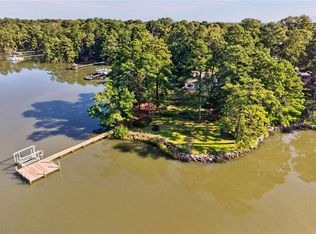 MLS ID #10652994, Norman Domingo. REIN Inc.
 - $2,750,0005 bd5 ba5.3k sqft6454 Carmines Island Ln, Hayes, VA 23072For Sale
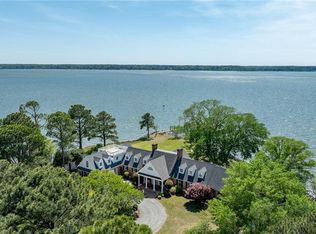 MLS ID #10635561, Olyvia Salyer. REIN Inc.
