Luxury new construction by James Davis Homes in the prestigious Cypress Creek Golf Course community! Situated on Hole #5, this exceptional home offers over 4,000 heated square feet of thoughtfully designed living space—all on one level. Featuring an open-concept floor plan with a spacious great room, gourmet kitchen, walk-in pantry, dedicated office, game room, guest suite, and a luxurious primary suite, this home was designed for both everyday living and entertaining. High-end finishes, quality craftsmanship, and attention to detail are evident throughout. Best of all, there’s still time for the buyer to personalize many of the interior selections and finishes to create their dream home. This is one of the final two opportunities to build in the original Cypress Creek Golf Course development, making it a rare chance to own a brand-new luxury home in one of Smithfield’s most sought-after communities. Enjoy golf course living with a premier location, spacious homesites, and the perfect blend of luxury, comfort, and timeless design. Don’t miss your opportunity to own one of the last new construction homes in the original section of Cypress Creek!
Under contract
$1,190,000
302 Muirfield, Smithfield, VA 23430
4beds
4,250sqft
Single Family Residence
Built in 2026
0.6 Acres Lot
$1,187,700 Zestimate®
$280/sqft
$-- HOA
What's special
All on one levelQuality craftsmanshipOpen-concept floor planSpacious great roomPremier locationAttention to detailSpacious homesites
- 96 days
- 55
- 3
Zillow last checked:
Listing updated:
Listed by:
Brandon Privette,
1st Advantage Realty LLC 757-650-7888
Source: REIN Inc.,MLS#: 10643603
Facts & features
Interior
Bedrooms & bathrooms
- Bedrooms: 4
- Bathrooms: 4
- Full bathrooms: 3
- 1/2 bathrooms: 1
Rooms
- Room types: 1st Floor BR, 1st Floor Primary BR, Breakfast Area, PBR with Bath, Office/Study, Rec Room, Utility Room
Primary bedroom
- Level: First
Heating
- Electric
Cooling
- Central Air
Appliances
- Included: Dishwasher, Microwave, Electric Water Heater
- Laundry: Dryer Hookup, Washer Hookup
Features
- Primary Sink-Double, Walk-In Closet(s), Entrance Foyer, Pantry
- Flooring: Laminate/LVP
- Basement: Crawl Space
- Has fireplace: No
Interior area
- Total interior livable area: 4,250 sqft
Property
Parking
- Total spaces: 2
- Parking features: Garage Att 2 Car, Covered
- Attached garage spaces: 2
Features
- Levels: One
- Stories: 1
- Pool features: None
- Fencing: None
- Waterfront features: Not Waterfront
Lot
- Size: 0.6 Acres
Details
- Parcel number: 21E01016
- Zoning: TOWN
Construction
Type & style
- Home type: SingleFamily
- Architectural style: Craftsman
- Property subtype: Single Family Residence
Materials
- Stone, Vinyl Siding
- Roof: Asphalt Shingle
Condition
- New construction: Yes
- Year built: 2026
Utilities & green energy
- Sewer: City/County
- Water: City/County
Community & HOA
Community
- Subdivision: Cypress Creek
HOA
- Has HOA: No
Location
- Region: Smithfield
Financial & listing details
- Price per square foot: $280/sqft
- Tax assessed value: $100,000
- Annual tax amount: $4,000
- Date on market: 7/10/2026
Estimated market value
$1,187,700
$1.13M - $1.25M
$4,270/mo
Price history
Price history is unavailable.
Public tax history
| Year | Property taxes | Tax assessment |
|---|---|---|
| 2025 | $775 +6.2% | $100,000 |
| 2024 | $730 +2.8% | $100,000 |
| 2023 | $710 -3.3% | $100,000 +25% |
| 2022 | $734 | $80,000 |
| 2021 | $734 | $80,000 |
| 2020 | $734 +7.9% | $80,000 |
| 2019 | $680 | $80,000 |
| 2018 | $680 | $80,000 |
| 2016 | $680 | $80,000 |
| 2015 | $680 | $80,000 |
| 2014 | $680 | $80,000 |
| 2013 | $680 +30.8% | $80,000 |
| 2012 | $520 -27.3% | -- |
| 2011 | $715 +25% | -- |
| 2010 | $572 | -- |
Find assessor info on the county website
Monthly payment
Est. payment
Payment breakdown
Explore the cost of this home by adjusting the details. Changes won't be saved.Climate risks
Neighborhood: 23430
Nearby schools
Schools provided by the listing agent
- Elementary: Hardy Elementary
- Middle: Smithfield Middle
- High: Smithfield
Source: REIN Inc.. This data may not be complete. We recommend contacting the local school district to confirm school assignments for this home.

Similar homes
- $1,195,0005 bd4 ba4.2k sqft20576 Southport Landing Pl, Smithfield, VA 23430For Sale
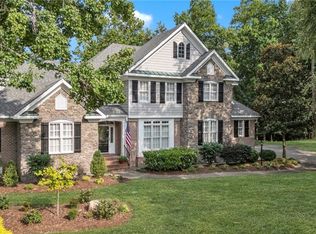 MLS ID #10646045, Dawn Crocker. REIN Inc.
 - $1,190,5004 bd3 ba4.7k sqft411 Lawnes Neck Dr, Smithfield, VA 23430For Sale
 MLS ID #10655143, Julia Rihaly. REIN Inc.
 - from $624,9904 bd4 ba3.2k sqftMcDowell Plan, Mallory Pointe, Smithfield, VA 23430New Construction
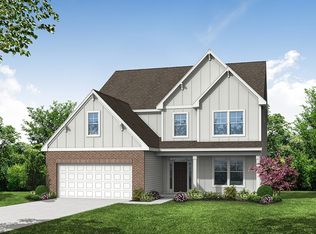 Eastwood Homes
 - $1,475,0006 bd6 ba4.6k sqft5286 Bennetts Pasture Rd, Suffolk, VA 23435For Sale
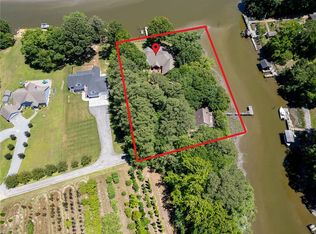 MLS ID #10655935, Susan Jenkins. REIN Inc.
