103 Enclave Court is a stunning home built by Kingsmill Properties featuring top-of-the-line designer features, high-end cabinets, luxury bath tile & fixtures, hardwood floors, and more! This open-concept plan has walls of windows with custom plantation shutters and a cathedral ceiling great room. The spacious 1st-floor owners suite is a showpiece with an elliptical soaking tub, tile floors, a step-in glass-walled shower, plus a large walk-through closet leading to a convenient customized clothing care room. The second floor features a lovely loft overlooking the great room, plus 2 more bedrooms, each with an ensuite bath. This excellent home in Kingsmill on The James is part of The Enclave, a very special neighborhood featuring the “Lock & Leave Lifestyle” where all landscaping, mowing, window washing, snow removal, and other exterior maintenance is included in the HOA fee. This lock-and-leave concept is increasingly attractive to busy professionals, frequent travelers, retirees, and anyone seeking to reclaim their free time from household chores. This Home includes a Seller Paid Initiation Fee to the Kingsmill Health & Racquet Club!! All photographs were taken of the property as decorated by the Owner.
For sale
$999,000
103 Enclave Ct, Williamsburg, VA 23185
3beds
2,726sqft
:
Get pre-qualified$6,927/mo
Townhouse
Built in 2021
6,664 Square Feet Lot
$991,300 Zestimate®
$366/sqft
$1,032/mo HOA
What's special
Customized clothing care roomOpen-concept planCathedral ceiling great roomHigh-end cabinetsTop-of-the-line designer featuresHardwood floorsTile floors
- 233 days |
- 445 |
- 6 |
Zillow last checked:
Listing updated:
Listed by:
Robert Hornsby,
Hornsby Real Estate Co. 757-565-0100
Source: REIN Inc.,MLS#: 10612075
Facts & features
Interior
Bedrooms & bathrooms
- Bedrooms: 3
- Bathrooms: 4
- Full bathrooms: 3
- 1/2 bathrooms: 1
Rooms
- Room types: 1st Floor Primary BR, Breakfast Area, Loft, PBR with Bath, Utility Room
Primary bedroom
- Level: First
- Dimensions: 16 x 15
Bedroom
- Level: Second
- Dimensions: 15 x 14
Bedroom
- Level: Second
- Dimensions: 15 x 12
Dining room
- Level: First
- Dimensions: 17 x 13
Great room
- Level: First
- Dimensions: 22 x 18
Kitchen
- Level: First
- Dimensions: 12 x 17
Utility room
- Level: First
Heating
- Forced Air, Natural Gas
Cooling
- Central Air
Appliances
- Included: Dishwasher, Disposal, Dryer, Microwave, Gas Range, Refrigerator, Washer, Gas Water Heater
Features
- Cathedral Ceiling(s), Dual Entry Bath (Br & Hall), Primary Sink-Double, Ceiling Fan(s), Central Vacuum
- Flooring: Carpet, Ceramic Tile, Wood
- Windows: Window Treatments
- Number of fireplaces: 1
- Fireplace features: Fireplace Gas-natural
Interior area
- Total interior livable area: 2,726 sqft
Video & virtual tour
Property
Parking
- Total spaces: 2
- Parking features: Garage Att 2 Car
- Attached garage spaces: 2
Features
- Stories: 2
- Patio & porch: Porch
- Pool features: None, Association
- Fencing: None
- Has view: Yes
- View description: Golf Course
- Waterfront features: Not Waterfront
Lot
- Size: 6,664 Square Feet
- Features: Corner
Details
- Parcel number: 5042100024
- Zoning: R4
Construction
Type & style
- Home type: Townhouse
- Architectural style: Transitional
- Property subtype: Townhouse
- Attached to another structure: Yes
Materials
- Fiber Cement
- Foundation: Slab
- Roof: Asphalt Shingle,Metal
Condition
- New construction: No
- Year built: 2021
Utilities & green energy
- Sewer: City/County
- Water: City/County
Community & HOA
Community
- Subdivision: Kingsmill
HOA
- Has HOA: Yes
- Amenities included: Clubhouse, Gated, Playground, Pool, Priv Beach, Tennis Court(s)
- HOA fee: $1,032 monthly
Location
- Region: Williamsburg
Financial & listing details
- Price per square foot: $366/sqft
- Tax assessed value: $991,600
- Annual tax amount: $7,734
- Date on market: 12/2/2025
Estimated market value
$991,300
$942,000 - $1.04M
$3,335/mo
Price history
Price history is unavailable.
Public tax history
| Year | Property taxes | Tax assessment |
|---|---|---|
| 2025 | $8,230 | $991,600 |
| 2024 | $8,230 +25% | $991,600 +25% |
| 2023 | $6,586 | $793,500 |
| 2022 | $6,586 +248.5% | $793,500 +252.7% |
| 2021 | $1,890 +25% | $225,000 +25% |
| 2020 | $1,512 | $180,000 |
Find assessor info on the county website
Monthly payment
Est. payment
Payment breakdown
Explore the cost of this home by adjusting the details. Changes won't be saved.Climate risks
Neighborhood: 23185
Nearby schools
GreatSchools rating
- 4/10James River Elementary SchoolGrades: K-5Distance: 3.1 mi
- 7/10Berkeley Middle SchoolGrades: 6-8Distance: 4.9 mi
- 6/10Jamestown High SchoolGrades: 9-12Distance: 6.9 mi
Schools provided by the listing agent
- Elementary: James River Elementary
- Middle: Berkeley Middle
- High: Jamestown
Source: REIN Inc.. This data may not be complete. We recommend contacting the local school district to confirm school assignments for this home.
- $1,018,8003 bd3 ba2.8k sqft202 River Pine Rd, Williamsburg, VA 23185Off Market
- $1,500-- bd-- ba-- sqft115 Enclave Ct, Williamsburg, VA 23185Off Market
- $1,095,5003 bd4 ba2.8k sqft100 Enclave Ct, Williamsburg, VA 23185Off Market
- $1,003,9003 bd4 ba2.7k sqft104 Enclave Ct, Williamsburg, VA 23185Off Market
- $200-- bd-- ba-- sqft111 Enclave Ct, Williamsburg, VA 23185Off Market
- $1,083,1003 bd3 ba2.8k sqft203 River Pine Rd, Williamsburg, VA 23185Off Market
- $1,156,4003 bd4 ba2.7k sqft108 Enclave Ct, Williamsburg, VA 23185Off Market
- $1,075,0003 bd4 ba2.7k sqft207 River Pine Rd, Williamsburg, VA 23185Sold
A local agent can set up tours, give advice and negotiate with sellers.
Similar homes
- $1,049,0003 bd4 ba2.7k sqft141 Enclave Ct, Williamsburg, VA 23185For Sale
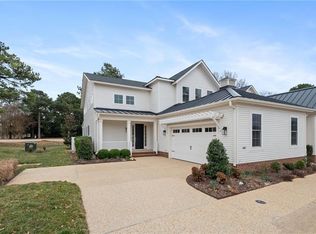 MLS ID #10637648, Soo Yeon Choi. REIN Inc.
 - $950,0004 bd4 ba3.7k sqft15 Bray Wood Rd, Williamsburg, VA 23185For Sale
 MLS ID #10643357, Lauren Rogers. REIN Inc.
 - $975,0004 bd4 ba3.7k sqft2076 Harpers Ml, Williamsburg, VA 23185For Sale
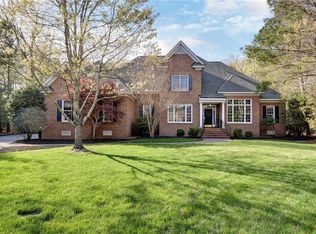 MLS ID #10644049, Olyvia Salyer. REIN Inc.
 - $975,0004 bd3 ba3.1k sqft2504 Campbell Close, Williamsburg, VA 23185New Construction
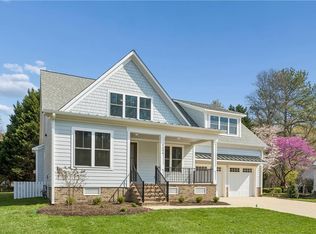 MLS ID #10623322, Ingrid Bayne. REIN Inc.
 - $1,075,0004 bd4 ba3k sqft20 The Palisades, Williamsburg, VA 23185For SaleMLS ID #10633065, Olyvia Salyer. REIN Inc.
- $550,0003 bd3 ba3.4k sqft42 Yeardleys Grant, Williamsburg, VA 23185For SaleMLS ID #10640105, Kathryn Keene. REIN Inc.
- $625,0003 bd3 ba2.2k sqft125 Jerdone Rd, Williamsburg, VA 23185For SaleMLS ID #10641519, Cindy Steele. REIN Inc.
- $658,0003 bd4 ba2.7k sqft112 Exmoor Ct, Williamsburg, VA 23185For SaleMLS ID #10641358, Tina Straight. REIN Inc.
- $799,0004 bd4 ba3.4k sqft2508 Robert Fenton Rd, Williamsburg, VA 23185For SaleMLS ID #10642963, Misty Spong. REIN Inc.
- $525,0003 bd3 ba1.8k sqft272 Littletown Quarter, Williamsburg, VA 23185For SaleMLS ID #10640112, Lisa Lowery. REIN Inc.
- $750,0003 bd3 ba2.4k sqft302 Page St, Williamsburg, VA 23185For SaleMLS ID #10639632, Lisa Lowery. REIN Inc.
- $884,9005 bd4 ba3.9k sqft2925 Nathaniels Run, Williamsburg, VA 23185For SaleMLS ID #10642734, Olyvia Salyer. REIN Inc.
- $995,0004 bd4 ba3.7k sqft162 Waterton, Williamsburg, VA 23188For SaleMLS ID #10642096, Susan Krancer. REIN Inc.
- $499,9004 bd3 ba2.5k sqft303 Cheeseman Rd, Williamsburg, VA 23185For SaleMLS ID #10643375, Daniel Patton. REIN Inc.
- $858,0004 bd4 ba3.5k sqft3103 Nathaniels Grn, Williamsburg, VA 23185For SaleMLS ID #10626234, Marley Numbers. REIN Inc.
- $1,250,0004 bd3 ba3k sqft108 Colonel Philip Johnson, Williamsburg, VA 23185New ConstructionMLS ID #10643072, Craig McLellon. REIN Inc.
- $815,0004 bd4 ba2.8k sqft3005 Travis Pond Rd, Williamsburg, VA 23185For SaleMLS ID #10625547, Marley Numbers. REIN Inc.
- $899,0005 bd4 ba3.3k sqft116 Chischiak Watch, Yorktown, VA 23690For SaleMLS ID #10644978, David Caggiano. REIN Inc.
- $588,0003 bd3 ba3.1k sqft416 Timber Passage Trl, Williamsburg, VA 23185For SaleMLS ID #10636677, Lisa Remington. REIN Inc.
- $769,0006 bd3 ba3.9k sqft2904 E Island Rd, Williamsburg, VA 23185For SaleMLS ID #10630635, Patti Parsley. REIN Inc.
