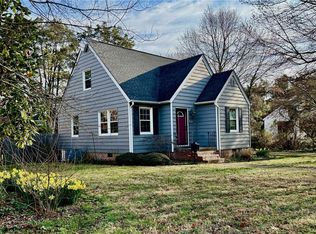
Welcome to the cozy corner of the City of Williamsburg, just minutes from historic Colonial Williamsburg. The charming Blair cottage floor plan is perfectly suited for a variety of lifestyles. Lovingly maintained by the original owner and primarily used as a second home for much of the past ten years, this property offers an inviting open floor plan with hardwood floors throughout. The living room has been expanded to create a more spacious gathering area, featuring a gas fireplace and custom built-in shelves. The kitchen is ideal for entertaining, offering plenty of space to host family and friends. The primary suite is generously sized and includes a peaceful sitting area, creating a wonderful private retreat. Upstairs, you’ll find two additional bedrooms plus a flexible office that can serve as a fourth bedroom. There is also excellent walk-in attic storage. Enjoy outdooLar living with a wide front porch and a private courtyard nestled between the home and the detached garage. The property includes a one-car garage and a two-car driveway. Additfonal hiyghlights include the living room and primary bedroom TVs, as well as a Bose sound system with built-in speakers, all of which convey. Hvac and tankless water heater are 6 years old.
Sold
$750,000
302 Page St, Williamsburg, VA 23185
3beds
2,450sqft
Single Family Residence
Built in 2016
6,926 Square Feet Lot
$753,200 Zestimate®
$306/sqft
$3,029 Estimated rent
Home value
$753,200
Estimated sales range
Not available
$3,029/mo
Zestimate® history
Owner options
List your home for rent
$3,029/mo
Rent Zestimate®
Find your next renter with Zillow Rental Manager. Plus, with online applications, you can quickly screen prospective tenants – for free.
$3,029/mo
Rent Zestimate®
Refinance and save
$4,826/mo
Est. payment
Refinancing to a lower rate could help reduce your monthly payments and save thousands over the life of the loan.
$4,826/mo
Est. payment
Explore your selling options
Work with a Zillow partner agent
Leverage their expertise and Zillow's premium Showcase listings to get your home seen by more buyers.
Get startedList with your own agent
Get your home in front of millions of buyers by listing it on Zillow.
Learn how to do itSell it yourself
Take full control of how buyers see your home on Zillow by listing For Sale by Owner (FSBO).
List your homeWhat's special
Zillow last checked:
Listing updated:
Listed by:
Lisa Lowery,
Long & Foster Real Estate Inc. 757-229-4400
Bought with:
Sarah Marchese
KW Allegiance
Source: REIN Inc.,MLS#: 10639632
Facts & features
Interior
Bedrooms & bathrooms
- Bedrooms: 3
- Bathrooms: 3
- Full bathrooms: 2
- 1/2 bathrooms: 1
Primary bedroom
- Level: First
Bedroom
- Level: Second
Bedroom
- Level: Second
Bedroom
- Level: Second
Full bathroom
- Level: First
Dining room
- Level: First
Kitchen
- Level: First
Living room
- Level: First
Utility room
- Level: First
Heating
- Natural Gas
Cooling
- Central Air
Appliances
- Included: Dishwasher, Disposal, Microwave, Gas Range, Refrigerator, Electric Water Heater
- Laundry: Dryer Hookup, Washer Hookup
Features
- Ceiling Fan(s)
- Flooring: Carpet, Ceramic Tile, Wood
- Basement: Crawl Space
- Number of fireplaces: 1
Interior area
- Total interior livable area: 2,450 sqft
Property
Parking
- Total spaces: 1
- Parking features: Garage Det 1 Car, Driveway, Garage Door Opener
- Garage spaces: 1
- Has uncovered spaces: Yes
Features
- Stories: 2
- Patio & porch: Patio
- Pool features: None
- Fencing: Front Yard,Picket,Fenced
- Waterfront features: Not Waterfront
Lot
- Size: 6,926 Square Feet
Details
- Parcel number: 4682300007
- Zoning: PDR
Construction
Type & style
- Home type: SingleFamily
- Architectural style: Cottage
- Property subtype: Single Family Residence
Materials
- Fiber Cement
- Roof: Asphalt Shingle
Condition
- New construction: No
- Year built: 2016
Utilities & green energy
- Sewer: City/County
- Water: City/County
Community & HOA
Community
- Subdivision: All Others Area 114
HOA
- Has HOA: Yes
- Amenities included: Landscaping, Trash
- HOA fee: $180 monthly
Location
- Region: Williamsburg
Financial & listing details
- Price per square foot: $306/sqft
- Tax assessed value: $642,900
- Annual tax amount: $3,986
- Date on market: 6/16/2026
Price history
Price history is unavailable.
Public tax history
| Year | Property taxes | Tax assessment |
|---|---|---|
| 2025 | $3,986 +7% | $642,900 +5.2% |
| 2024 | $3,726 +11.8% | $611,100 +1.7% |
| 2023 | $3,332 +5.9% | $601,000 +11.8% |
| 2022 | $3,145 +7.9% | $537,400 +9.4% |
| 2021 | $2,916 +1.2% | $491,400 +1.1% |
| 2020 | $2,882 +18.1% | $486,000 +13.5% |
| 2019 | $2,441 -2.3% | $428,300 -2.3% |
| 2018 | $2,498 +338.2% | $438,200 +7.3% |
| 2017 | $570 | $408,400 +289% |
| 2016 | $570 | $105,000 +2.9% |
| 2015 | $570 | $102,000 +2% |
| 2014 | $570 | $100,000 |
| 2013 | -- | $100,000 +33.3% |
| 2012 | -- | $75,000 |
| 2011 | -- | -- |
| 2007 | $771 | $142,800 |
Find assessor info on the county website
Neighborhood: 23185
Nearby homes
- $618,0003 bd3 ba1.7k sqft304 Page St, Williamsburg, VA 23185Off Market
- $657,0003 bd4 ba2.5k sqft306 Page St, Williamsburg, VA 23185Off Market
- $400,0004 bd2 ba940 sqft503 Capitol Ct, Williamsburg, VA 23185Sold
- $278,2003 bd1 ba768 sqft501 Capitol Ct, Williamsburg, VA 23185Off Market
- $542,8003 bd3 ba2.3k sqft308 Page St, Williamsburg, VA 23185Off Market
- $469,3003 bd3 ba2.2k sqft308 Page St #0, Williamsburg, VA 23185Off Market
- $639,0006 bd6 ba4.1k sqft505 Capitol Ct, Williamsburg, VA 23185Off Market
- $557,7003 bd2 ba2.3k sqft310 Page St, Williamsburg, VA 23185Off Market
Nearby schools
GreatSchools rating
- 5/10Matthew Whaley Elementary SchoolGrades: K-5Distance: 0.8 mi
- 7/10Berkeley Middle SchoolGrades: 6-8Distance: 2.6 mi
- 5/10Lafayette High SchoolGrades: 9-12Distance: 5 mi
Schools provided by the listing agent
- Elementary: Matthew Whaley Elementary
- Middle: Berkeley Middle
- High: Lafayette
Source: REIN Inc.. This data may not be complete. We recommend contacting the local school district to confirm school assignments for this home.
Sell for more on Zillow
Get a Zillow Showcase℠ listing at no additional cost and you could sell for .
$753,200
2% more
+$15,064
With Zillow Showcase(estimated)
$768,264
Sell for more on Zillow
Get a Zillow Showcase℠ listing at no additional cost and you could sell for .
$753,200
2% more
+$15,064
With Zillow Showcase(estimated)
$768,264
- Virginia
- Williamsburg City
- Williamsburg
- 23185
- 302 Page St
