Location-Location! Charm-Charm! What more can you ask for! This charmer has beautiful hardwood floors – a Garage-a spacious Fenced Back yard and minutes from the Historic District of Colonial Williamsburg! Her current owner invested in the main living areas – Main Floor HVAC/windows/water heater & kitchen appliances in 2016; New Roof, new tiled baths 2017, and recently in new washer and dryer! There are 2 bedrooms on the main floor that share a full bath. Living rm and dining room with hardwood floors. Upstairs – a work in progress-has 2 large living areas (bedrooms/office?) as well as a full bath. There is an attic fan – that needs repair. This is prime location in need of a few finishing touches and you will have a good investment! Location - priceless.
Under contract
Price cut: $50K (5/4)
$400,000
503 Capitol Ct, Williamsburg, VA 23185
4beds
940sqft
:
Get pre-qualified$2,416/mo
Single Family Residence
Built in 1951
10,454 Square Feet Lot
$392,300 Zestimate®
$426/sqft
$-- HOA
What's special
Main floor hvacNew tiled bathsKitchen appliancesBeautiful hardwood floorsNew roofWater heaterAttic fan
- 243 days |
- 1,098 |
- 57 |
Zillow last checked:
Listing updated:
Listed by:
Elaine Roberto,
Liz Moore & Associates LLC 757-645-4106
Source: REIN Inc.,MLS#: 10611646
Facts & features
Interior
Bedrooms & bathrooms
- Bedrooms: 4
- Bathrooms: 2
- Full bathrooms: 2
Rooms
- Room types: 1st Floor BR, 1st Floor Primary BR, Attic, Breakfast Area, Utility Closet
Primary bedroom
- Level: First
Heating
- Electric
Cooling
- Central Air
Appliances
- Included: Dryer, Electric Range, Refrigerator, Washer, Electric Water Heater
- Laundry: Dryer Hookup, Washer Hookup
Features
- Flooring: Carpet, Ceramic Tile, Parquet, Wood
- Basement: Crawl Space
- Has fireplace: No
Interior area
- Total interior livable area: 940 sqft
Property
Parking
- Total spaces: 1
- Parking features: Garage Att 1 Car, Off Street, Driveway, On Street
- Attached garage spaces: 1
- Has uncovered spaces: Yes
Features
- Stories: 2
- Pool features: None
- Fencing: Back Yard,Privacy,Fenced
- Waterfront features: Not Waterfront
Lot
- Size: 10,454 Square Feet
- Features: Cul-De-Sac
Details
- Parcel number: 4680800002
- Zoning: RS-3
Construction
Type & style
- Home type: SingleFamily
- Architectural style: Bungalow,Cape Cod
- Property subtype: Single Family Residence
Materials
- Aluminum Siding
- Roof: Composition
Condition
- New construction: No
- Year built: 1951
Utilities & green energy
- Sewer: City/County
- Water: City/County
Community & HOA
Community
- Subdivision: All Others Area 114
HOA
- Has HOA: No
Location
- Region: Williamsburg
Financial & listing details
- Price per square foot: $426/sqft
- Tax assessed value: $323,400
- Annual tax amount: $1,750
- Date on market: 11/25/2025
Estimated market value
$392,300
$373,000 - $412,000
$2,127/mo
Price history
Price history is unavailable.
Public tax history
| Year | Property taxes | Tax assessment |
|---|---|---|
| 2025 | $2,005 +38.7% | $323,400 +32.4% |
| 2024 | $1,445 +1.5% | $244,300 +4.8% |
| 2023 | $1,424 +2.5% | $233,100 +1.5% |
| 2022 | $1,388 +8.2% | $229,600 +5.9% |
| 2021 | $1,283 +9.5% | $216,900 +1.4% |
| 2020 | $1,172 +14.8% | $213,900 +19.5% |
| 2019 | $1,020 -0.6% | $179,000 -0.6% |
| 2018 | $1,026 +11.1% | $180,000 +2.9% |
| 2017 | $923 | $175,000 +2.9% |
| 2016 | $923 | $170,000 +3.7% |
| 2015 | $923 | $164,000 +1.2% |
| 2014 | $923 | $162,000 +2.9% |
| 2013 | -- | $157,400 -6% |
| 2012 | -- | $167,400 -5.6% |
| 2011 | -- | $177,400 -13.4% |
| 2010 | -- | $204,900 +11.8% |
| 2009 | -- | $183,300 +7.6% |
| 2008 | -- | $170,300 +15.5% |
| 2007 | $796 +16.2% | $147,400 +16.2% |
| 2006 | $685 +10.4% | $126,900 +10.4% |
| 2005 | $620 +4.1% | $114,900 +4.1% |
| 2004 | $596 +12.1% | $110,400 +12.1% |
| 2003 | $532 +16.3% | $98,500 +16.3% |
| 2002 | $457 | $84,700 |
| 2001 | $457 | $84,700 |
Find assessor info on the county website
Monthly payment
Est. payment
Payment breakdown
Explore the cost of this home by adjusting the details. Changes won't be saved.Climate risks
Neighborhood: 23185
Nearby schools
GreatSchools rating
- 5/10Matthew Whaley Elementary SchoolGrades: K-5Distance: 0.8 mi
- 7/10Berkeley Middle SchoolGrades: 6-8Distance: 2.6 mi
- 5/10Lafayette High SchoolGrades: 9-12Distance: 5 mi
Schools provided by the listing agent
- Elementary: Matthew Whaley Elementary
- Middle: Berkeley Middle
- High: Lafayette
Source: REIN Inc.. This data may not be complete. We recommend contacting the local school district to confirm school assignments for this home.
- $280,1003 bd1 ba768 sqft501 Capitol Ct, Williamsburg, VA 23185Off Market
- $662,5006 bd6 ba4.1k sqft505 Capitol Ct, Williamsburg, VA 23185Off Market
- $750,0003 bd3 ba2.4k sqft302 Page St, Williamsburg, VA 23185For Sale

- $599,3003 bd3 ba1.7k sqft304 Page St, Williamsburg, VA 23185Off Market
- $302,8002 bd1 ba1k sqft502 Capitol Ct, Williamsburg, VA 23185Off Market
- $302,5002 bd1 ba858 sqft504 Capitol Ct, Williamsburg, VA 23185Off Market
- $640,8003 bd4 ba2.5k sqft306 Page St, Williamsburg, VA 23185Off Market
- $1,000-- bd-- ba-- sqft1307A Penniman Rd, Williamsburg, VA 23185Off Market
A local agent can set up tours, give advice and negotiate with sellers.
Similar homes
- $335,0003 bd2 ba1k sqft125 Albemarle Dr, Williamsburg, VA 23185For Sale
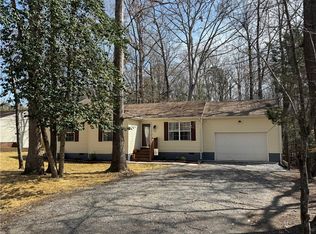
 MLS ID #2600744, Colby Cumber, Colonial Realty & Property Management. WMLS
 - $300,0003 bd2 ba1.3k sqft122 Stanley Dr, Williamsburg, VA 23188For Sale
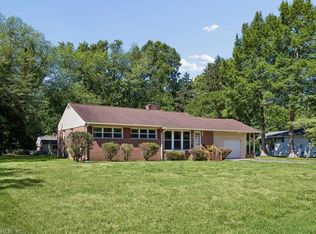 MLS ID #10640346, Bonita Hunter. REIN Inc.
 - $264,0002 bd1 ba1.2k sqft138 Banneker Dr, Williamsburg, VA 23185For Sale
 MLS ID #10641574, April Burwell. REIN Inc.
 - $299,9002 bd2 ba1k sqft5472 Olde Towne Rd, Williamsburg, VA 23188For Sale
 MLS ID #10643110, William Bunton. REIN Inc.
 - $299,0002 bd2 ba1.1k sqft46 James Sq, Williamsburg, VA 23185For SaleMLS ID #10635395, Josephine VonCannon. REIN Inc.
- $315,0001 bd2 ba1.2k sqft302 Promenade Ln, Williamsburg, VA 23185For SaleMLS ID #10645464, Whitney Rodgers. REIN Inc.
- $398,7203 bd2 ba1.1k sqft1016 Old York Hampton Hwy, Yorktown, VA 23692For SaleMLS ID #10632799, Aaron Holmes. REIN Inc.
- $349,0003 bd2 ba1.1k sqft112 Peninsula St, Williamsburg, VA 23188For SaleMLS ID #10632899, Tina Straight. REIN Inc.
- $340,0003 bd2 ba1.3k sqft804 Tahoe Trl, Williamsburg, VA 23188For SaleMLS ID #10641906, Debbie Reynolds. REIN Inc.
- $329,9002 bd2 ba1.2k sqft301 Promenade Ln, Williamsburg, VA 23185For SaleMLS ID #10643013, Cheri Mulhare. REIN Inc.
- $289,9003 bd1 ba960 sqft119 Williamson Dr, Williamsburg, VA 23188For SaleMLS ID #10643409, Marina Vatchenkova. REIN Inc.
- $289,9002 bd2 ba1.1k sqft122 Pelhams Ordinary, Williamsburg, VA 23185For SaleMLS ID #10644221, Maggie Paige. REIN Inc.
- $325,0003 bd2 ba1.2k sqft225 Hunts Neck Rd, Poquoson, VA 23662For SaleMLS ID #10645442, Ashley Horak. REIN Inc.
- $295,0002 bd3 ba944 sqft4307 Eleanors Way, Williamsburg, VA 23188For SaleMLS ID #2602553, Tina Straight, Long & Foster Real Estate, Inc.. WMLS
- $335,9004 bd2 ba1.3k sqft202 Woodhaven Rd, Newport News, VA 23608For SaleMLS ID #10642408, Lori El Shanti. REIN Inc.
- $284,5003 bd1 ba960 sqft121 Theodore Allen Rd, Williamsburg, VA 23188For SaleMLS ID #10636608, Khayal Saeed. REIN Inc.
- $352,0003 bd2 ba1.3k sqft8157 Glass Rd, Hayes, VA 23072For SaleMLS ID #10640554, Melanie Whitehead. REIN Inc.
- $349,9003 bd2 ba1.2k sqft8269 Kitchener Dr, Gloucester, VA 23061For SaleMLS ID #10643478, Nicholas Yarkey. REIN Inc.
- $318,0002 bd2 ba1.4k sqft723 Graves Ordinary, Williamsburg, VA 23185For SaleMLS ID #10633943, Lisa Repinski. REIN Inc.
- $329,9003 bd2 ba1.2k sqft7015 Seawell Ave, Gloucester, VA 23061For SaleMLS ID #10643726, Jean Pierce. REIN Inc.
