Serenity and stunning water views await you in this move-in ready dream retreat! Situated on a private 3 acres just minutes from the town of Kilmarnock and down the road from the Indian Creek Yacht and Country Club, this beautiful waterfront property creates the perfect setting for relaxation and enjoyment. Step inside to find a spacious, light-filled open floor plan designed for easy living and entertaining. The modern kitchen boasts high-end finishes and breakfast bar, making it perfect for cooking and hosting. The open concept dining and living area overlook surrounding deck and easy access to dock with boat lift. First floor primary bedroom with walk in closet and ensuite bath flows out to a private screened porch connected to wrap around deck. The spacious upstairs boasts a large bedroom with walk in closet and ensuite bath, large office with Murphy bed, and large cozy den with walk in closet and spiral stairs to the watch tower where you will want to spend countless hours taking in the scenery. A walking path from the driveway takes you to a point of land and gazebo overlooking the water on 3 sides. This home and property provide the ideal blend of comfort, luxury, and nature.
Sold for $900,000
$900,000
341 Pine Reach Dr, Kilmarnock, VA 22482
2beds
2,962sqft
Single Family Residence
Built in 2009
3 Acres Lot
$922,100 Zestimate®
$304/sqft
$2,687 Estimated rent
Home value
$922,100
Estimated sales range
Not available
$2,687/mo
Zestimate® history
Owner options
List your home for rent
$2,687/mo
Rent Zestimate®
Find your next renter with Zillow Rental Manager. Plus, with online applications, you can quickly screen prospective tenants – for free.
$2,687/mo
Rent Zestimate®
Refinance and save
$5,399/mo
Est. payment
Refinancing to a lower rate could help reduce your monthly payments and save thousands over the life of the loan.
$5,399/mo
Est. payment
Explore your selling options
Work with a Zillow partner agent
Leverage their expertise and Zillow's premium Showcase listings to get your home seen by more buyers.
Get startedList with your own agent
Get your home in front of millions of buyers by listing it on Zillow.
Learn how to do itSell it yourself
Take full control of how buyers see your home on Zillow by listing For Sale by Owner (FSBO).
List your homeWhat's special
Zillow last checked:
Listing updated:
Listed by:
Samantha C Van Saun info@SRMFRE.com,
Shaheen Ruth Martin & Fonville Real Estate
Bought with:
Emily Ann Oliver, 0225240065
Samson Properties
Source: Chesapeake Bay & Rivers AOR,MLS#: 2507215Originating MLS: Chesapeake Bay Area MLS
Facts & features
Interior
Bedrooms & bathrooms
- Bedrooms: 2
- Bathrooms: 3
- Full bathrooms: 2
- 1/2 bathrooms: 1
Primary bedroom
- Level: First
- Dimensions: 0 x 0
Bedroom 2
- Level: Second
- Dimensions: 0 x 0
Additional room
- Description: Watch tower
- Level: Second
- Dimensions: 0 x 0
Family room
- Description: Den
- Level: Second
- Dimensions: 0 x 0
Foyer
- Level: First
- Dimensions: 0 x 0
Great room
- Level: First
- Dimensions: 0 x 0
Kitchen
- Level: First
- Dimensions: 0 x 0
Laundry
- Level: First
- Dimensions: 0 x 0
Office
- Description: with Murphy bed
- Level: Second
- Dimensions: 0 x 0
Heating
- Electric, Heat Pump, Zoned
Cooling
- Electric, Heat Pump, Zoned
Appliances
- Included: Dryer, Dishwasher, Electric Water Heater, Gas Cooking, Microwave, Oven, Refrigerator, Stove, Washer
Features
- Bedroom on Main Level, Ceiling Fan(s), Double Vanity, Fireplace, High Ceilings, High Speed Internet, Main Level Primary, Pantry, Wired for Data, Walk-In Closet(s)
- Flooring: Carpet, Laminate
- Basement: Crawl Space
- Attic: Access Only
- Has fireplace: Yes
- Fireplace features: Gas
Interior area
- Total interior livable area: 2,962 sqft
- Finished area above ground: 2,962
- Finished area below ground: 0
Property
Parking
- Total spaces: 1
- Parking features: Attached, Circular Driveway, Driveway, Garage, Unpaved
- Attached garage spaces: 1
- Has uncovered spaces: Yes
Features
- Levels: Two and One Half
- Stories: 2.5
- Patio & porch: Deck
- Exterior features: Boat Lift, Deck, Dock, Unpaved Driveway
- Pool features: None
- Fencing: None
- On waterfront: Yes
- Waterfront features: Creek, Boat Ramp/Lift Access, Waterfront
- Body of water: Indian Creek, Chesapeake Bay
- Frontage length: 320.0000,320.0000
Lot
- Size: 3 Acres
- Features: Waterfront
Details
- Additional structures: Gazebo
- Parcel number: 515005
- Zoning description: R1
Construction
Type & style
- Home type: SingleFamily
- Architectural style: Contemporary,Two Story
- Property subtype: Single Family Residence
Materials
- Drywall, Frame, HardiPlank Type
- Roof: Composition
Condition
- Resale
- New construction: No
- Year built: 2009
Utilities & green energy
- Sewer: Septic Tank
- Water: Well
Community & HOA
Community
- Subdivision: Pine Reach Estates
HOA
- Has HOA: Yes
- HOA fee: $175 annually
Location
- Region: Kilmarnock
Financial & listing details
- Price per square foot: $304/sqft
- Tax assessed value: $526,000
- Annual tax amount: $3,472
- Date on market: 5/18/2025
- Ownership: Individuals
- Ownership type: Sole Proprietor
Price history
| Date | Event | Price |
|---|---|---|
| 12/5/2025 | Sold | $900,000-5.8%$304/sqft |
Source: Chesapeake Bay & Rivers AOR #2507215 Report a problem | ||
| 11/4/2025 | Pending sale | $955,000$322/sqft |
Source: Chesapeake Bay & Rivers AOR #2507215 Report a problem | ||
| 11/4/2025 | Contingent | $955,000$322/sqft |
Source: Northern Neck AOR #118474 Report a problem | ||
| 10/10/2025 | Price change | $955,000-4%$322/sqft |
Source: Chesapeake Bay & Rivers AOR #2507215 Report a problem | ||
| 8/5/2025 | Listed for sale | $995,000$336/sqft |
Source: Northern Neck AOR #118474 Report a problem | ||
| 7/9/2025 | Listing removed | $995,000$336/sqft |
Source: Northern Neck AOR #118474 Report a problem | ||
| 5/1/2025 | Price change | $995,000-8.3%$336/sqft |
Source: Chesapeake Bay & Rivers AOR #2507215 Report a problem | ||
| 3/20/2025 | Listed for sale | $1,085,000$366/sqft |
Source: Northern Neck AOR #118474 Report a problem | ||
Public tax history
| Year | Property taxes | Tax assessment |
|---|---|---|
| 2025 | $3,892 +12.1% | $526,000 |
| 2024 | $3,472 +8.2% | $526,000 |
| 2023 | $3,209 | $526,000 |
| 2022 | $3,209 | $526,000 |
| 2021 | $3,209 +3.4% | $526,000 |
| 2020 | $3,103 +2.7% | $526,000 +2.7% |
| 2019 | $3,022 | $512,200 |
| 2018 | -- | $512,200 |
| 2017 | -- | $512,200 |
| 2016 | -- | $512,200 |
| 2015 | -- | $512,200 |
| 2014 | -- | $512,200 -6.8% |
| 2013 | -- | $549,800 |
| 2012 | -- | $549,800 |
| 2011 | -- | $549,800 |
| 2010 | -- | $549,800 |
Find assessor info on the county website
Neighborhood: 22482
Nearby homes
- $1,100,9004 bd4 ba-- sqft413 Pine Reach Dr, Kilmarnock, VA 22482Off Market
- $295,5003 Acres0 Pine Reach Dr, Kilmarnock, VA 22482Sold
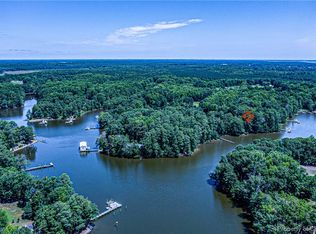
- $599,0003 bd2 ba1.6k sqft277 Pine Reach Dr, Kilmarnock, VA 22482For Sale
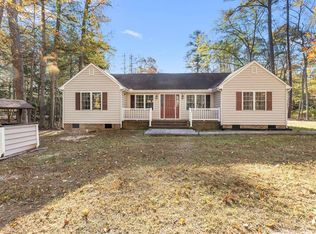
- $816,8003 bd3 ba3.3k sqft448 Pine Reach Dr, Kilmarnock, VA 22482Off Market
- $985,5003 bd3 ba3k sqft380 Pine Reach Dr, Kilmarnock, VA 22482Off Market
- $615,5004 bd4 ba3.1k sqft287 Pine Reach Dr, Kilmarnock, VA 22482Off Market
- $717,7003 bd4 ba2.1k sqft360 Pine Reach Dr, Kilmarnock, VA 22482Off Market
- $899,0003 bd4 ba3k sqft492 Pine Reach Dr, Kilmarnock, VA 22482For Sale
Nearby schools
GreatSchools rating
- 6/10Northumberland Elementary SchoolGrades: PK-5Distance: 14.4 mi
- 5/10Northumberland Middle SchoolGrades: 6-8Distance: 14.8 mi
- 5/10Northumberland High SchoolGrades: 9-12Distance: 14.7 mi
Schools provided by the listing agent
- Elementary: Northumberland
- Middle: Northumberland
- High: Northumberland
Source: Chesapeake Bay & Rivers AOR. This data may not be complete. We recommend contacting the local school district to confirm school assignments for this home.


Get pre-qualified for a loan
At Zillow Home Loans, we can pre-qualify you in as little as 5 minutes with no impact to your credit score.An equal housing lender. NMLS #10287.
- Virginia
- Northumberland County
- Kilmarnock
- 22482
- 341 Pine Reach Dr
Nearby cities
Nearby zip codes
Other Kilmarnock Topics
