Waterfront Home on a private 4.56 acres with Stellar Curb Appeal ! Some Highlights: 3,358 square feet of living area, 5 bedroom, 4.5baths, Custom Kitchen (with Granite/ Stainless & Quality cabinetry), Great Room with Vaulted Ceilings plus gas logs, Formal Dining Room, Open Floorplan, TWO 1st floor Primary en-Suites (one having a fireplace & Trayed ceilings), Large Walk-in closets, Jacuzzi Tub, huge waterside Sunroom, 40x 23 deck great for entertaining, 2 more guest rooms & full bath on the main floor, large Laundry/half bath, garage & more ! The Second floor offers a private, large en-suite bedroom/gameroom area. Other Features: New Heat Pump w/propane back-up, Generator, High Speed internet & hardwired surveillance. On a Beautiful parcel of land with great Elevation, an impressive entrance with a park-like feel, Pier, and a very peaceful Setting on Taylors Creek which flows into the Corrotoman River then the Rappahannock River. The property is ideally situated close to amenities in Kilmarnock & Irvington with Shopping, dining, a hospital, schools and so many great attractions.
Pending
Price cut: $30K (6/3)
$746,000
51 Grand Villa Dr, Weems, VA 22576
5beds
3,358sqft
:
Get pre-qualified$4,414/mo
Single Family Residence
Built in 2004
4.56 Acres Lot
$-- Zestimate®
$222/sqft
$-- HOA
What's special
- 94 days |
- 818 |
- 33 |
Zillow last checked:
Listing updated:
Listed by:
Melissa L. Bradley 804-761-2024,
Shore Realty, Inc. 804-529-7020,
Robbie Booth 804-339-1504,
Shore Realty, Inc.
Source: CVRMLS,MLS#: 2610033 Originating MLS: Central Virginia Regional MLS
Originating MLS: Central Virginia Regional MLSFacts & features
Interior
Bedrooms & bathrooms
- Bedrooms: 5
- Bathrooms: 5
- Full bathrooms: 4
- 1/2 bathrooms: 1
Other
- Description: Tub & Shower
- Level: First
Other
- Description: Tub & Shower
- Level: Second
Half bath
- Level: First
Heating
- Electric, Heat Pump, Propane
Cooling
- Central Air, Electric
Appliances
- Included: Built-In Oven, Cooktop, Washer/Dryer Stacked, Dishwasher, Exhaust Fan, Gas Cooking, Instant Hot Water, Oven, Propane Water Heater, Range, Refrigerator
- Laundry: Washer Hookup, Dryer Hookup, Stacked
Features
- Bedroom on Main Level, Breakfast Area, Tray Ceiling(s), Ceiling Fan(s), Separate/Formal Dining Room, Double Vanity, Fireplace, Granite Counters, Jetted Tub, Kitchen Island, Main Level Primary, Recessed Lighting, Walk-In Closet(s), Central Vacuum
- Flooring: Carpet, Ceramic Tile, Vinyl, Wood
- Basement: Crawl Space
- Attic: Access Only
- Number of fireplaces: 2
- Fireplace features: Gas
Interior area
- Total interior livable area: 3,358 sqft
- Finished area above ground: 3,358
- Finished area below ground: 0
Property
Parking
- Total spaces: 1
- Parking features: Attached, Circular Driveway, Garage
- Attached garage spaces: 1
- Has uncovered spaces: Yes
Accessibility
- Accessibility features: Accessible Approach with Ramp
Features
- Levels: Two
- Stories: 2
- Patio & porch: Front Porch, Deck, Porch
- Exterior features: Deck, Dock, Porch
- Pool features: None
- Has spa: Yes
- Has view: Yes
- View description: Water
- Has water view: Yes
- Water view: Water
- Waterfront features: Creek, Dock Access, Mooring, Waterfront
- Body of water: Taylors Creek-Corrotoman River
Lot
- Size: 4.56 Acres
- Features: Waterfront
Details
- Additional structures: Garage(s)
- Parcel number: 27E12
- Zoning description: R1
- Other equipment: Generator
Construction
Type & style
- Home type: SingleFamily
- Architectural style: Cape Cod
- Property subtype: Single Family Residence
Materials
- Drywall, Frame, HardiPlank Type
- Roof: Composition
Condition
- Resale
- New construction: No
- Year built: 2004
Utilities & green energy
- Sewer: Septic Tank
- Water: Community/Coop, Shared Well
Community & HOA
Community
- Subdivision: None
Location
- Region: Weems
Financial & listing details
- Price per square foot: $222/sqft
- Tax assessed value: $710,400
- Annual tax amount: $3,758
- Date on market: 4/28/2026
- Ownership: Individuals
- Ownership type: Sole Proprietor
Estimated market value
Not available
Estimated sales range
Not available
Not available
Price history
| Date | Event | Price |
|---|---|---|
| 7/17/2026 | Contingent | $746,000$222/sqft |
Source:  Bright MLS #VALV2001082 Report a problem Bright MLS #VALV2001082 Report a problem | ||
| 7/17/2026 | Pending sale | $746,000$222/sqft |
Source:  CVRMLS #2610033 Report a problem CVRMLS #2610033 Report a problem | ||
| 6/3/2026 | Price change | $746,000-3.9%$222/sqft |
Source: Northern Neck AOR #120303 Report a problem | ||
| 6/2/2026 | Listed for sale | $776,000$231/sqft |
Source: CVRMLS #2610033 Report a problem | ||
| 5/25/2026 | Pending sale | $776,000$231/sqft |
Source: CVRMLS #2610033 Report a problem | ||
| 5/23/2026 | Contingent | $776,000$231/sqft |
Source: Northern Neck AOR #120303 Report a problem | ||
| 4/17/2026 | Listed for sale | $776,000+41.1%$231/sqft |
Source: Northern Neck AOR #120303 Report a problem | ||
| 3/3/2021 | Sold | $550,000-8.2%$164/sqft |
Source: Chesapeake Bay & Rivers AOR #2034470 Report a problem | ||
| 2/2/2021 | Pending sale | $599,000$178/sqft |
Source: Long & Foster Real Estate, Inc. #109213 Report a problem | ||
| 11/13/2020 | Listed for sale | $599,000$178/sqft |
Source: Long & Foster Real Estate #2034470 Report a problem | ||
Public tax history
| Year | Property taxes | Tax assessment |
|---|---|---|
| 2025 | $3,759 | $683,400 |
| 2024 | $3,759 +31.7% | $683,400 +50.9% |
| 2023 | $2,853 | $452,900 |
| 2022 | $2,853 | $452,900 |
| 2021 | $2,853 | $452,900 |
| 2020 | $2,853 +13.3% | $452,900 +6.1% |
| 2018 | $2,518 | $426,800 |
| 2017 | -- | $426,800 |
| 2016 | -- | $426,800 |
| 2015 | -- | $426,800 |
| 2014 | -- | -- |
| 2013 | -- | -- |
| 2012 | -- | -- |
| 2010 | -- | -- |
Find assessor info on the county website
Monthly payment
Est. payment
Payment breakdown
Explore the cost of this home by adjusting the details. Changes won't be saved.Climate risks
Neighborhood: 22576
Nearby schools
GreatSchools rating
- 3/10Lancaster Elementary SchoolGrades: K-7Distance: 3.4 mi
- 3/10Lancaster High SchoolGrades: 8-12Distance: 5.8 mi
Schools provided by the listing agent
- Elementary: Lancaster
- Middle: Lancaster
- High: Lancaster
Source: CVRMLS. This data may not be complete. We recommend contacting the local school district to confirm school assignments for this home.
- $99,500-- bd-- ba-- sqftGrand Villa Dr, Grandvilla, VA 22576Off Market
- $674,9003 bd-- ba3k sqft105 Grand Villa Dr, Weems, VA 22576Off Market

- $---- bd-- ba-- sqft105 Grand Villa Dr, Weems, VA 22576Off Market
- $--2.5 Acres000 Cove Woods, Weems, VA 22576Off Market

- $620,4003 bd3 ba4.1k sqft141 Grand Villa Dr, Weems, VA 22576Off Market
- $534,4003 bd3 ba4.1k sqft141 Grand Villa Dr, Weems, VA 22576Off Market
- $135,0001.36 AcresLOT 8A Grand Villa Dr, Weems, VA 22576Sold
- $710,1004 bd5 ba3.4k sqft213 Grand Villa Dr, Weems, VA 22576Off Market
A local agent can set up tours, give advice and negotiate with sellers.
Similar homes
- $775,0003 bd4 ba3.4k sqft141 Walden Dr, Weems, VA 22576For Sale
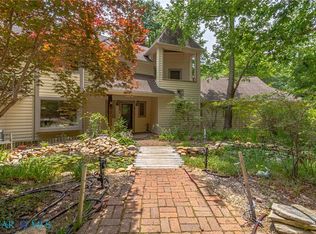 MLS ID #202600995, Cathy Rowe, Shaheen Ruth Martin & Fonville Real Estate. Chesapeake Bay & Rivers AOR
 - $749,0004 bd4 ba2.5k sqft1277 Riverwood Dr, Lancaster, VA 22503For Sale
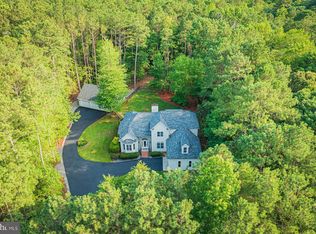
 MLS ID #VALV2001100, alice riviere, Cobblestone Realty Inc.. Bright MLS
 - $699,0004 bd4 ba4k sqft41 Raleigh Dr, Kilmarnock, VA 22482For Sale
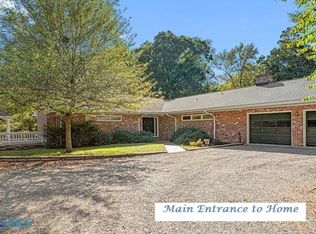 MLS ID #202600917, Sandra H. Hargett, Liz Moore & Associates. Chesapeake Bay & Rivers AOR
 - $895,0003 bd3 ba2.3k sqft96 Larkspur Ln, Weems, VA 22576For Sale
 MLS ID #VALV2001076, alice riviere, Cobblestone Realty Inc.. Bright MLS
 - $575,0004 bd3 ba2.3k sqft2631 Black Stump Rd, Weems, VA 22576For SaleMLS ID #202601183, Amber Walker, Bragg & Company. Chesapeake Bay & Rivers AOR
- $389,0004 bd3 ba1.7k sqft660 Johns Neck Rd, Weems, VA 22576For SaleMLS ID #2610804, Barbara Thomas, Movement Realty Professionals. CVRMLS
- $839,9503 bd4 ba3.1k sqft50 Cedardale Ln, Irvington, VA 22480For SaleMLS ID #202600721, Anjelica Crockett, Middle Bay Realty. Chesapeake Bay & Rivers AOR
- $679,0004 bd4 ba3.3k sqft29 Bobwhite Ln, Locust Hill, VA 23092For SaleMLS ID #VAMX2000320, alice riviere, Cobblestone Realty Inc.. Bright MLS
- $775,0003 bd4 ba2.5k sqft77 Kent Cove Rd, Kilmarnock, VA 22482For SaleMLS ID #2517167, Robert B. Bragg IV, Bragg & Company. Chesapeake Bay & Rivers AOR
- $849,0003 bd4 ba3k sqft492 Pine Reach Dr, Kilmarnock, VA 22482For SaleMLS ID #2613840, David Dew, Isabell K. Horsley R. E., Ltd.. CVRMLS
- $774,0003 bd4 ba4.2k sqft7845 Riverwatch Dr, Gloucester, VA 23061For SaleMLS ID #10635714, Martha Owens. REIN Inc.
- $799,9003 bd3 ba3.2k sqft71 Egret Point Dr, Locust Hill, VA 23092For SaleMLS ID #2610297, Olivia Major, Real Broker LLC. CVRMLS
- $715,0003 bd4 ba2.5k sqft625 Whispering Pines Rd, Lancaster, VA 22503For SaleMLS ID #2611521, Remmie Pittman, The Hogan Group Real Estate. CVRMLS
- $750,0005 bd4 ba3.1k sqft238 Hill Valley Ln, Heathsville, VA 22473For SaleMLS ID #120631, A. Joseph Self, Jr.. Northern Neck AOR
- $739,0006 bd4 ba3.4k sqft58 Outrigger Point Dr, Heathsville, VA 22473For SaleMLS ID #VANV2002086, Steve Jones, Middle Bay Realty. Bright MLS
- $799,0003 bd4 ba2.9k sqft104 Bells Creek Ln, Kilmarnock, VA 22482For SaleMLS ID #202601116, Sandra H. Hargett, Liz Moore & Associates. Chesapeake Bay & Rivers AOR
- $475,0003 bd3 ba1.7k sqft209 Broadway, Irvington, VA 22480For SaleMLS ID #2616692, David Dew, Isabell K. Horsley R. E., Ltd.. CVRMLS
- $648,0003 bd3 ba2.5k sqft711 Lampkintown Rd, Burgess, VA 22432For SaleMLS ID #2620387, Melissa L. Bradley, Shore Realty, Inc.. CVRMLS
- $620,0004 bd3 ba2.8k sqft9467 Dutton Rd, Dutton, VA 23050For SaleMLS ID #10636004, Joyce O'Neill. REIN Inc.
- $564,9004 bd5 ba4.5k sqft769 Knights Run Dr, Heathsville, VA 22473For SaleMLS ID #202601238, Beth Groner, Keller Williams Fairfax Gateway. Chesapeake Bay & Rivers AOR
