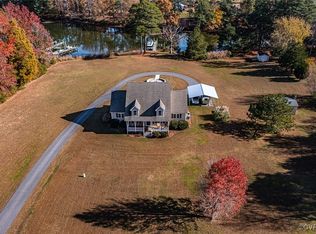
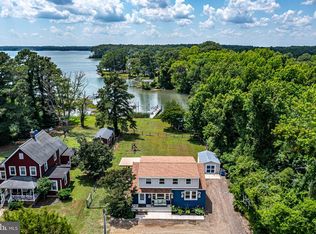
Discover the beauty of coastal living at 1881 Fairport Rd, a serene waterfront property offering water views throughout and direct access with a private pier on the protected water of Cockrell Creek. Perfect for boaters, anglers, and weekend escapes, the 1.5-acre property features a gentle shoreline, mature landscaping, and the peaceful setting Reedville is known for. Come home to a comfortable layout with classic 1930's character, offering excellent potential for personalization or renovation, or for a relaxed Chesapeake Bay-area full-time home. The entry level has a large great room for entertaining and dining, 2 bedrooms, a bath, a galley kitchen with laundry, a breakfast room, a study plus a sunroom. The upper level includes the third and fourth bedrooms, second bath, and storage area. There's plenty of parking and storage with a 2-car garage, a garden lean-to shed, a separate workshop building, and a large boat shed. The property is being sold as-is, allowing the next owner the freedom to update and improve to their own vision. A rare opportunity to own affordable waterfront in one of the Northern Neck's most charming communities, within minutes to restaurants, shopping, and local attractions by car, bike, and water!
For sale
Price cut: $20K (7/24)
$399,000
1881 Fairport Rd, Reedville, VA 22539
4beds
2,018sqft
Single Family Residence
Built in 1930
1.5 Acres Lot
$505,400 Zestimate®
$198/sqft
$-- HOA
What's special
Waterfront propertyBreakfast roomGentle shorelineLarge boat shedMature landscapingGarden lean-to shedWater views throughout
- 155 days
- 304
- 18
Zillow last checked:
Listing updated:
Listed by:
Relda Schick 804-761-1230,
Coldwell Banker Elite 804-224-3501
Source: Bright MLS,MLS#: VANV2001932
Facts & features
Interior
Bedrooms & bathrooms
- Bedrooms: 4
- Bathrooms: 2
- Full bathrooms: 2
- Main level bathrooms: 1
- Main level bedrooms: 2
Rooms
- Room types: Living Room, Dining Room, Bedroom 2, Bedroom 3, Kitchen, Breakfast Room, Bedroom 1, Study, Sun/Florida Room, Bathroom 1, Bathroom 2, Bonus Room
Bedroom 1
- Level: Main
Bedroom 2
- Level: Main
Bedroom 3
- Level: Upper
Bathroom 1
- Level: Main
Bathroom 2
- Level: Upper
Bonus room
- Level: Upper
Breakfast room
- Level: Main
Dining room
- Level: Main
Kitchen
- Level: Main
Living room
- Level: Main
Study
- Level: Main
Other
- Level: Main
Heating
- Heat Pump, Electric
Cooling
- Heat Pump, Electric
Appliances
- Included: Dishwasher, Dryer, Oven/Range - Electric, Range Hood, Refrigerator, Washer, Water Heater, Electric Water Heater
- Laundry: Main Level, Dryer In Unit, Washer In Unit
Features
- Attic, Dry Wall, Paneled Walls
- Flooring: Laminate, Wood
- Has basement: No
- Has fireplace: No
Interior area
- Total structure area: 2,018
- Total interior livable area: 2,018 sqft
- Finished area above ground: 2,018
Property
Parking
- Total spaces: 8
- Parking features: Garage Faces Front, Storage, Other, Detached, Driveway
- Garage spaces: 2
- Uncovered spaces: 6
Accessibility
- Accessibility features: None
Features
- Levels: Two
- Stories: 2
- Patio & porch: Deck, Porch
- Exterior features: Boat Storage, Other
- Pool features: None
- Fencing: Wood
- Has view: Yes
- View description: Water
- Has water view: Yes
- Water view: Water
- Waterfront features: Private Dock Site, Creek/Stream, Boat - Powered, Canoe/Kayak, Fishing Allowed, Personal Watercraft (PWC), Private Access, Sail, Waterski/Wakeboard
- Body of water: Cockrell Creek
- Frontage length: Water Frontage Ft: 200
Lot
- Size: 1.5 Acres
- Features: No Thru Street
Details
- Additional structures: Above Grade, Outbuilding
- Parcel number: 26996001
- Zoning: RESIDENTIAL
- Special conditions: Standard
Construction
Type & style
- Home type: SingleFamily
- Architectural style: Cape Cod
- Property subtype: Single Family Residence
Materials
- Vinyl Siding
- Foundation: Block
- Roof: Composition,Metal
Condition
- New construction: No
- Year built: 1930
Utilities & green energy
- Sewer: Septic < # of BR
- Water: Well
Community & HOA
Community
- Subdivision: Fairport
HOA
- Has HOA: No
Location
- Region: Reedville
Financial & listing details
- Price per square foot: $198/sqft
- Tax assessed value: $370,700
- Annual tax amount: $2,743
- Date on market: 4/2/2026
- Listing agreement: Exclusive Right To Sell
- Ownership: Fee Simple
- Road surface type: Paved
Estimated market value
$505,400
$399,000 - $642,000
$1,935/mo
Price history
| Date | Event | Price |
|---|---|---|
| 7/24/2026 | Price change | $399,000-4.8%$198/sqft |
Source:  Bright MLS #VANV2001932 Report a problem Bright MLS #VANV2001932 Report a problem | ||
| 4/2/2026 | Listed for sale | $419,000$208/sqft |
Source: Bright MLS #VANV2001932 Report a problem | ||
Public tax history
Tax history is unavailable.
Monthly payment
Est. payment
Payment breakdown
Explore the cost of this home by adjusting the details. Changes won't be saved.Climate risks
Neighborhood: 22539
Nearby schools
Schools provided by the listing agent
- District: Northumberland County Public Schools
Source: Bright MLS. This data may not be complete. We recommend contacting the local school district to confirm school assignments for this home.
Similar homes
- $399,0004 bd2 ba2k sqft1881 Fairport Rd, Reedville, VA 22539For Sale
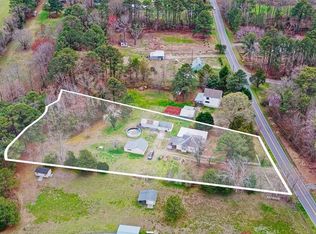 MLS ID #120511, Relda Schick. Northern Neck AOR
 - $430,0005 bd2 ba2.2k sqft152 Main St, Reedville, VA 22539For Sale
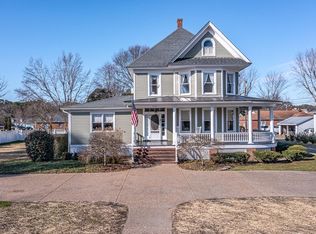 MLS ID #119464, Amber Walker. Northern Neck AOR
 - $515,0004 bd2 ba2.5k sqft306 Liberty Rd, Reedville, VA 22539For Sale
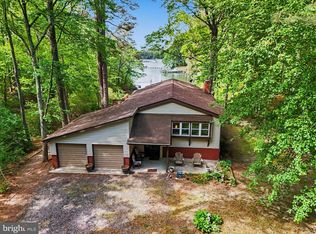
 MLS ID #VANV2001998, Debbie Jett, Real Broker, LLC. Bright MLS
 - $539,0003 bd2 ba2k sqft2082 Fairport Rd, Reedville, VA 22539For Sale
 MLS ID #VANV2002226, Erin Rice, Middle Bay Realty. Bright MLS
 - $479,9003 bd3 ba1.8k sqft105 Emerald Cove Rd, Reedville, VA 22539For SaleMLS ID #VANV2002252, Anjelica Crockett, Middle Bay Realty. Bright MLS
- $475,0004 bd3 ba2.6k sqft279 Harbor Dr, Reedville, VA 22539For SaleMLS ID #VANV2002170, Yolanda Kehn, Coldwell Banker Elite. Bright MLS
- $315,0004 bd2 ba2.2k sqft239 Lane Rd, Reedville, VA 22539For SaleMLS ID #VANV2001980, Steve Jones, Middle Bay Realty. Bright MLS
- $539,5003 bd2 ba2.2k sqft57 Swann Ct, Reedville, VA 22539For SaleMLS ID #VANV2001910, alice riviere, Cobblestone Realty Inc.. Bright MLS
- $384,9003 bd2 ba1.7k sqft646 Sandy Point Rd, Heathsville, VA 22473New ConstructionMLS ID #VANV2001904, Ms. Angela Carter, AC Realty Group. Bright MLS
