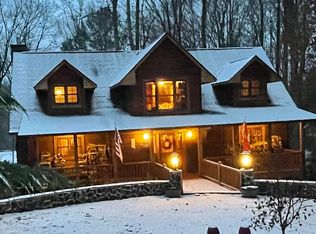
Come relax & get away in this charming Log Cabin situated on a private 3+ acres overlooking Garland Lake. Enjoy the outdoors with a wrap-around covered porch including a porch swing & a side Screen Porch, a beautiful serene view. On the roadside of the home is an open patio, a perfect place for the fire pit & rocking chairs. Once entering the front doors, you are amazed by the stunning details of the beautiful knotty-pine, vaulted ceiling, stone wood burning fireplace, gorgeous light fixtures, & a fabulous customized kitchen with appliances all new in 2019 & huge island wrapped in a unique mushroom wood. The primary ensuite bedroom is located on the 1st floor with deck acc, a BTRM with a soaking tub & walk-in shower plus a closet with a washer & dryer. The other bedrooms are all a wonderful size & are located near a full bathroom with 2 upstairs & 1 in the basement. Walk-out basement has tile floors, high ceilings, great storage space, a mechanical room, Bonus RM & BD/BT. Located outside the town of Warsaw with a great community feel, small shops, & dining. 10+ Mins. to Tappahannock. Lake Garland: No motor boating, stocked with fish & is a beautiful view! Community Boat Ramp.
Sold for $655,000
$655,000
206 Shoreline Dr, Warsaw, VA 22572
4beds
3,159sqft
Single Family Residence
Built in 2008
3.7 Acres Lot
$693,900 Zestimate®
$207/sqft
$2,787 Estimated rent
Home value
$693,900
$659,000 - $742,000
$2,787/mo
Zestimate® history
Owner options
List your home for rent
$2,787/mo
Rent Zestimate®
Find your next renter with Zillow Rental Manager. Plus, with online applications, you can quickly screen prospective tenants – for free.
$2,787/mo
Rent Zestimate®
Refinance and save
$4,199/mo
Est. payment
Refinancing to a lower rate could help reduce your monthly payments and save thousands over the life of the loan.
$4,199/mo
Est. payment
Explore your selling options
Work with a Zillow partner agent
Leverage their expertise and Zillow's premium Showcase listings to get your home seen by more buyers.
Get startedList with your own agent
Get your home in front of millions of buyers by listing it on Zillow.
Learn how to do itSell it yourself
Take full control of how buyers see your home on Zillow by listing For Sale by Owner (FSBO).
List your homeWhat's special
Open patioGreat storage spaceWalk-out basementMechanical roomWalk-in showerBonus rmTile floors
Zillow last checked:
Listing updated:
Listed by:
David Edward Dew 804-436-3106,
IsaBell K. Horsley Real Estate,
Katie Horsley Dew 804-436-6256,
IsaBell K. Horsley Real Estate
Bought with:
Non-Member Non-Member
Non MLS Member
Source: Chesapeake Bay & Rivers AOR,MLS#: 2324187Originating MLS: Chesapeake Bay Area MLS
Facts & features
Interior
Bedrooms & bathrooms
- Bedrooms: 4
- Bathrooms: 3
- Full bathrooms: 3
Primary bedroom
- Description: Deck Acc., BTH w/Laundry, Tub, Shower
- Level: First
- Dimensions: 16.7 x 11.5
Bedroom 2
- Description: W.I.C., Fan & Cove Storage
- Level: Second
- Dimensions: 15.4 x 11.5
Bedroom 3
- Description: Lake Front, Wall of Closets, Cove Storage
- Level: Second
- Dimensions: 16.7 x 16.2
Bedroom 4
- Description: Supre Charming, Gas Fireplace, Deep Closet
- Level: Basement
- Dimensions: 16.5 x 14.10
Additional room
- Description: Great Storage Area
- Level: Basement
- Dimensions: 29.11 x 15.0
Additional room
- Description: Walk-out, Office/Media/Bonus Room
- Level: Basement
- Dimensions: 19.8 x 15.5
Additional room
- Description: Utility/Mechanical Room
- Level: Basement
- Dimensions: 12.1 x 7.7
Dining room
- Description: Open to Kitchen & Living Room
- Level: First
- Dimensions: 16.7 x 8.5
Kitchen
- Description: Gorgeous!! Apple. 2019, Lg. Island
- Level: First
- Dimensions: 16.7 x 10.3
Living room
- Description: Vaulted Ceiling, Fireplace
- Level: First
- Dimensions: 19.11 x 18.8
Heating
- Electric, Heat Pump, Zoned
Cooling
- Heat Pump, Zoned
Appliances
- Included: Built-In Oven, Down Draft, Dryer, Dishwasher, Gas Cooking, Instant Hot Water, Microwave, Propane Water Heater, Range, Refrigerator, Washer
Features
- Beamed Ceilings, Bedroom on Main Level, Ceiling Fan(s), Dining Area, Fireplace, Granite Counters, High Ceilings, Main Level Primary, Pantry, Walk-In Closet(s), Window Treatments
- Flooring: Tile, Wood
- Windows: Screens, Window Treatments
- Basement: Full,Finished,Walk-Out Access
- Attic: Access Only
- Number of fireplaces: 2
- Fireplace features: Gas, Wood Burning
Interior area
- Total interior livable area: 3,159 sqft
- Finished area above ground: 3,159
Property
Parking
- Total spaces: 2
- Parking features: Detached, Garage
- Garage spaces: 2
Features
- Levels: Three Or More
- Stories: 3
- Patio & porch: Screened, Wrap Around, Deck
- Exterior features: Deck, Dock, Storage, Shed
- Pool features: None
- Has view: Yes
- View description: Water
- Has water view: Yes
- Water view: Water
- Waterfront features: Dock Access, Lake, Lake Front, Mooring, Boat Ramp/Lift Access, Waterfront
- Frontage length: 200.0000,200.0000
Lot
- Size: 3.7 Acres
- Features: Landscaped, Waterfront
Details
- Parcel number: Part of Garland Lake Lot 69, Tax Map #18A (1)69
- Other equipment: Generator
Construction
Type & style
- Home type: SingleFamily
- Architectural style: Two Story
- Property subtype: Single Family Residence
Materials
- Drywall, Log
- Roof: Composition
Condition
- Resale
- New construction: No
- Year built: 2008
Utilities & green energy
- Sewer: Septic Tank
- Water: Well
Community & HOA
Community
- Features: Boat Facilities, Common Grounds/Area
- Subdivision: Garland Lake
HOA
- Has HOA: Yes
- HOA fee: $400 annually
Location
- Region: Warsaw
Financial & listing details
- Price per square foot: $207/sqft
- Tax assessed value: $302,457
- Annual tax amount: $1,361
- Date on market: 10/3/2025
- Ownership: Individuals
- Ownership type: Sole Proprietor
Price history
| Date | Event | Price |
|---|---|---|
| 11/9/2023 | Sold | $655,000+0.8%$207/sqft |
Source: Chesapeake Bay & Rivers AOR #2324187 Report a problem | ||
| 10/15/2023 | Pending sale | $649,900$206/sqft |
Source: Chesapeake Bay & Rivers AOR #2324187 Report a problem | ||
| 10/15/2023 | Contingent | $649,900$206/sqft |
Source: Northern Neck AOR #115347 Report a problem | ||
| 10/3/2023 | Listed for sale | $649,900$206/sqft |
Source: Northern Neck AOR #115347 Report a problem | ||
Public tax history
| Year | Property taxes | Tax assessment |
|---|---|---|
| 2024 | $3,421 +61.9% | $570,096 +88.9% |
| 2023 | $2,112 | $301,734 |
| 2022 | $2,112 | $301,734 |
| 2021 | $2,112 -0.2% | $301,734 -0.2% |
| 2018 | $2,117 | $302,457 |
| 2017 | $2,117 | $302,457 |
| 2016 | $2,117 +4.5% | -- |
| 2015 | $2,026 | -- |
| 2014 | $2,026 | -- |
| 2013 | $2,026 | -- |
| 2012 | $2,026 | -- |
| 2011 | $2,026 +37% | -- |
| 2010 | $1,479 | -- |
Find assessor info on the county website
Neighborhood: 22572
Nearby homes
- $556,7004 bd6 ba4.2k sqft190 Shoreline Dr, Warsaw, VA 22572Off Market
- $371,3003 bd2 ba1.5k sqft1S-22572 1s, Warsaw, VA 22572Off Market
- $400,0003 bd2 ba1.6k sqft434 Shoreline Dr, Warsaw, VA 22572Off Market
- $144,1002 bd1 ba1k sqft1146 Threeway Rd, Warsaw, VA 22572Off Market
- $842,4004 bd4 ba4.9k sqft68 W Sunrise Dr, Warsaw, VA 22572Off Market
- $440,0003 bd3 ba3.2k sqft32 Shoreline Dr, Warsaw, VA 22572Sold
- $253,2003 bd2 ba1.2k sqft1179 Threeway Rd, Warsaw, VA 22572Off Market
- $257,8003 bd2 ba1.2k sqft1269 Threeway Rd, Warsaw, VA 22572Off Market
Nearby schools
GreatSchools rating
- 6/10Richmond County Elementary SchoolGrades: PK-7Distance: 2.5 mi
- 7/10Rappahannock High SchoolGrades: 8-12Distance: 2.3 mi
Schools provided by the listing agent
- Elementary: Richmond County
- Middle: Richmond County
- High: Rappahannock
Source: Chesapeake Bay & Rivers AOR. This data may not be complete. We recommend contacting the local school district to confirm school assignments for this home.


Get pre-qualified for a loan
At Zillow Home Loans, we can pre-qualify you in as little as 5 minutes with no impact to your credit score.An equal housing lender. NMLS #10287.
- Virginia
- Richmond County
- Warsaw
- 22572
- 206 Shoreline Dr
Nearby cities
Nearby zip codes
Other Warsaw Topics
