**PERRY POINT ON ST. LEONARD CREEK:** A premier 6.4-acre deep-water sanctuary along the shoreline of St. Leonard Creek. The property is incredibly private, offering placid and protected water. Wildlife is abundant with bald eagles, osprey, herons, and more. Located just an hour from Capitol Hill, the 4,300 SF contemporary-coastal home offers the ultimate year-round Chesapeake lifestyle. Enjoy four-season scenery plus boating, fishing, and crabbing right off the private pier, which features two 12,500 lb boat lifts. This section of St. Leonard Creek is perfect for water sports in the cove without the activity of the larger creek. Inside, a dramatic two-story glass wall showcases commanding water views. The house has a rich exterior with natural stone and copper guttering, downspouts. The interior has just been painted throughout, and most of the flooring is wide-plank white oak hardwood and slate. The kitchen in this open-concept plan is a chef's dream with custom cabinets and water views from every angle. Retreat to the upper-level owner's suite, where mahogany doors open to more wide-plank white oak floors and a deluxe spa bath with heated flooring...not to mentionh spectacular creek and property views! Guests will enjoy the three additional bedrooms and the legendary “Perry Point Ale House” on the lower level, featuring a 4-tap kegerator, ice machine, and a retractable HD cinema screen for game nights. Outdoor living is unmatched, featuring an expansive, one-of-a-kind bulkheaded flat lawn at the water’s edge—the perfect stage for crab feasts, tent parties, and sunset cocktails. The sale includes a Polaris Ranger 4x4 ATV and a massive live-edge California redwood table for 10. There is a second private well and electric for the waterfront improvements. ** Call listing agent to review updates and details**
For sale
$1,590,000
7335 Perry Ln, Lusby, MD 20657
4beds
3,618sqft
Single Family Residence
Built in 1992
6.45 Acres Lot
$1,519,100 Zestimate®
$439/sqft
$-- HOA
What's special
Four-season sceneryPlacid and protected waterThree additional bedrooms
- 143 days
- 853
- 52
Zillow last checked:
Listing updated:
Listed by:
Christine McNelis 410-610-4045,
Berkshire Hathaway HomeServices PenFed Realty 4103940990
Source: Bright MLS,MLS#: MDCA2026364
Facts & features
Interior
Bedrooms & bathrooms
- Bedrooms: 4
- Bathrooms: 4
- Full bathrooms: 3
- 1/2 bathrooms: 1
- Main level bathrooms: 1
Rooms
- Room types: Primary Bedroom, Bedroom 2, Bedroom 3, Bedroom 4, Kitchen, Foyer, Great Room, Laundry, Recreation Room, Storage Room, Bathroom 2, Bathroom 3, Primary Bathroom, Half Bath
Primary bedroom
- Features: Attached Bathroom, Ceiling Fan(s), Flooring - HardWood, Primary Bedroom - Sitting Area
- Level: Upper
Bedroom 2
- Features: Ceiling Fan(s), Flooring - HardWood, Attached Bathroom
- Level: Upper
Bedroom 3
- Features: Ceiling Fan(s), Flooring - Carpet
- Level: Upper
Bedroom 4
- Features: Ceiling Fan(s), Flooring - Carpet
- Level: Upper
Primary bathroom
- Features: Soaking Tub, Bathroom - Walk-In Shower, Granite Counters, Flooring - Ceramic Tile, Flooring - Heated, Walk-In Closet(s)
- Level: Upper
Bathroom 2
- Features: Bathroom - Tub Shower, Granite Counters, Flooring - Ceramic Tile, Flooring - Heated
- Level: Upper
Bathroom 3
- Features: Bathroom - Walk-In Shower, Flooring - Slate
- Level: Lower
Foyer
- Features: Cathedral/Vaulted Ceiling, Flooring - Solid Hardwood, Lighting - Ceiling
- Level: Main
Great room
- Features: Ceiling Fan(s), Fireplace - Wood Burning, Flooring - Solid Hardwood, Recessed Lighting, Living/Dining Room Combo
- Level: Main
Half bath
- Level: Main
Kitchen
- Features: Granite Counters, Dining Area, Flooring - Solid Hardwood, Kitchen Island, Recessed Lighting
- Level: Main
Laundry
- Level: Main
Recreation room
- Features: Basement - Partially Finished, Cathedral/Vaulted Ceiling, Flooring - Slate, Wet Bar, Double Sink, Recessed Lighting
- Level: Lower
Storage room
- Level: Lower
Heating
- Heat Pump, Central, Zoned, Oil, Electric
Cooling
- Central Air, Ceiling Fan(s), Heat Pump, Programmable Thermostat, Zoned, Electric
Appliances
- Included: Microwave, Down Draft, Dishwasher, Dryer, Oven/Range - Electric, Refrigerator, Stainless Steel Appliance(s), Washer, Water Heater
- Laundry: Main Level, Laundry Room
Features
- Soaking Tub, Bathroom - Walk-In Shower, Breakfast Area, Ceiling Fan(s), Combination Dining/Living, Combination Kitchen/Dining, Combination Kitchen/Living, Crown Molding, Dining Area, Exposed Beams, Family Room Off Kitchen, Open Floorplan, Kitchen - Gourmet, Kitchen Island, Kitchen - Table Space, Primary Bath(s), Primary Bedroom - Bay Front, Recessed Lighting, Sound System, Upgraded Countertops, Walk-In Closet(s), Bar, 2 Story Ceilings, Dry Wall, High Ceilings, Vaulted Ceiling(s)
- Flooring: Hardwood, Stone, Slate, Wood
- Doors: Double Entry, Sliding Glass
- Windows: Casement, Double Pane Windows, Vinyl Clad
- Basement: Partial,Heated,Improved,Interior Entry,Exterior Entry,Rear Entrance,Walk-Out Access,Windows
- Number of fireplaces: 1
- Fireplace features: Stone, Mantel(s), Wood Burning
Interior area
- Total structure area: 4,352
- Total interior livable area: 3,618 sqft
- Finished area above ground: 2,768
- Finished area below ground: 850
Video & virtual tour
Property
Parking
- Total spaces: 2
- Parking features: Garage Door Opener, Storage, Garage Faces Side, Oversized, Inside Entrance, Asphalt, Circular Driveway, Driveway, Paved, Private, Attached
- Attached garage spaces: 2
- Has uncovered spaces: Yes
- Details: Garage Sqft: 480
Accessibility
- Accessibility features: None
Features
- Levels: Three
- Stories: 3
- Patio & porch: Patio, Screened, Porch, Terrace, Wrap Around, Deck
- Exterior features: Awning(s), Extensive Hardscape, Lighting, Play Area, Stone Retaining Walls, Water Fountains
- Pool features: None
- Has view: Yes
- View description: Creek/Stream, Garden, Scenic Vista, Water
- Has water view: Yes
- Water view: Creek/Stream,Water
- Waterfront features: Private Dock Site, Creek/Stream, Canoe/Kayak, Fishing Allowed, Personal Watercraft (PWC), Private Access, Sail, Swimming Allowed, Waterski/Wakeboard
- Body of water: St. Leonard Creek
- Frontage length: Water Frontage Ft: 267
Lot
- Size: 6.45 Acres
- Features: No Thru Street, Premium, Private, Secluded, Stream/Creek
Details
- Additional structures: Above Grade, Below Grade
- Parcel number: 0501017225
- Zoning: RUR
- Special conditions: Standard
- Other equipment: See Remarks
Construction
Type & style
- Home type: SingleFamily
- Architectural style: Contemporary,Coastal
- Property subtype: Single Family Residence
Materials
- Brick, Stone, Combination
- Foundation: Block
- Roof: Architectural Shingle,Hip
Condition
- New construction: No
- Year built: 1992
- Major remodel year: 2009
Utilities & green energy
- Sewer: Private Septic Tank
- Water: Private, Well
- Utilities for property: Cable, Satellite Internet Service
Community & HOA
Community
- Security: Smoke Detector(s), Security System
- Subdivision: None Available
HOA
- Has HOA: No
Location
- Region: Lusby
Financial & listing details
- Price per square foot: $439/sqft
- Tax assessed value: $924,200
- Annual tax amount: $9,903
- Date on market: 4/24/2026
- Listing agreement: Exclusive Right To Sell
- Inclusions: See Inclusions / Exclusions Document
- Exclusions: See Inclusions / Exclusions Document
- Ownership: Fee Simple
- Road surface type: Black Top
Estimated market value
$1,519,100
$1.44M - $1.60M
$3,559/mo
Price history
| Date | Event | Price |
|---|---|---|
| 4/24/2026 | Listed for sale | $1,590,000$439/sqft |
Source:  Bright MLS #MDCA2026364 Report a problem Bright MLS #MDCA2026364 Report a problem | ||
| 12/24/2025 | Listing removed | $1,590,000$439/sqft |
Source: Bright MLS #MDCA2021096 Report a problem | ||
| 11/5/2025 | Price change | $1,590,000-10.4%$439/sqft |
Source: Bright MLS #MDCA2021096 Report a problem | ||
| 10/2/2025 | Price change | $1,775,000-6.3%$491/sqft |
Source: Bright MLS #MDCA2021096 Report a problem | ||
| 7/11/2025 | Listed for sale | $1,895,000$524/sqft |
Source: Bright MLS #MDCA2021096 Report a problem | ||
| 6/23/2025 | Contingent | $1,895,000$524/sqft |
Source: Bright MLS #MDCA2021096 Report a problem | ||
| 6/21/2025 | Listed for sale | $1,895,000+48.6%$524/sqft |
Source: Bright MLS #MDCA2021096 Report a problem | ||
| 7/12/2005 | Sold | $1,275,000$352/sqft |
Source: Public Record Report a problem | ||
Public tax history
| Year | Property taxes | Tax assessment |
|---|---|---|
| 2025 | $10,194 +7.4% | $924,200 +5% |
| 2024 | $9,493 +9.4% | $879,800 +5.3% |
| 2023 | $8,680 +2.4% | $835,400 |
| 2022 | $8,479 +2.4% | $835,400 +4.8% |
| 2021 | $8,279 +2% | $796,800 +2.5% |
| 2020 | $8,117 +0.7% | $777,500 |
| 2019 | $8,059 +1.2% | $777,500 +2.4% |
| 2018 | $7,962 -0.2% | $759,033 +1.2% |
| 2017 | $7,978 -23.2% | $749,800 |
| 2016 | $10,386 | $749,800 |
| 2015 | $10,386 | $749,800 -0.7% |
| 2014 | $10,386 | $755,200 |
| 2013 | -- | $755,200 |
| 2012 | -- | $755,200 -26% |
| 2011 | -- | $1,020,200 +1.1% |
| 2010 | -- | $1,008,860 +1.1% |
| 2009 | -- | $997,520 +1.1% |
| 2008 | -- | $986,180 +13.6% |
| 2007 | -- | $868,050 +15.8% |
| 2006 | -- | $749,920 +18.7% |
| 2005 | -- | $631,790 +7.8% |
| 2004 | -- | $586,220 +8.4% |
| 2003 | -- | $540,650 +9.2% |
| 2002 | -- | $495,080 +0.2% |
| 2001 | -- | $494,222 |
Find assessor info on the county website
Monthly payment
Est. payment
Payment breakdown
Explore the cost of this home by adjusting the details. Changes won't be saved.Climate risks
Neighborhood: 20657
Nearby schools
Schools provided by the listing agent
- High: Calvert
- District: Calvert County Public Schools
Source: Bright MLS. This data may not be complete. We recommend contacting the local school district to confirm school assignments for this home.
Similar homes
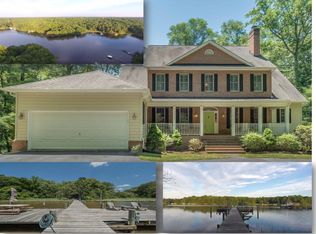
- $1,474,9005 bd4 ba4.5k sqft160 Bamboushay Ln, Solomons, MD 20688For Sale
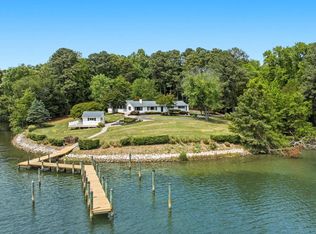
 MLS ID #MDCA2030096, Mark Frisco Jr., CENTURY 21 New Millennium. Bright MLS
 - $1,590,0005 bd4 ba2.9k sqft40115 Combs Creek Way, Leonardtown, MD 20650For Sale
 MLS ID #MDSM2032002, Diana Washabaugh, CENTURY 21 New Millennium. Bright MLS
 - $1,249,9004 bd6 ba4.4k sqft206 Harbor Dr, Lusby, MD 20657For Sale
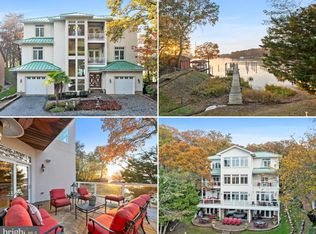 MLS ID #MDCA2029558, Cheryl Bare, CENTURY 21 New Millennium. Bright MLS
 - $1,100,0004 bd5 ba3.5k sqft2237 Garrity Rd, Saint Leonard, MD 20685For Sale
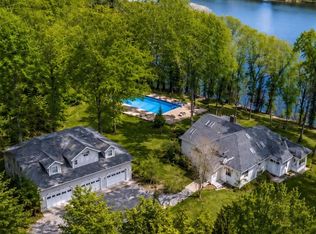 MLS ID #MDCA2029802, Dawn Riley, Deep Roots Real Estate. Bright MLS
 - $1,495,0007 bd5 ba4k sqft5207 Brooks Rd, Woolford, MD 21677For SaleMLS ID #MDDO2013062, Craig Linthicum, Benson & Mangold, LLC. Bright MLS
- $1,299,0004 bd3 ba2.7k sqft43410 Old Wharf Ln, Hollywood, MD 20636For SaleMLS ID #MDSM2031652, Barbara Stellway, KW Metro Center. Bright MLS
- $1,100,0004 bd4 ba3.6k sqft2400 Vern Rd, Port Republic, MD 20676For SaleMLS ID #MDCA2027756, Dawn Riley, Deep Roots Real Estate. Bright MLS
- $1,599,0003 bd4 ba4.5k sqft24814 Half Pone Point Rd, Hollywood, MD 20636For SaleMLS ID #MDSM2031108, Brooke Matthews, RE/MAX One. Bright MLS
- $1,149,9005 bd5 ba5k sqft3095 Calvert Blvd, Lusby, MD 20657For SaleMLS ID #MDCA2029768, Mark Frisco Jr., CENTURY 21 New Millennium. Bright MLS
- $1,795,0004 bd3 ba3.6k sqft5227 Brooks Rd, Woolford, MD 21677For SaleMLS ID #MDDO2012022, Raymond Staats, Benson & Mangold, LLC. Bright MLS
- $1,150,0003 bd3 ba3k sqft6110 Sheridan Point Rd, Prince Frederick, MD 20678For SaleMLS ID #MDCA2030304, Dawn Riley, Deep Roots Real Estate. Bright MLS
- $1,249,0004 bd4 ba3.3k sqft7737 Patuxent Dr, Saint Leonard, MD 20685For SaleMLS ID #MDCA2028950, Sevasti Sarvinas-Nagel, Taylor Properties. Bright MLS
- $1,399,9995 bd3 ba5k sqft4808 Saltmarsh Rd, Madison, MD 21648For SaleMLS ID #MDDO2012058, Kenneth Jester, Coldwell Banker Realty. Bright MLS
- $1,399,0006 bd5 ba4.4k sqft5332 Ragged Point Rd, Cambridge, MD 21613For SaleMLS ID #MDDO2012276, Sharon Spedden, Sharon Real Estate P.C.. Bright MLS
- $1,100,0004 bd6 ba5k sqft44742 Three Coves Rd, Hollywood, MD 20636For SaleMLS ID #MDSM2033124, Scott McInerney, RE/MAX One. Bright MLS
- $1,350,0004 bd5 ba4.5k sqft5419 Ragged Point Rd, Cambridge, MD 21613For SaleMLS ID #MDDO2011562, Gwen Eskridge, Coldwell Banker Chesapeake Real Estate Company. Bright MLS
- $896,0004 bd4 ba3.2k sqft4721 Rock Creek Cir, Saint Leonard, MD 20685For SaleMLS ID #MDCA2026904, Melinda Brown, EXP Realty, LLC. Bright MLS
- $1,250,0005 bd4 ba4.9k sqft5253 Ragged Point Rd, Cambridge, MD 21613For SaleMLS ID #MDDO2011304, Craig Linthicum, Benson & Mangold, LLC. Bright MLS
- $800,0005 bd4 ba4.1k sqft29171 Hearts Desire Dr, Mechanicsville, MD 20659For SaleMLS ID #MDSM2033298, Dottie Bistransin, Redfin Corp. Bright MLS
- $959,9004 bd4 ba4.5k sqft5581 Hardesty Rd, Sunderland, MD 20689For SaleMLS ID #MDCA2030024, Carol Tinnin, RE/MAX Leading Edge. Bright MLS
