Endless westerly vistas stretch across Madison Bay, delivering breathtaking sunsets that feel like a private showing each and every evening. This is more than a home—it’s a waterfront sanctuary designed for those who expect their lifestyle to be as elevated as their surroundings. Welcome to Saltmarsh, an extraordinary 8.5-acre estate where luxury, privacy, and coastal beauty converge. With 5 bedrooms (plus a bonus room that could be considered a 6th) and 3 full bathrooms, this property effortlessly transitions between an exceptional full-time residence and the ultimate weekend retreat for unforgettable gatherings with friends and family. Spanning over 5,000 square feet, the home is thoughtfully designed to maximize both space and scenery, with walls of windows that flood the interior with natural light and showcase those sweeping bay views from nearly every room. The main level is nothing short of an entertainer’s masterpiece—an open-concept layout anchored by a stunning great room, seamlessly flowing into a chef’s gourmet kitchen and sun-drenched sunroom on one side, while the opposite wing reveals a full-scale game room complete with a pool table and custom bar built for hosting on any scale. Step outside and the experience only gets better. Multiple expansive decks offer the perfect setting for everything from quiet mornings to lively evenings, all framed by panoramic water views. At the private dock, every detail has been accounted for—featuring water and electric, two jet ski lifts, and a 10,000-pound boat lift—creating a true waterfront playground. The oversized 3-bay garage provides ample space for all your water toys, equipment, and more—because a property like this is meant to be enjoyed without compromise. Offered fully furnished, Saltmarsh is completely turnkey—allowing you to step right into an effortless, elevated coastal lifestyle from day one. This is not just a home—it’s a statement.
For sale
$1,399,999
4808 Saltmarsh Rd, Madison, MD 21648
5beds
5,087sqft
Single Family Residence
Built in 2001
8.5 Acres Lot
$-- Zestimate®
$275/sqft
$-- HOA
What's special
Two jet ski liftsPanoramic water viewsMultiple expansive decksSun-drenched sunroomBreathtaking sunsetsStunning great room
- 144 days
- 495
- 26
Zillow last checked:
Listing updated:
Listed by:
Kenneth Jester 443-768-1937,
Coldwell Banker Realty 4105246111
Source: Bright MLS,MLS#: MDDO2012058
Facts & features
Interior
Bedrooms & bathrooms
- Bedrooms: 5
- Bathrooms: 3
- Full bathrooms: 3
- Main level bathrooms: 1
- Main level bedrooms: 1
Rooms
- Room types: Dining Room, Primary Bedroom, Bedroom 2, Bedroom 3, Bedroom 4, Bedroom 5, Kitchen, Game Room, 2nd Stry Fam Ovrlk, Sun/Florida Room, Great Room, Laundry, Bathroom 2, Primary Bathroom
Primary bedroom
- Features: Flooring - Carpet, Ceiling Fan(s), Cathedral/Vaulted Ceiling, Balcony Access
- Level: Upper
- Area: 360 Square Feet
- Dimensions: 18 X 20
Bedroom 2
- Features: Flooring - Carpet
- Level: Upper
- Area: 132 Square Feet
- Dimensions: 11 X 12
Bedroom 3
- Features: Flooring - Carpet
- Level: Upper
- Area: 169 Square Feet
- Dimensions: 13 X 13
Bedroom 4
- Features: Flooring - Carpet
- Level: Upper
- Area: 162 Square Feet
- Dimensions: 9 X 18
Bedroom 5
- Features: Flooring - Carpet
- Level: Main
- Area: 88 Square Feet
- Dimensions: 8 X 11
Primary bathroom
- Features: Double Sink, Flooring - Tile/Brick, Soaking Tub
- Level: Upper
Bathroom 2
- Features: Double Sink, Flooring - Tile/Brick, Bathroom - Tub Shower
- Level: Upper
Other
- Features: Flooring - Carpet
- Level: Upper
- Area: 264 Square Feet
- Dimensions: 11 X 24
Dining room
- Features: Flooring - Tile/Brick
- Level: Main
- Area: 204 Square Feet
- Dimensions: 12 X 17
Game room
- Features: Balcony Access, Ceiling Fan(s), Flooring - Carpet, Wet Bar
- Level: Main
- Area: 936 Square Feet
- Dimensions: 26 X 36
Great room
- Features: Cathedral/Vaulted Ceiling, Ceiling Fan(s), Fireplace - Wood Burning, Flooring - Carpet
- Level: Main
- Area: 728 Square Feet
- Dimensions: 28 X 26
Kitchen
- Features: Flooring - Tile/Brick, Kitchen - Gas Cooking
- Level: Main
- Area: 289 Square Feet
- Dimensions: 17 X 17
Laundry
- Level: Main
Other
- Features: Flooring - Tile/Brick, Pantry, Kitchen - Gas Cooking
- Level: Main
- Area: 204 Square Feet
- Dimensions: 17 X 12
Heating
- Zoned, Forced Air, Oil
Cooling
- Central Air, Electric
Appliances
- Included: Dishwasher, Dryer, Washer, Refrigerator, Oven/Range - Gas, Extra Refrigerator/Freezer, Exhaust Fan, Electric Water Heater
- Laundry: Main Level, Laundry Room
Features
- Bar, Breakfast Area, Ceiling Fan(s), Combination Kitchen/Dining, Entry Level Bedroom, Exposed Beams, Eat-in Kitchen, Kitchen - Gourmet, Primary Bath(s), Primary Bedroom - Bay Front, Soaking Tub, Upgraded Countertops, Recessed Lighting, Dining Area
- Flooring: Carpet, Hardwood, Ceramic Tile
- Doors: French Doors, Sliding Glass
- Has basement: No
- Number of fireplaces: 1
- Fireplace features: Wood Burning, Stone
Interior area
- Total structure area: 5,087
- Total interior livable area: 5,087 sqft
- Finished area above ground: 5,087
- Finished area below ground: 0
Video & virtual tour
Property
Parking
- Total spaces: 12
- Parking features: Inside Entrance, Garage Faces Front, Garage Door Opener, Asphalt, Circular Driveway, Private, Attached, Driveway
- Attached garage spaces: 3
- Uncovered spaces: 9
Accessibility
- Accessibility features: 2+ Access Exits, Accessible Doors
Features
- Levels: Two
- Stories: 2
- Patio & porch: Patio
- Exterior features: Lighting, Rain Gutters, Balcony
- Has private pool: Yes
- Pool features: Private
- Fencing: Chain Link
- Has view: Yes
- View description: Water, Bay, Pond
- Has water view: Yes
- Water view: Water,Bay,Pond
- Waterfront features: Private Dock Site, Bayside, Personal Watercraft (PWC), Boat - Powered, Canoe/Kayak, Bay
- Body of water: Madison Bay
- Frontage length: Water Frontage Ft: 215
Lot
- Size: 8.5 Acres
- Features: Pond
Details
- Additional structures: Above Grade, Below Grade
- Parcel number: 1016005509
- Zoning: RR
- Special conditions: Standard
Construction
Type & style
- Home type: SingleFamily
- Architectural style: Contemporary,Post & Beam
- Property subtype: Single Family Residence
Materials
- Stick Built
- Foundation: Permanent
- Roof: Shingle
Condition
- Excellent
- New construction: No
- Year built: 2001
Utilities & green energy
- Electric: 200+ Amp Service
- Sewer: On Site Septic
- Water: Private
Community & HOA
Community
- Security: Security System, Smoke Detector(s), Monitored
- Subdivision: Bromwells Adventure
HOA
- Has HOA: No
Location
- Region: Madison
Financial & listing details
- Price per square foot: $275/sqft
- Tax assessed value: $1,092,500
- Annual tax amount: $11,460
- Date on market: 4/23/2026
- Listing agreement: Exclusive Right To Sell
- Listing terms: Cash,Conventional,FHA,USDA Loan,VA Loan
- Inclusions: All Furniture
- Exclusions: Contact Listing Agent For List Of Excluded Items.
- Ownership: Fee Simple
Estimated market value
Not available
Estimated sales range
Not available
Not available
Price history
| Date | Event | Price |
|---|---|---|
| 6/11/2026 | Price change | $1,399,999-6.7%$275/sqft |
Source:  Bright MLS #MDDO2012058 Report a problem Bright MLS #MDDO2012058 Report a problem | ||
| 4/23/2026 | Listed for sale | $1,499,999+76.5%$295/sqft |
Source: Bright MLS #MDDO2012058 Report a problem | ||
| 1/1/2015 | Sold | $850,000$167/sqft |
Source:  Long & Foster Broker Feed #MDDO102384_100 Report a problem Long & Foster Broker Feed #MDDO102384_100 Report a problem | ||
Public tax history
Tax history is unavailable.
Monthly payment
Est. payment
Payment breakdown
Explore the cost of this home by adjusting the details. Changes won't be saved.Climate risks
Neighborhood: 21648
Nearby schools
Schools provided by the listing agent
- District: Dorchester County Public Schools
Source: Bright MLS. This data may not be complete. We recommend contacting the local school district to confirm school assignments for this home.
Similar homes
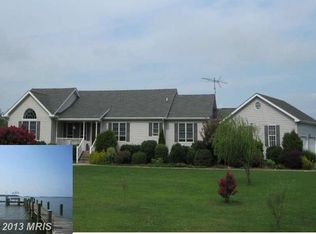
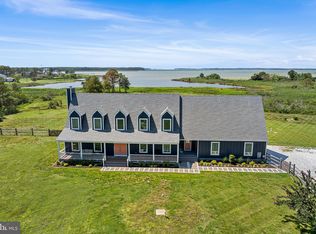
- $1,375,0004 bd5 ba5k sqft1252 Old Madison Rd, Madison, MD 21648For Sale
 MLS ID #MDDO2012510, Barbara McCaffrey, Redfin Corp. Bright MLS
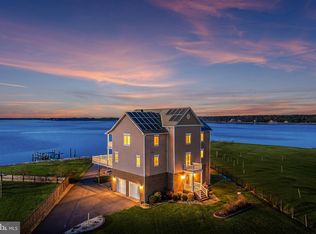
 - $1,495,0007 bd5 ba4k sqft5207 Brooks Rd, Woolford, MD 21677For Sale
 MLS ID #MDDO2013062, Craig Linthicum, Benson & Mangold, LLC. Bright MLS
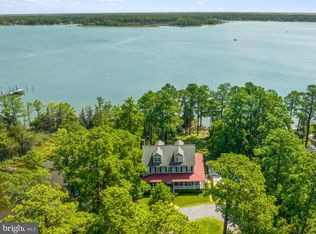
 - $1,399,0006 bd5 ba4.4k sqft5332 Ragged Point Rd, Cambridge, MD 21613For Sale
 MLS ID #MDDO2012276, Sharon Spedden, Sharon Real Estate P.C.. Bright MLS
 - $1,250,0005 bd4 ba4.9k sqft5253 Ragged Point Rd, Cambridge, MD 21613For Sale
 MLS ID #MDDO2011304, Craig Linthicum, Benson & Mangold, LLC. Bright MLS
 - $1,350,0004 bd5 ba4.5k sqft5419 Ragged Point Rd, Cambridge, MD 21613For SaleMLS ID #MDDO2011562, Gwen Eskridge, Coldwell Banker Chesapeake Real Estate Company. Bright MLS
- $1,795,0004 bd3 ba3.6k sqft5227 Brooks Rd, Woolford, MD 21677For SaleMLS ID #MDDO2012022, Raymond Staats, Benson & Mangold, LLC. Bright MLS
- $1,195,0004 bd4 ba3k sqft1661 Town Point Rd, Cambridge, MD 21613For SaleMLS ID #MDDO2012150, Sharon Spedden, Sharon Real Estate P.C.. Bright MLS
- $975,0005 bd5 ba2.7k sqft1307 Broadview Dr, Cambridge, MD 21613For SaleMLS ID #MDDO2011904, Jennifer Chaney, Chaney Homes, LLC. Bright MLS
- $998,5004 bd4 ba3.4k sqft4928 Gregory Rd, Cambridge, MD 21613For SaleMLS ID #MDDO2012222, Hoppy Stafford, Stafford-Stafford Real Estate. Bright MLS
- $1,590,0004 bd4 ba3.6k sqft7335 Perry Ln, Lusby, MD 20657For SaleMLS ID #MDCA2026364, Christine McNelis, Berkshire Hathaway HomeServices PenFed Realty. Bright MLS
- $1,474,9005 bd4 ba4.5k sqft160 Bamboushay Ln, Solomons, MD 20688For SaleMLS ID #MDCA2030096, Mark Frisco Jr., CENTURY 21 New Millennium. Bright MLS
- $849,5003 bd3 ba2.6k sqft4712 Steamboat Rd, Woolford, MD 21677For SaleMLS ID #MDDO2012352, Carol Baker-Jones, Benson & Mangold, LLC. Bright MLS
- $1,350,0004 bd5 ba4.9k sqft28658 Hope Cir, Easton, MD 21601For SaleMLS ID #MDTA2015058, Coard Benson, Benson & Mangold, LLC. Bright MLS
- $1,499,0007 bd7 ba5.7k sqft1040 White Sands Dr, Lusby, MD 20657For SaleMLS ID #MDCA2028028, Melanie Montague, EXP Realty, LLC. Bright MLS
- $1,500,0004 bd3 ba2.9k sqft31720 Ayres Dr, Trappe, MD 21673For SaleMLS ID #MDTA2014394, Christine McGuinness, Weichert, REALTORS. Bright MLS
- $1,495,0003 bd2 ba3.3k sqft2238 Pig Neck Rd, Cambridge, MD 21613For SaleMLS ID #MDDO2011074, Chris Haddaway, Chesapeake Real Estate Associates, LLC. Bright MLS
- $1,595,0004 bd3 ba2.8k sqft28674 Edgemere Rd, Easton, MD 21601For SaleMLS ID #MDTA2014178, Barbara Watkins, Benson & Mangold, LLC. Bright MLS
- $1,249,9004 bd6 ba4.4k sqft206 Harbor Dr, Lusby, MD 20657For SaleMLS ID #MDCA2029558, Cheryl Bare, CENTURY 21 New Millennium. Bright MLS
- $849,9005 bd4 ba5.9k sqft1000 Solomon Frazier Ct, Saint Leonard, MD 20685For SaleMLS ID #MDCA2029958, Jeffrey Lewis, Berkshire Hathaway HomeServices PenFed Realty. Bright MLS
- $1,100,0004 bd4 ba3.6k sqft2400 Vern Rd, Port Republic, MD 20676For SaleMLS ID #MDCA2027756, Dawn Riley, Deep Roots Real Estate. Bright MLS
