End each day with sweeping sunsets over Madison Bay from this exceptional waterfront compound offering 268 feet of protected, rip-rapped shoreline and 1.12 acres of privacy, ideally positioned with a coveted east-west orientation. A private pier equipped with a boat lift and personal watercraft lift enhances the property’s appeal, delivering immediate access to the water and an effortless boating lifestyle. Designed by renowned architect Burhsar Pathare, the impeccably crafted residence spans over 5,000 square feet across three finished levels, featuring 4 bedrooms and 4.5 baths, all thoughtfully positioned to capture unobstructed water views. Beautiful flooring flows throughout, complementing clean architectural lines and high-end finishes. The entry level welcomes you with a large living space highlighted by high ceilings and an abundance of windows that frame stunning water views. A beautiful, full-service bar—complete with sink, dishwasher, and high-end finishes—creates the perfect setting for entertaining. This level also features a spacious laundry and utility area along with a convenient half bath, and provides direct access to the backyard and waterfront setting for seamless indoor-outdoor living. Take the stairs or the elevator to access the upper levels of the home. The main level is truly striking, showcasing soaring 40-foot ceilings and a dramatic wall of glass capturing panoramic bay views. The open-concept design seamlessly integrates the kitchen, dining, and living areas, anchored by a stone fireplace. The gourmet kitchen features a spacious eat-in area and opens to a full-length wraparound deck overlooking the water—ideal for gatherings of any size. The main-level primary suite offers private deck access and a spa-like bath, with an additional full bath also located on this level. Upstairs, a loft overlooks the main living space, along with three generously sized bedrooms, including two ensuite bedrooms with private baths—each bedroom also features its own private deck overlooking the water, offering a peaceful retreat with breathtaking views. The third secondary bedroom features the added convenience of direct elevator access within the room itself. Outdoor living is equally impressive with multiple decking areas and a beautifully designed paver patio featuring a fire pit and sitting walls—all oriented to take full advantage of the waterfront setting. The property is fully fenced, enhancing both privacy and functionality. A gated entrance with electronic access further enhances privacy and security, while an oversized two-car attached garage provides ample convenience and storage. The property is serviced by public sewer and a private well. The residence is offered as a truly turnkey opportunity, conveying with the majority of its high-quality furnishings for an effortless, move-in-ready experience (select artwork and personal items excluded). The adjoining property at 1250 Old Madison Road is also available for purchase (MDDO2012114), featuring a charming 2-bedroom, 2-bath cottage with additional living space and expansive water views—ideal as a guest house or income-producing rental. An exceptional opportunity to fully embrace the waterfront lifestyle—where every day feels like a retreat and lasting memories are made. Mortgage savings may be available for buyers of this listing.
For sale
Price cut: $25K (8/7)
$1,375,000
1252 Old Madison Rd, Madison, MD 21648
4beds
5,037sqft
Single Family Residence
Built in 2013
1.12 Acres Lot
$1,310,900 Zestimate®
$273/sqft
$-- HOA
What's special
Exceptional waterfront compoundHigh-end finishesCoveted east-west orientationClean architectural linesMultiple decking areasUnobstructed water viewsImpeccably crafted residence
- 91 days
- 243
- 4
Zillow last checked:
Listing updated:
Listed by:
Barbara McCaffrey 443-926-6075,
Redfin Corp 3016586186
Source: Bright MLS,MLS#: MDDO2012510
Facts & features
Interior
Bedrooms & bathrooms
- Bedrooms: 4
- Bathrooms: 5
- Full bathrooms: 4
- 1/2 bathrooms: 1
- Main level bathrooms: 2
- Main level bedrooms: 1
Basement
- Area: 0
Heating
- Heat Pump, Electric
Cooling
- Central Air, Electric
Appliances
- Included: Stainless Steel Appliance(s), Microwave, Cooktop, Dishwasher, Refrigerator, Washer, Dryer, Electric Water Heater
- Laundry: Lower Level
Features
- Recessed Lighting, Upgraded Countertops, Kitchen Island, Ceiling Fan(s), Soaking Tub, Bar, Elevator
- Flooring: Carpet
- Has basement: No
- Number of fireplaces: 1
Interior area
- Total structure area: 5,037
- Total interior livable area: 5,037 sqft
- Finished area above ground: 5,037
- Finished area below ground: 0
Property
Parking
- Total spaces: 2
- Parking features: Storage, Garage Faces Side, Attached
- Attached garage spaces: 2
Accessibility
- Accessibility features: None
Features
- Levels: Three
- Stories: 3
- Patio & porch: Patio, Deck, Wrap Around
- Exterior features: Extensive Hardscape
- Pool features: None
- Fencing: Vinyl
- Has view: Yes
- View description: Bay
- Has water view: Yes
- Water view: Bay
- Waterfront features: Bayfront, Bay
- Body of water: Madison Bay
- Frontage length: Water Frontage Ft: 268
Lot
- Size: 1.12 Acres
Details
- Additional structures: Above Grade, Below Grade
- Additional parcels included: 1250 Old Madison Road is also available to purchase for an additional price of $250,000 MDDO2012114
- Parcel number: 1016008176
- Zoning: RESIDENTIAL
- Special conditions: Standard
Construction
Type & style
- Home type: SingleFamily
- Architectural style: Contemporary
- Property subtype: Single Family Residence
Materials
- Vinyl Siding
- Foundation: Other
Condition
- Excellent
- New construction: No
- Year built: 2013
Utilities & green energy
- Sewer: Public Sewer
- Water: Private
Community & HOA
Community
- Security: Security Gate
- Subdivision: Madison
HOA
- Has HOA: No
Location
- Region: Madison
Financial & listing details
- Price per square foot: $273/sqft
- Tax assessed value: $809,600
- Annual tax amount: $2,025
- Date on market: 6/13/2026
- Listing agreement: Exclusive Right To Sell
- Inclusions: The Majority Of Furnishings And Other Personal Property
- Ownership: Fee Simple
Estimated market value
$1,310,900
$1.25M - $1.38M
Not available
Price history
| Date | Event | Price |
|---|---|---|
| 8/7/2026 | Price change | $1,375,000-1.8%$273/sqft |
Source:  Bright MLS #MDDO2012510 Report a problem Bright MLS #MDDO2012510 Report a problem | ||
| 6/13/2026 | Listed for sale | $1,400,000$278/sqft |
Source: Bright MLS #MDDO2012510 Report a problem | ||
| 6/13/2026 | Listing removed | $1,400,000$278/sqft |
Source: Bright MLS #MDDO2012116 Report a problem | ||
| 4/25/2026 | Price change | $1,400,000-12.5%$278/sqft |
Source: Bright MLS #MDDO2012116 Report a problem | ||
| 3/27/2026 | Listed for sale | $1,600,000$318/sqft |
Source: Bright MLS #MDDO2011772 Report a problem | ||
Public tax history
| Year | Property taxes | Tax assessment |
|---|---|---|
| 2025 | $7,236 -5% | $747,267 +9.1% |
| 2024 | $7,616 +10% | $684,933 +10% |
| 2023 | $6,923 +0.7% | $622,600 |
| 2022 | $6,878 +0.7% | $622,600 +1.3% |
| 2021 | $6,832 +0.7% | $614,400 +0.7% |
| 2020 | $6,787 | $610,300 |
| 2019 | $6,787 | $610,300 |
| 2018 | $6,787 +14.4% | $610,300 -2.8% |
| 2017 | $5,930 +87.6% | $627,900 |
| 2016 | $3,161 | $627,900 |
| 2015 | $3,161 | $627,900 |
| 2014 | $3,161 | $627,900 |
| 2013 | -- | $627,900 +169.8% |
| 2012 | -- | $232,700 -19.1% |
| 2011 | -- | $287,800 +0.4% |
| 2010 | -- | $286,652 +0.4% |
| 2009 | -- | $285,506 +0.4% |
| 2008 | -- | $284,360 +24.1% |
| 2007 | -- | $229,052 +23.5% |
| 2006 | -- | $185,513 +52.7% |
| 2005 | -- | $121,500 |
Find assessor info on the county website
Monthly payment
Est. payment
Payment breakdown
Explore the cost of this home by adjusting the details. Changes won't be saved.Climate risks
Neighborhood: 21648
Nearby schools
Schools provided by the listing agent
- District: Dorchester County Public Schools
Source: Bright MLS. This data may not be complete. We recommend contacting the local school district to confirm school assignments for this home.
Similar homes
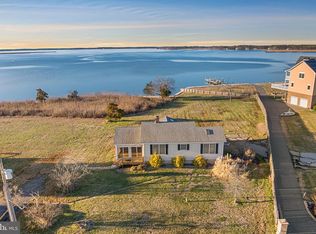
- $1,399,9995 bd3 ba5k sqft4808 Saltmarsh Rd, Madison, MD 21648For Sale

 MLS ID #MDDO2012058, Kenneth Jester, Coldwell Banker Realty. Bright MLS
 - $1,495,0007 bd5 ba4k sqft5207 Brooks Rd, Woolford, MD 21677For Sale
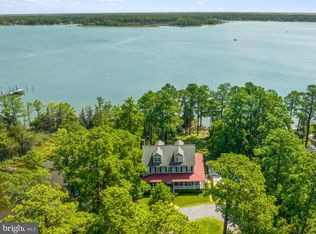 MLS ID #MDDO2013062, Craig Linthicum, Benson & Mangold, LLC. Bright MLS
 - $1,350,0004 bd5 ba4.5k sqft5419 Ragged Point Rd, Cambridge, MD 21613For Sale
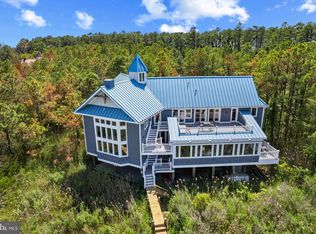 MLS ID #MDDO2011562, Gwen Eskridge, Coldwell Banker Chesapeake Real Estate Company. Bright MLS
 - $1,399,0006 bd5 ba4.4k sqft5332 Ragged Point Rd, Cambridge, MD 21613For Sale
 MLS ID #MDDO2012276, Sharon Spedden, Sharon Real Estate P.C.. Bright MLS
 - $1,250,0005 bd4 ba4.9k sqft5253 Ragged Point Rd, Cambridge, MD 21613For SaleMLS ID #MDDO2011304, Craig Linthicum, Benson & Mangold, LLC. Bright MLS
- $1,795,0004 bd3 ba3.6k sqft5227 Brooks Rd, Woolford, MD 21677For SaleMLS ID #MDDO2012022, Raymond Staats, Benson & Mangold, LLC. Bright MLS
- $1,195,0004 bd4 ba3k sqft1661 Town Point Rd, Cambridge, MD 21613For SaleMLS ID #MDDO2012150, Sharon Spedden, Sharon Real Estate P.C.. Bright MLS
- $849,5003 bd3 ba2.6k sqft4712 Steamboat Rd, Woolford, MD 21677For SaleMLS ID #MDDO2012352, Carol Baker-Jones, Benson & Mangold, LLC. Bright MLS
- $998,5004 bd4 ba3.4k sqft4928 Gregory Rd, Cambridge, MD 21613For SaleMLS ID #MDDO2012222, Hoppy Stafford, Stafford-Stafford Real Estate. Bright MLS
- $975,0005 bd5 ba2.7k sqft1307 Broadview Dr, Cambridge, MD 21613For SaleMLS ID #MDDO2011904, Jennifer Chaney, Chaney Homes, LLC. Bright MLS
- $1,249,9004 bd6 ba4.4k sqft206 Harbor Dr, Lusby, MD 20657For SaleMLS ID #MDCA2029558, Cheryl Bare, CENTURY 21 New Millennium. Bright MLS
- $699,0004 bd3 ba3.4k sqft5230 Heron Rd, Cambridge, MD 21613For SaleMLS ID #MDDO2013056, Jennifer Malcolm, EXP Realty, LLC. Bright MLS
- $799,9004 bd3 ba2.8k sqft803 Seabreeze Rd, Cambridge, MD 21613For SaleMLS ID #MDDO2012806, Tim Meadowcroft, Long & Foster Real Estate, Inc.. Bright MLS
- $1,495,0003 bd2 ba3.3k sqft2238 Pig Neck Rd, Cambridge, MD 21613For SaleMLS ID #MDDO2011074, Chris Haddaway, Chesapeake Real Estate Associates, LLC. Bright MLS
- $1,474,9005 bd4 ba4.5k sqft160 Bamboushay Ln, Solomons, MD 20688For SaleMLS ID #MDCA2030096, Mark Frisco Jr., CENTURY 21 New Millennium. Bright MLS
- $1,100,0004 bd4 ba3.6k sqft2400 Vern Rd, Port Republic, MD 20676For SaleMLS ID #MDCA2027756, Dawn Riley, Deep Roots Real Estate. Bright MLS
- $1,499,0007 bd7 ba5.7k sqft1040 White Sands Dr, Lusby, MD 20657For SaleMLS ID #MDCA2028028, Melanie Montague, EXP Realty, LLC. Bright MLS
- $1,595,0004 bd3 ba2.8k sqft28674 Edgemere Rd, Easton, MD 21601For SaleMLS ID #MDTA2014178, Barbara Watkins, Benson & Mangold, LLC. Bright MLS
- $1,500,0004 bd3 ba2.9k sqft31720 Ayres Dr, Trappe, MD 21673For SaleMLS ID #MDTA2014394, Christine McGuinness, Weichert, REALTORS. Bright MLS
- $1,149,9005 bd5 ba5k sqft3095 Calvert Blvd, Lusby, MD 20657For SaleMLS ID #MDCA2029768, Mark Frisco Jr., CENTURY 21 New Millennium. Bright MLS
