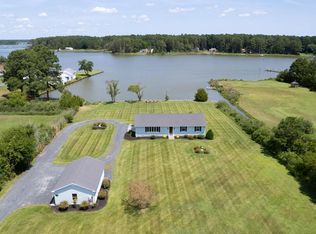
Coastal living at its finest on Church Creek! Nestled on 2.7 private acres with 262 feet of water frontage, this 3-bedroom, 2-bath home offers an open-concept design with hardwood floors, exposed beams, and a well-appointed kitchen with an island. The primary suite serves as a true sanctuary, featuring a double-sided fireplace enjoyed from both the bedroom and deep soaking tub. Outdoor features include a spacious deck, screened porch, attached oversized 2-car garage, and a private deep-water dock with an 8,000 lb boat lift plus two PWC lifts. Ready for endless water activities, fishing, and sunset views right from your back door. All this just a short trip from Cambridge.
For sale
$995,000
1652 Taylors Island Rd, Woolford, MD 21677
3beds
2,774sqft
Single Family Residence
Built in 2001
2.7 Acres Lot
$929,500 Zestimate®
$359/sqft
$-- HOA
What's special
Open-concept designHardwood floorsSpacious deckExposed beamsScreened porch
- 4 days
- 197
- 15
Likely to sell faster than
Zillow last checked:
Listing updated:
Listed by:
Val Brown 410-463-3627,
Coldwell Banker Realty 4105434545,
Listing Team: The Powell Legacy Group
Source: Bright MLS,MLS#: MDDO2012812
Facts & features
Interior
Bedrooms & bathrooms
- Bedrooms: 3
- Bathrooms: 2
- Full bathrooms: 2
- Main level bathrooms: 2
- Main level bedrooms: 3
Rooms
- Room types: Primary Bedroom, Bedroom 2, Bedroom 3, Kitchen, Family Room, Great Room, Laundry, Office, Bathroom 2, Primary Bathroom
Primary bedroom
- Level: Main
- Area: 420 Square Feet
- Dimensions: 20 X 21
Bedroom 2
- Level: Main
- Area: 143 Square Feet
- Dimensions: 11 X 13
Bedroom 3
- Level: Main
- Area: 110 Square Feet
- Dimensions: 11 X 10
Primary bathroom
- Level: Main
Bathroom 2
- Level: Main
Family room
- Level: Main
Great room
- Level: Main
Kitchen
- Level: Main
- Area: 616 Square Feet
- Dimensions: 22 X 28
Laundry
- Level: Main
- Area: 88 Square Feet
- Dimensions: 8 X 11
Office
- Level: Main
- Area: 126 Square Feet
- Dimensions: 9 X 14
Heating
- Heat Pump, Forced Air, Oil, Electric
Cooling
- Central Air, Ceiling Fan(s), Electric
Appliances
- Included: Microwave, Cooktop, Dryer, Exhaust Fan, Refrigerator, Oven, Washer, Electric Water Heater
- Laundry: Main Level, Laundry Room
Features
- Built-in Features, Entry Level Bedroom, Exposed Beams, Family Room Off Kitchen, Walk-In Closet(s), Ceiling Fan(s), Open Floorplan, Kitchen Island
- Flooring: Carpet, Hardwood, Ceramic Tile, Wood
- Has basement: No
- Number of fireplaces: 2
Interior area
- Total structure area: 2,774
- Total interior livable area: 2,774 sqft
- Finished area above ground: 2,774
- Finished area below ground: 0
Property
Parking
- Total spaces: 2
- Parking features: Garage Faces Front, Oversized, Attached, Driveway
- Attached garage spaces: 2
- Has uncovered spaces: Yes
Accessibility
- Accessibility features: Accessible Entrance
Features
- Levels: One
- Stories: 1
- Patio & porch: Deck, Screened, Porch
- Exterior features: Sidewalks
- Pool features: None
- Has view: Yes
- View description: Creek/Stream, Water
- Has water view: Yes
- Water view: Creek/Stream,Water
- Waterfront features: Private Dock Site, Creek/Stream, Boat - Powered, Canoe/Kayak, Fishing Allowed, Personal Watercraft (PWC), Private Access, Swimming Allowed
- Body of water: Church Creek
- Frontage length: Water Frontage Ft: 262
Lot
- Size: 2.7 Acres
Details
- Additional structures: Above Grade, Below Grade
- Parcel number: 1009194509
- Zoning: RR
- Special conditions: Standard
Construction
Type & style
- Home type: SingleFamily
- Architectural style: Contemporary
- Property subtype: Single Family Residence
Materials
- Vinyl Siding
- Foundation: Crawl Space
- Roof: Architectural Shingle
Condition
- Excellent
- New construction: No
- Year built: 2001
Utilities & green energy
- Sewer: Public Sewer
- Water: Well
- Utilities for property: Fiber Optic
Community & HOA
Community
- Subdivision: Woolford
HOA
- Has HOA: No
Location
- Region: Woolford
Financial & listing details
- Price per square foot: $359/sqft
- Tax assessed value: $716,400
- Annual tax amount: $8,241
- Date on market: 9/24/2026
- Listing agreement: Exclusive Right To Sell
- Ownership: Fee Simple
Estimated market value
$929,500
$846,000 - $1.02M
$2,430/mo
Price history
| Date | Event | Price |
|---|---|---|
| 9/24/2026 | Listed for sale | $995,000+71.8%$359/sqft |
Source:  Bright MLS #MDDO2012812 Report a problem Bright MLS #MDDO2012812 Report a problem | ||
| 11/20/2019 | Sold | $579,000$209/sqft |
Source: Public Record Report a problem | ||
| 10/2/2019 | Listed for sale | $579,000+467.6%$209/sqft |
Source: Benson & Mangold, LLC #MDDO124346 Report a problem | ||
| 4/28/2000 | Sold | $102,000$37/sqft |
Source: Public Record Report a problem | ||
Public tax history
| Year | Property taxes | Tax assessment |
|---|---|---|
| 2025 | $7,649 +12.3% | $664,533 +8.5% |
| 2024 | $6,813 +9.2% | $612,667 +9.2% |
| 2023 | $6,236 | $560,800 |
| 2022 | $6,236 | $560,800 |
| 2021 | $6,236 -2% | $560,800 -2% |
| 2020 | $6,362 | $572,100 |
| 2019 | $6,362 | $572,100 |
| 2018 | $6,362 +12% | $572,100 -4.8% |
| 2017 | $5,678 | $601,200 +0.2% |
| 2016 | -- | $599,900 +0.2% |
| 2015 | -- | $598,600 +0.2% |
| 2014 | -- | $597,300 |
| 2013 | -- | $597,300 |
| 2012 | -- | $597,300 -22.2% |
| 2011 | -- | $767,300 +2.1% |
| 2010 | -- | $751,442 +2.2% |
| 2009 | -- | $735,546 +2.2% |
| 2008 | -- | $719,650 +18.9% |
| 2007 | -- | $605,092 +23.4% |
| 2006 | -- | $490,536 +30.5% |
| 2005 | -- | $375,980 +7.2% |
| 2004 | -- | $350,630 +7.8% |
| 2003 | -- | $325,280 +8.5% |
| 2002 | -- | $299,930 +5.7% |
| 2001 | -- | $283,622 |
Find assessor info on the county website
Monthly payment
Est. payment
Payment breakdown
Explore the cost of this home by adjusting the details. Changes won't be saved.Climate risks
Neighborhood: 21677
Nearby schools
Schools provided by the listing agent
- District: Dorchester County Public Schools
Source: Bright MLS. This data may not be complete. We recommend contacting the local school district to confirm school assignments for this home.
- $613,800-- bd3 ba4.1k sqft1654 Taylors Island Rd, Woolford, MD 21677Off Market
- $430,200-- bd1 ba1.8k sqft1650 Taylors Island Rd, Woolford, MD 21677Off Market
- $603,600-- bd2 ba2.7k sqft1656 Taylors Island Rd, Woolford, MD 21677Off Market
- $849,9003 bd2 ba1.6k sqft1648 Taylors Island Rd, Woolford, MD 21677For Sale
Similar homes
- $849,5003 bd3 ba2.6k sqft4712 Steamboat Rd, Woolford, MD 21677For Sale

 MLS ID #MDDO2012352, Carol Baker-Jones, Benson & Mangold, LLC. Bright MLS
 - $849,9003 bd2 ba1.6k sqft1648 Taylors Island Rd, Woolford, MD 21677For SaleMLS ID #MDDO2012802, Val Brown, Coldwell Banker Realty. Bright MLS
- $998,5004 bd4 ba3.4k sqft4928 Gregory Rd, Cambridge, MD 21613For Sale
 MLS ID #MDDO2012222, Hoppy Stafford, Stafford-Stafford Real Estate. Bright MLS
 - $1,250,0003 bd3 ba2.3k sqft1619 Perseus Rd, Cambridge, MD 21613For Sale
 MLS ID #MDDO2011220, Craig Linthicum, Benson & Mangold, LLC. Bright MLS
 - $799,9993 bd2 ba2.1k sqft1318 Bell Ln, Woolford, MD 21677For SaleMLS ID #MDDO2011692, Debbie McQuaid, TTR Sotheby's International Realty. Bright MLS
- $789,0003 bd2 ba2.2k sqft4820 Madison Canning House Rd, Madison, MD 21648For SaleMLS ID #MDDO2012840, Mary Losty, Compass. Bright MLS
- $724,9503 bd2 ba1.6k sqft3118 Bay View Dr, Church Creek, MD 21622For SaleMLS ID #MDDO2013174, Alma Fitzgerald, Long & Foster Real Estate, Inc.. Bright MLS
- $995,0004 bd4 ba3.6k sqft2400 Vern Rd, Port Republic, MD 20676For SaleMLS ID #MDCA2030566, Dawn Riley, Deep Roots Real Estate. Bright MLS
- $1,195,0004 bd4 ba3k sqft1661 Town Point Rd, Cambridge, MD 21613For SaleMLS ID #MDDO2012150, Sharon Spedden, Sharon Real Estate P.C.. Bright MLS
- $899,9994 bd3 ba2.7k sqft2503 Legacy Ct, Cambridge, MD 21613For SaleMLS ID #MDDO2012826, Val Brown, Coldwell Banker Realty. Bright MLS
- $699,0004 bd3 ba3.4k sqft5230 Heron Rd, Cambridge, MD 21613For SaleMLS ID #MDDO2013056, Jennifer Malcolm, EXP Realty, LLC. Bright MLS
- $799,0006 bd5 ba3.6k sqft2144 Hoopersville Rd, Fishing Creek, MD 21634For SaleMLS ID #MDDO2013222, LEO KUNEMAN, Meredith Fine Properties. Bright MLS
- $1,250,0003 bd3 ba2.7k sqft28708 Springfield Dr, Easton, MD 21601For SaleMLS ID #MDTA2015094, Chuck Mangold JR., Benson & Mangold, LLC. Bright MLS
- $895,0003 bd3 ba2.8k sqft104 Stewart Ave, Oxford, MD 21654For SaleMLS ID #MDTA2014880, Judy Moore, Benson & Mangold, LLC. Bright MLS
- $649,0004 bd3 ba2.1k sqft4825 Madison Canning House Rd, Madison, MD 21648For SaleMLS ID #MDDO2012836, LEO KUNEMAN, Meredith Fine Properties. Bright MLS
- $599,0004 bd3 ba2.4k sqft5214 David Greene Rd, Cambridge, MD 21613For SaleMLS ID #MDDO2012788, Dan Shoemaker, Eastern Shore Real Estate, LLC. Bright MLS
- $995,0003 bd3 ba3.8k sqft6670 Tilghman Island Rd, Sherwood, MD 21665For SaleMLS ID #MDTA2011284, Larry Brennan, TTR Sotheby's International Realty. Bright MLS
- $950,0003 bd1 ba3.2k sqft509 Edgewood Ave, Cambridge, MD 21613For SaleMLS ID #MDDO2011926, Janet Cephas, New Realty, LLC. Bright MLS
- $939,9003 bd2 ba1.5k sqft6114 Sunset Ln, Tilghman, MD 21671For SaleMLS ID #MDTA2015052, Melanie Casanova, Compass. Bright MLS
