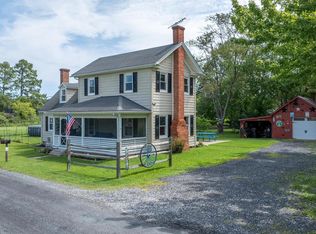
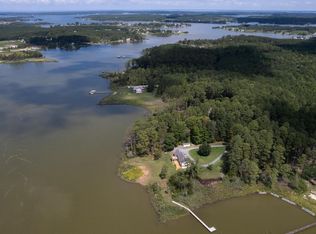
Imagine waking up to sweeping waterfront views, launching your kayak from your private beach, and ending the day with uninterrupted sunset skies right from your own yard! This stunning, completely remodeled coastal retreat combines peace of mind with exceptional investment potential. Featuring a new roof and new HVAC system, every detail of this home has been thoughtfully updated, including fresh LVP flooring throughout with all-new subflooring and beautifully updated bathrooms. The gourmet kitchen boasts sleek granite countertops, perfect for entertaining family and guests. Step outside to enjoy direct waterfront living with a riprapped shoreline and your very own private beach access—ideal for launching kayaks, soaking up sunset views, or enjoying water recreation. Detached garage. Currently operating as an active Airbnb with a proven rental history, this property is ready to generate income from Day 1. Furnishings are negotiable, offering a seamless, plug-and-play opportunity for vacation home buyers or investors alike.
For sale
$849,900
1648 Taylors Island Rd, Woolford, MD 21677
3beds
1,680sqft
Single Family Residence
Built in 1983
2.07 Acres Lot
$804,200 Zestimate®
$506/sqft
$-- HOA
What's special
Private beachPrivate beach accessBeautifully updated bathroomsCompletely remodeled coastal retreatDetached garageNew roofNew hvac system
- 55 days
- 348
- 23
Zillow last checked:
Listing updated:
Listed by:
Val Brown 410-463-3627,
Coldwell Banker Realty 4105434545,
Listing Team: The Powell Legacy Group
Source: Bright MLS,MLS#: MDDO2012802
Facts & features
Interior
Bedrooms & bathrooms
- Bedrooms: 3
- Bathrooms: 2
- Full bathrooms: 2
- Main level bathrooms: 2
- Main level bedrooms: 3
Rooms
- Room types: Primary Bedroom, Bedroom 2, Bedroom 3, Kitchen, Great Room, Laundry, Bathroom 2, Primary Bathroom
Primary bedroom
- Level: Main
Bedroom 2
- Level: Main
Bedroom 3
- Level: Main
Primary bathroom
- Level: Main
Bathroom 2
- Level: Main
Great room
- Level: Main
Kitchen
- Level: Main
Laundry
- Level: Main
Heating
- Heat Pump, Electric
Cooling
- Central Air, Ceiling Fan(s), Electric
Appliances
- Included: Microwave, Cooktop, Dishwasher, Dryer, Washer, Stainless Steel Appliance(s), Refrigerator, Oven, Electric Water Heater
- Laundry: Has Laundry, Laundry Room
Features
- Ceiling Fan(s), Combination Dining/Living, Combination Kitchen/Living, Dining Area, Entry Level Bedroom, Open Floorplan, Kitchen Island, Primary Bath(s)
- Has basement: No
- Has fireplace: No
Interior area
- Total structure area: 1,680
- Total interior livable area: 1,680 sqft
- Finished area above ground: 1,680
- Finished area below ground: 0
Property
Parking
- Total spaces: 2
- Parking features: Garage Faces Front, Driveway, Detached
- Garage spaces: 2
- Has uncovered spaces: Yes
Accessibility
- Accessibility features: Accessible Entrance
Features
- Levels: One
- Stories: 1
- Patio & porch: Deck
- Exterior features: Lighting, Play Equipment
- Pool features: None
- Has view: Yes
- View description: Creek/Stream, Water
- Has water view: Yes
- Water view: Creek/Stream,Water
- Waterfront features: Rip-Rap, Creek/Stream, Boat - Powered, Canoe/Kayak, Fishing Allowed, Personal Watercraft (PWC), Private Access, Swimming Allowed
- Body of water: Churck Creek
- Frontage length: Water Frontage Ft: 203
Lot
- Size: 2.07 Acres
- Features: Rip-Rapped
Details
- Additional structures: Above Grade, Below Grade, Outbuilding
- Parcel number: 1009199063
- Zoning: RR
- Special conditions: Standard
Construction
Type & style
- Home type: SingleFamily
- Architectural style: Ranch/Rambler
- Property subtype: Single Family Residence
Materials
- Frame
- Foundation: Crawl Space
- Roof: Architectural Shingle
Condition
- New construction: No
- Year built: 1983
Utilities & green energy
- Sewer: Public Sewer
- Water: Well
Community & HOA
Community
- Subdivision: Taylors Island
HOA
- Has HOA: No
Location
- Region: Woolford
Financial & listing details
- Price per square foot: $506/sqft
- Tax assessed value: $368,900
- Annual tax amount: $4,272
- Date on market: 8/3/2026
- Listing agreement: Exclusive Right To Sell
- Ownership: Fee Simple
Estimated market value
$804,200
$764,000 - $844,000
$2,184/mo
Price history
| Date | Event | Price |
|---|---|---|
| 8/3/2026 | Listed for sale | $849,900+304.7%$506/sqft |
Source:  Bright MLS #MDDO2012802 Report a problem Bright MLS #MDDO2012802 Report a problem | ||
| 9/28/2016 | Sold | $210,000-14.3%$125/sqft |
Source: Public Record Report a problem | ||
| 8/3/2016 | Pending sale | $245,000$146/sqft |
Source: Sharon Real Estate P.C. #DO8692963 Report a problem | ||
| 6/21/2016 | Price change | $245,000-2%$146/sqft |
Source: Sharon Real Estate P.C. #DO8692963 Report a problem | ||
| 5/16/2016 | Price change | $250,000-10.7%$149/sqft |
Source: Sharon Real Estate P.C. #DO8692963 Report a problem | ||
| 2/9/2016 | Price change | $279,900-5.1%$167/sqft |
Source: Sharon Real Estate P.C. #DO8692963 Report a problem | ||
| 9/25/2015 | Price change | $295,000-6.3%$176/sqft |
Source: Sharon Real Estate P.C. #DO8692963 Report a problem | ||
| 8/27/2015 | Price change | $314,900-10%$187/sqft |
Source: Sharon Real Estate P.C. #DO8692963 Report a problem | ||
| 7/13/2015 | Listed for sale | $350,000$208/sqft |
Source: Sharon Real Estate P.C. #DO8692963 Report a problem | ||
Public tax history
| Year | Property taxes | Tax assessment |
|---|---|---|
| 2025 | $4,057 +10.2% | $350,033 +5.7% |
| 2024 | $3,683 +6% | $331,167 +6% |
| 2023 | $3,473 +1.4% | $312,300 |
| 2022 | $3,425 +1.4% | $312,300 +2.8% |
| 2021 | $3,377 +1.4% | $303,700 +1.4% |
| 2020 | $3,329 | $299,400 |
| 2019 | $3,329 | $299,400 |
| 2018 | $3,329 -8% | $299,400 -21.9% |
| 2017 | $3,619 +16.2% | $383,200 |
| 2016 | $3,114 | $383,200 |
| 2015 | $3,114 | $383,200 -1.4% |
| 2014 | $3,114 | $388,700 |
| 2013 | -- | $388,700 |
| 2012 | -- | $388,700 -30.1% |
| 2011 | -- | $555,700 +1.8% |
| 2010 | -- | $546,040 +1.8% |
| 2009 | -- | $536,300 +1.8% |
| 2008 | -- | $526,560 +22.9% |
| 2007 | -- | $428,366 +29.7% |
| 2006 | -- | $330,173 +42.3% |
| 2005 | -- | $231,980 +8.4% |
| 2004 | -- | $214,022 +9.2% |
| 2003 | -- | $196,066 +10.1% |
| 2002 | -- | $178,110 +6.6% |
| 2001 | -- | $167,006 |
Find assessor info on the county website
Monthly payment
Est. payment
Payment breakdown
Explore the cost of this home by adjusting the details. Changes won't be saved.Climate risks
Neighborhood: 21677
Nearby schools
Schools provided by the listing agent
- District: Dorchester County Public Schools
Source: Bright MLS. This data may not be complete. We recommend contacting the local school district to confirm school assignments for this home.
Similar homes
- $799,9993 bd2 ba2.1k sqft1318 Bell Ln, Woolford, MD 21677For Sale

 MLS ID #MDDO2011692, Debbie McQuaid, TTR Sotheby's International Realty. Bright MLS
 - $1,250,0003 bd3 ba2.3k sqft1619 Perseus Rd, Cambridge, MD 21613For Sale
 MLS ID #MDDO2011220, Craig Linthicum, Benson & Mangold, LLC. Bright MLS
 - $669,9002 bd2 ba1.3k sqft1514 Deep Point Rd, Woolford, MD 21677For Sale
 MLS ID #MDDO2012310, Theresalaina Barnett, Long & Foster Real Estate, Inc.. Bright MLS
 - $789,0003 bd2 ba2.2k sqft4820 Madison Canning House Rd, Madison, MD 21648For Sale
 MLS ID #MDDO2012840, Mary Losty, Compass. Bright MLS
 - $649,0004 bd3 ba2.1k sqft4825 Madison Canning House Rd, Madison, MD 21648For SaleMLS ID #MDDO2012836, LEO KUNEMAN, Meredith Fine Properties. Bright MLS
- $725,0003 bd2 ba1.8k sqft5735 Irish Creek Rd, Royal Oak, MD 21662For SaleMLS ID #MDTA2014888, Mary Saltzman, Compass. Bright MLS
- $599,0004 bd3 ba2.4k sqft5214 David Greene Rd, Cambridge, MD 21613For SaleMLS ID #MDDO2012788, Dan Shoemaker, Eastern Shore Real Estate, LLC. Bright MLS
- $685,0004 bd3 ba2.3k sqft1022 River Point Rd, Cambridge, MD 21613For SaleMLS ID #MDDO2013028, Linda Perry, Long & Foster Real Estate, Inc.. Bright MLS
- $450,0001 bd1 ba1k sqft5023 Russell Rd, Woolford, MD 21677For SaleMLS ID #MDDO2012308, Sydney Johnson Cohee, Sharon Real Estate P.C.. Bright MLS
- $849,9003 bd2 ba1.5k sqft1210 Horse Point Rd, Fishing Creek, MD 21634For SaleMLS ID #MDDO2012920, Rebeccah Church, Contigo Real Estate. Bright MLS
- $939,9003 bd2 ba1.5k sqft6114 Sunset Ln, Tilghman, MD 21671For SaleMLS ID #MDTA2015052, Melanie Casanova, Compass. Bright MLS
- $675,0003 bd2 ba2.1k sqft28420 Oaklands Rd, Easton, MD 21601For SaleMLS ID #MDTA2014816, Eddie Matthews, Benson & Mangold, LLC. Bright MLS
- $650,0004 bd3 ba2.2k sqft4004 Robinson Neck Rd, Taylors Island, MD 21669For SaleMLS ID #MDDO2011982, Sharon Spedden, Sharon Real Estate P.C.. Bright MLS
- $849,9003 bd2 ba1.1k sqft6355 Bozman Neavitt Rd, Neavitt, MD 21652For SaleMLS ID #MDTA2013858, Connie Loveland, Benson & Mangold, LLC. Bright MLS
- $799,0003 bd2 ba1.3k sqft21560 Chicken Point Rd, Tilghman, MD 21671For SaleMLS ID #MDTA2012836, Dawn Lednum, Chesapeake Bay Real Estate Plus, LLC. Bright MLS
- $850,0002 bd2 ba1.2k sqft1826 Hoopersville Rd, Fishing Creek, MD 21634New ConstructionMLS ID #MDDO2010030, Dan Shoemaker, Eastern Shore Real Estate, LLC. Bright MLS
- $625,0003 bd2 ba1.7k sqft3819 Maple Dam Rd, Cambridge, MD 21613For SaleMLS ID #MDDO2011174, Jesse Highling, The Land Group. Bright MLS
- $599,9005 bd3 ba2.1k sqft5951 Ross Neck Rd, Cambridge, MD 21613For SaleMLS ID #MDDO2012008, Sharon Spedden, Sharon Real Estate P.C.. Bright MLS
- $649,9004 bd2 ba2.4k sqft1750 Hoopersville Rd, Fishing Creek, MD 21634For SaleMLS ID #MDDO2012118, LEO KUNEMAN, Meredith Fine Properties. Bright MLS
