The Rose Cottage was first built in 1890 and owned by a waterman. With barely 1,200 square feet, the house served many generations of Oxford families. Fast forward for about 100 years, the house was raised and the foundation was modernized in the late 1990s. With plumbing and electrical upgrades, the house became a modern historical home. When the current owners bought the Cottage in 2004, they continued with upgrades and additions that continued that modernization, culminating with 2 major upgrades and an 800 square foot addition that made the house 2000 square feet and quite comfortable by today’s standards. The first major addition and upgrade was to the living room. Owners added a new fireplace and chimney, 2 new Marvin windows and oak flooring in 2006. The front porch received a new decking with Trex decking in 2005. In 2011 the most significant upgrade came to date, taking a full year to complete. Starting with an architectural review and plan, the owners worked closely with Oxford’s Historical Board and added 800 square feet to the total footprint and much modernization. Here are some of the highlights: GMB Foundation Review New Foundation for “Bump out” addition Extensive teardown of interior walls, exterior siding, back kitchen, suspect framing and much more. New build of the “Bump out” section with 2 levels Rotation of the stairs to the second story with complete rebuild Upgraded kitchen with new appliances, granite countertops and more Widening the living room to dining room entry New wood floors throughout both stories New on-demand water heater Security system and surround sound system Floors in attic for better storage use and foam insulation with an “insulating the shell” approach to the entire house Cementitious product planking on the exterior for superior protection and durability looks like wood planks but won’t need painting for 30 years. Crawl space mitigation with 10mil plastic, closed foam insulation, sump pump and dehumidifier. Continual service and monitoring with termite and pest control. Virtually every square inch of the Rose Cottage has been upgraded and modernized except for the historic front bedroom. Detached shed with upright freezer with workbench and storage The Rose Cottage is now a comfortable, fully modernized home that is practically maintenance free. With off-street parking for two cars and ideally located next to the restored Wesleyan Church, the cottage is ideally located in Oxford’s historic district.
For sale
Price cut: $54K (9/4)
$795,000
228 South St, Oxford, MD 21654
3beds
1,780sqft
Single Family Residence
Built in 1900
3,692 Square Feet Lot
$765,100 Zestimate®
$447/sqft
$-- HOA
What's special
New fireplace and chimneyHistoric front bedroomOn-demand water heaterOak flooringGranite countertops
- 78 days
- 551
- 11
Zillow last checked:
Listing updated:
Listed by:
Henry Hale 410-829-3777,
Benson & Mangold, LLC (410) 822-1415
Source: Bright MLS,MLS#: MDTA2014170
Facts & features
Interior
Bedrooms & bathrooms
- Bedrooms: 3
- Bathrooms: 2
- Full bathrooms: 2
- Main level bathrooms: 1
Basement
- Area: 0
Heating
- Heat Pump, Electric
Cooling
- Heat Pump, Electric
Appliances
- Included: Instant Hot Water, Water Heater
Features
- Has basement: No
- Number of fireplaces: 1
Interior area
- Total structure area: 1,780
- Total interior livable area: 1,780 sqft
- Finished area above ground: 1,780
- Finished area below ground: 0
Video & virtual tour
Property
Parking
- Parking features: Driveway
- Has uncovered spaces: Yes
Accessibility
- Accessibility features: Accessible Entrance
Features
- Levels: Two
- Stories: 2
- Pool features: None
Lot
- Size: 3,692 Square Feet
Details
- Additional structures: Above Grade, Below Grade
- Parcel number: 2103110923
- Zoning: R
- Special conditions: Standard
Construction
Type & style
- Home type: SingleFamily
- Architectural style: Cape Cod
- Property subtype: Single Family Residence
Materials
- Stick Built
- Foundation: Crawl Space
Condition
- New construction: No
- Year built: 1900
- Major remodel year: 2021
Utilities & green energy
- Sewer: Public Sewer
- Water: Public
- Utilities for property: Above Ground, Broadband
Community & HOA
Community
- Subdivision: Oxford
HOA
- Has HOA: No
Location
- Region: Oxford
- Municipality: Oxford
Financial & listing details
- Price per square foot: $447/sqft
- Tax assessed value: $467,500
- Annual tax amount: $5,032
- Date on market: 6/22/2026
- Listing agreement: Exclusive Right To Sell
- Listing terms: Cash,Conventional
- Ownership: Fee Simple
Estimated market value
$765,100
$727,000 - $803,000
$2,223/mo
Price history
| Date | Event | Price |
|---|---|---|
| 9/4/2026 | Price change | $795,000-6.4%$447/sqft |
Source:  Bright MLS #MDTA2014170 Report a problem Bright MLS #MDTA2014170 Report a problem | ||
| 7/28/2026 | Price change | $849,000-3%$477/sqft |
Source: Bright MLS #MDTA2014170 Report a problem | ||
| 7/4/2026 | Price change | $875,000-5.4%$492/sqft |
Source: Bright MLS #MDTA2014170 Report a problem | ||
| 6/22/2026 | Listed for sale | $925,000+137.2%$520/sqft |
Source: Bright MLS #MDTA2014170 Report a problem | ||
| 9/29/2004 | Sold | $390,000+73.3%$219/sqft |
Source: Public Record Report a problem | ||
| 6/28/1999 | Sold | $225,000+71.8%$126/sqft |
Source: Public Record Report a problem | ||
| 8/27/1998 | Sold | $131,000+11%$74/sqft |
Source: Public Record Report a problem | ||
| 11/16/1995 | Sold | $118,000$66/sqft |
Source: Public Record Report a problem | ||
Public tax history
| Year | Property taxes | Tax assessment |
|---|---|---|
| 2025 | $5,032 +5.1% | $450,400 +3.9% |
| 2024 | $4,788 +8.8% | $433,300 +4.1% |
| 2023 | $4,401 +6.9% | $416,200 |
| 2022 | $4,117 +7.2% | $416,200 +1.4% |
| 2021 | $3,842 +0.7% | $410,467 +0.7% |
| 2020 | $3,815 +4.4% | $407,600 |
| 2019 | $3,655 +8.1% | $407,600 +9.2% |
| 2018 | $3,382 +9.6% | $373,400 +4.8% |
| 2017 | $3,085 +11.2% | $356,300 +2% |
| 2016 | $2,774 | $349,267 +2.1% |
| 2015 | $2,774 +5.7% | $342,233 +2.1% |
| 2014 | $2,625 | $335,200 |
| 2013 | -- | $335,200 |
| 2012 | -- | $335,200 -15.5% |
| 2011 | -- | $396,600 -10% |
| 2010 | -- | $440,792 +5.4% |
| 2009 | -- | $418,306 +5.7% |
| 2008 | -- | $395,820 +6.1% |
| 2007 | -- | $372,980 +6.5% |
| 2006 | -- | $350,140 +7% |
| 2005 | -- | $327,300 +12.6% |
| 2004 | -- | $290,632 +14.4% |
| 2003 | -- | $253,966 +16.9% |
| 2002 | -- | $217,300 +14.4% |
| 2001 | -- | $189,912 |
Find assessor info on the county website
Monthly payment
Est. payment
Payment breakdown
Explore the cost of this home by adjusting the details. Changes won't be saved.Climate risks
Neighborhood: 21654
Nearby schools
Schools provided by the listing agent
- District: Talbot County Public Schools
Source: Bright MLS. This data may not be complete. We recommend contacting the local school district to confirm school assignments for this home.
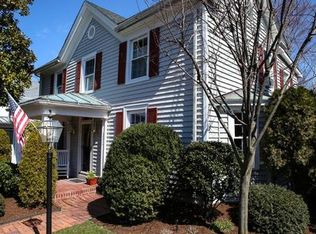
Similar homes
- $629,9004 bd3 ba2.6k sqft209 3rd St, Oxford, MD 21654For Sale
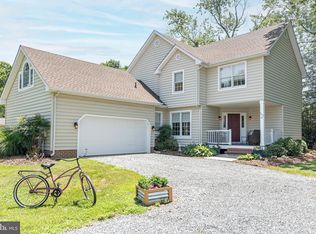
 MLS ID #MDTA2013162, Debbie McQuaid, TTR Sotheby's International Realty. Bright MLS
 - $1,095,0003 bd3 ba2.2k sqft100 W Pier St, Oxford, MD 21654For Sale
 MLS ID #MDTA2014624, Brian Gearhart, Benson & Mangold, LLC. Bright MLS
 - $599,9003 bd3 ba1.9k sqft4794 Sailors Ln, Oxford, MD 21654For Sale
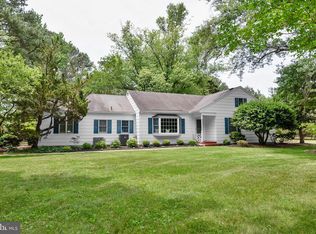 MLS ID #MDTA2014120, Chuck Mangold JR., Benson & Mangold, LLC. Bright MLS
 - $725,0003 bd2 ba1.8k sqft5735 Irish Creek Rd, Royal Oak, MD 21662For Sale
 MLS ID #MDTA2014888, Mary Saltzman, Compass. Bright MLS
 - $425,0002 bd1 ba1k sqft104 Bonfield Ave, Oxford, MD 21654For SaleMLS ID #MDTA2014692, Henry Hale, Benson & Mangold, LLC. Bright MLS
- $849,9003 bd2 ba1.1k sqft6355 Bozman Neavitt Rd, Neavitt, MD 21652For SaleMLS ID #MDTA2013858, Connie Loveland, Benson & Mangold, LLC. Bright MLS
- $750,0003 bd4 ba2.5k sqft30420 Deep Branch Rd, Trappe, MD 21673For SaleMLS ID #MDTA2014614, Henry Gibbons-Neff, Meredith Fine Properties. Bright MLS
- $599,0003 bd3 ba2.1k sqft6280 Bellevue Rd, Royal Oak, MD 21662For SaleMLS ID #MDTA2014800, Jim Corson, Benson & Mangold, LLC. Bright MLS
- $799,9993 bd2 ba2.1k sqft1318 Bell Ln, Woolford, MD 21677For SaleMLS ID #MDDO2011692, Debbie McQuaid, TTR Sotheby's International Realty. Bright MLS
- $799,0003 bd2 ba1.3k sqft21560 Chicken Point Rd, Tilghman, MD 21671For SaleMLS ID #MDTA2012836, Dawn Lednum, Chesapeake Bay Real Estate Plus, LLC. Bright MLS
- $640,0004 bd3 ba1.8k sqft8235 Ingleton Cir, Easton, MD 21601For SaleMLS ID #MDTA2014920, Coard Benson, Benson & Mangold, LLC. Bright MLS
- $789,0003 bd2 ba2.2k sqft4820 Madison Canning House Rd, Madison, MD 21648For SaleMLS ID #MDDO2012840, Mary Losty, Compass. Bright MLS
- $789,0004 bd3 ba2.4k sqft116 Prospect Bay Dr W, Grasonville, MD 21638For SaleMLS ID #MDQA2017832, Lori G Woods-Fortney, Berkshire Hathaway HomeServices Homesale Realty. Bright MLS
- $849,9003 bd2 ba1.6k sqft1648 Taylors Island Rd, Woolford, MD 21677For SaleMLS ID #MDDO2012802, Val Brown, Coldwell Banker Realty. Bright MLS
- $699,0003 bd2 ba1.5k sqft28567 Holden Rd, Easton, MD 21601For SaleMLS ID #MDTA2013142, Barbara Watkins, Benson & Mangold, LLC. Bright MLS
- $819,0004 bd3 ba2.5k sqft108 Prospect Bay Dr W, Grasonville, MD 21638For SaleMLS ID #MDQA2017368, Jimmy White, Long & Foster Real Estate, Inc.. Bright MLS
- $799,0004 bd4 ba2.6k sqft8050 Easton Village Dr, Easton, MD 21601For SaleMLS ID #MDTA2012962, Annie Witte Raymond, Coldwell Banker Realty. Bright MLS
- $849,5003 bd3 ba2.6k sqft4712 Steamboat Rd, Woolford, MD 21677For SaleMLS ID #MDDO2012352, Carol Baker-Jones, Benson & Mangold, LLC. Bright MLS
- $845,0002 bd3 ba1.7k sqft21572 Chicken Point Rd, Tilghman, MD 21671For SaleMLS ID #MDTA2013008, Dawn Lednum, Chesapeake Bay Real Estate Plus, LLC. Bright MLS
- $749,0003 bd3 ba2.1k sqft10554 Miracle House Cir, Claiborne, MD 21624For SaleMLS ID #MDTA2013778, Dawn Lednum, Chesapeake Bay Real Estate Plus, LLC. Bright MLS
