Welcome to 4820 Madison Canning House Road! Enjoy picturesque park-like acres of land while simultaneously viewing the beautiful Madison Bay. This elevated house sited on 5.09 acres has it all! Gorgeous water views complete with total peace and tranquility! Designed for ease of use and laid back water living this house bespeaks comfort and airiness. Conveniently located just 15 minutes from downtown Cambridge and a little over an hour from Ocean City, the property is ideally located. The amenities are many as evidenced by a walk through. 3 Bedrooms, 2 baths and many open airy spaces for dining and living areas. A second floor loft with a private deck access completes the fabulous layout! For those inclined to collect toys or hunting/fishing gear, this house has the most awesome lower level I have ever seen! 4 bays open to beautifully finished floors and walls.
For sale
$789,000
4820 Madison Canning House Rd, Madison, MD 21648
3beds
2,254sqft
Single Family Residence
Built in 2009
5.09 Acres Lot
$735,400 Zestimate®
$350/sqft
$-- HOA
What's special
Fabulous layoutComfort and airiness
- 43 days
- 120
- 2
Zillow last checked:
Listing updated:
Listed by:
Mary Losty 215-920-3595,
Compass (410) 429-7425
Source: Bright MLS,MLS#: MDDO2012840
Facts & features
Interior
Bedrooms & bathrooms
- Bedrooms: 3
- Bathrooms: 2
- Full bathrooms: 2
- Main level bathrooms: 2
- Main level bedrooms: 3
Basement
- Area: 0
Heating
- Forced Air, Electric
Cooling
- Ductless, Electric
Appliances
- Included: Electric Water Heater
- Laundry: Main Level, Has Laundry, Washer In Unit, Dryer In Unit
Features
- Dry Wall, High Ceilings
- Basement: Partial,Connecting Stairway,Side Entrance,Rear Entrance,Concrete,Shelving,Exterior Entry,Interior Entry,Improved,Full
- Has fireplace: No
Interior area
- Total structure area: 2,254
- Total interior livable area: 2,254 sqft
- Finished area above ground: 2,254
- Finished area below ground: 0
Property
Parking
- Total spaces: 24
- Parking features: Storage, Oversized, Inside Entrance, Garage Faces Side, Attached, Driveway
- Attached garage spaces: 4
- Uncovered spaces: 20
Accessibility
- Accessibility features: None
Features
- Levels: Two and One Half
- Stories: 2.5
- Patio & porch: Porch
- Pool features: None
Lot
- Size: 5.09 Acres
Details
- Additional structures: Above Grade, Below Grade
- Parcel number: 1016005177
- Zoning: RR
- Special conditions: Standard
Construction
Type & style
- Home type: SingleFamily
- Architectural style: Contemporary
- Property subtype: Single Family Residence
Materials
- Block, Vinyl Siding
- Foundation: Brick/Mortar, Concrete Perimeter
- Roof: Architectural Shingle
Condition
- New construction: No
- Year built: 2009
Utilities & green energy
- Sewer: Public Sewer, Grinder Pump
- Water: Well
- Utilities for property: Electricity Available, Cable Available, Propane
Community & HOA
Community
- Security: Smoke Detector(s), Security System
- Subdivision: Madison Bay Landing
HOA
- Has HOA: No
Location
- Region: Madison
Financial & listing details
- Price per square foot: $350/sqft
- Tax assessed value: $386,800
- Annual tax amount: $4,134
- Date on market: 8/11/2026
- Listing agreement: Exclusive Agency
- Ownership: Fee Simple
Estimated market value
$735,400
$699,000 - $772,000
$2,480/mo
Price history
| Date | Event | Price |
|---|---|---|
| 8/11/2026 | Listed for sale | $789,000+12.9%$350/sqft |
Source:  Bright MLS #MDDO2012840 Report a problem Bright MLS #MDDO2012840 Report a problem | ||
| 10/8/2025 | Listing removed | $699,000$310/sqft |
Source: Bright MLS #MDDO2008486 Report a problem | ||
| 11/6/2024 | Listed for sale | $699,000+1170.9%$310/sqft |
Source: Bright MLS #MDDO2008486 Report a problem | ||
| 5/9/2002 | Sold | $55,000$24/sqft |
Source: Public Record Report a problem | ||
Public tax history
| Year | Property taxes | Tax assessment |
|---|---|---|
| 2025 | $3,790 +1.1% | $361,967 +7.4% |
| 2024 | $3,749 +8% | $337,133 +8% |
| 2023 | $3,473 +6.8% | $312,300 |
| 2022 | $3,253 +7.3% | $312,300 +14.5% |
| 2021 | $3,032 +7.8% | $272,700 +7.8% |
| 2020 | $2,812 | $252,900 |
| 2019 | $2,812 | $252,900 |
| 2018 | $2,812 +12.7% | $252,900 -4.3% |
| 2017 | $2,495 -18.9% | $264,200 |
| 2016 | $3,078 | $264,200 |
| 2015 | $3,078 | $264,200 -5.4% |
| 2014 | $3,078 | $279,200 |
| 2013 | -- | $279,200 |
| 2012 | -- | $279,200 -1.3% |
| 2011 | -- | $282,800 -13.3% |
| 2010 | -- | $326,260 +514.5% |
| 2009 | -- | $53,090 |
| 2008 | -- | $53,090 +6.6% |
| 2007 | -- | $49,786 +7.1% |
| 2006 | -- | $46,483 +7.6% |
| 2005 | -- | $43,180 +12.2% |
| 2004 | -- | $38,482 +13.9% |
| 2003 | -- | $33,786 +16.1% |
| 2002 | -- | $29,090 |
| 2001 | -- | $29,090 |
Find assessor info on the county website
Monthly payment
Est. payment
Payment breakdown
Explore the cost of this home by adjusting the details. Changes won't be saved.Climate risks
Neighborhood: 21648
Nearby schools
Schools provided by the listing agent
- District: Dorchester County Public Schools
Source: Bright MLS. This data may not be complete. We recommend contacting the local school district to confirm school assignments for this home.
- $493,1004 bd3 ba2.7k sqft4828 Madison Canning House Rd, Madison, MD 21648Off Market
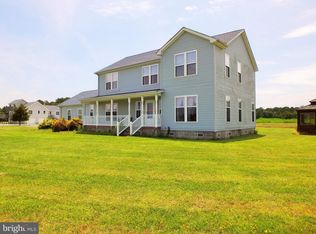
- $649,0004 bd3 ba2.1k sqft4825 Madison Canning House Rd, Madison, MD 21648For Sale
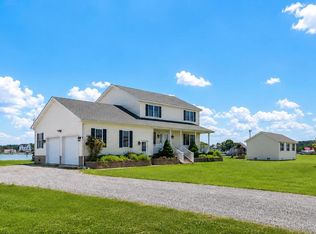
- $551,200-- bd2 ba2.2k sqft4832 Madison Canning House Rd, Madison, MD 21648Off Market
- $190,5004.7 acres1204 Old Madison Rd, Madison, MD 21648Off Market
Similar homes
- $649,0004 bd3 ba2.1k sqft4825 Madison Canning House Rd, Madison, MD 21648For Sale
 MLS ID #MDDO2012836, LEO KUNEMAN, Meredith Fine Properties. Bright MLS
 - $849,9003 bd2 ba1.6k sqft1648 Taylors Island Rd, Woolford, MD 21677For Sale
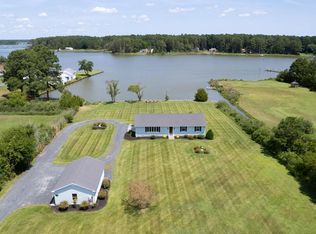 MLS ID #MDDO2012802, Val Brown, Coldwell Banker Realty. Bright MLS
 - $799,9993 bd2 ba2.1k sqft1318 Bell Ln, Woolford, MD 21677For Sale
 MLS ID #MDDO2011692, Debbie McQuaid, TTR Sotheby's International Realty. Bright MLS
 - $599,0004 bd3 ba2.4k sqft5214 David Greene Rd, Cambridge, MD 21613For Sale
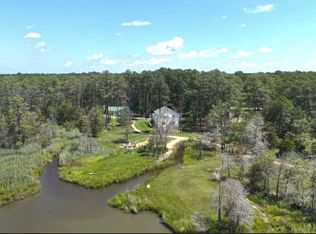 MLS ID #MDDO2012788, Dan Shoemaker, Eastern Shore Real Estate, LLC. Bright MLS
 - $849,5003 bd3 ba2.6k sqft4712 Steamboat Rd, Woolford, MD 21677For SaleMLS ID #MDDO2012352, Carol Baker-Jones, Benson & Mangold, LLC. Bright MLS
- $599,9993 bd3 ba3k sqft3313 Belfiore Rd, Church Creek, MD 21622For SaleMLS ID #MDDO2013202, Lona Sue Todd, Taylor Properties. Bright MLS
- $799,9004 bd3 ba2.8k sqft803 Seabreeze Rd, Cambridge, MD 21613For SaleMLS ID #MDDO2012806, Tim Meadowcroft, Long & Foster Real Estate, Inc.. Bright MLS
- $725,0003 bd2 ba1.8k sqft5735 Irish Creek Rd, Royal Oak, MD 21662For SaleMLS ID #MDTA2014888, Mary Saltzman, Compass. Bright MLS
- $750,0003 bd4 ba2.5k sqft30420 Deep Branch Rd, Trappe, MD 21673For SaleMLS ID #MDTA2014614, Henry Gibbons-Neff, Meredith Fine Properties. Bright MLS
- $749,0003 bd3 ba2.9k sqft6028 Millington Ln, Easton, MD 21601For SaleMLS ID #MDTA2014748, Barbara Watkins, Benson & Mangold, LLC. Bright MLS
- $650,0004 bd3 ba2.2k sqft4004 Robinson Neck Rd, Taylors Island, MD 21669For SaleMLS ID #MDDO2011982, Sharon Spedden, Sharon Real Estate P.C.. Bright MLS
- $899,9994 bd3 ba2.7k sqft2503 Legacy Ct, Cambridge, MD 21613For SaleMLS ID #MDDO2012826, Val Brown, Coldwell Banker Realty. Bright MLS
- $599,9005 bd3 ba2.1k sqft5951 Ross Neck Rd, Cambridge, MD 21613For SaleMLS ID #MDDO2012008, Sharon Spedden, Sharon Real Estate P.C.. Bright MLS
- $645,9003 bd4 ba3.1k sqft1401 Emmanuel Church Rd, Huntingtown, MD 20639For SaleMLS ID #MDCA2029690, Eileen O'Connor, Home Towne Real Estate. Bright MLS
- $750,0003 bd4 ba3k sqft12132 Double Tree Ln, Lusby, MD 20657For SaleMLS ID #MDCA2027722, Becky King, Home Towne Real Estate. Bright MLS
- $850,0003 bd2 ba1.5k sqft3325 Allday Rd, Huntingtown, MD 20639For SaleMLS ID #MDCA2025080, Sarah Lipkowitz, Northrop Realty. Bright MLS
- $895,0004 bd3 ba2.6k sqft6011 Sunnyside Ct, East New Market, MD 21631For SaleMLS ID #MDDO2012326, Mary Losty, Compass. Bright MLS
- $799,0003 bd2 ba1.3k sqft21560 Chicken Point Rd, Tilghman, MD 21671For SaleMLS ID #MDTA2012836, Dawn Lednum, Chesapeake Bay Real Estate Plus, LLC. Bright MLS
- $795,0003 bd2 ba1.7k sqft228 South St, Oxford, MD 21654For SaleMLS ID #MDTA2014170, Henry Hale, Benson & Mangold, LLC. Bright MLS
- $575,0003 bd2 ba2.6k sqft2404 Hoopers Island Rd #2407, Fishing Creek, MD 21634For SaleMLS ID #MDDO2012604, Carol Wolf, Sharon Real Estate P.C.. Bright MLS
