Experience the charm of waterfront living with breathtaking sunrise views over Madison Bay. Set on 2.2 acres, this beautifully maintained 4 bedroom, 3 bath home offers approximately 800 feet of rip-rapped shoreline, a private deep-water pier with multiple slips, the perfect blend of comfort and outdoor recreation. The home features a beautifully renovated kitchen with custom cabinetry, quartz countertops, GE Café appliances, brand-new Bosch high-efficiency inverter heat pumps, new luxury vinyl plank flooring and a large waterfront deck perfect for entertaining or simply relaxing while taking in the scenic water views. Additional features include an attached two-car garage, detached garage/storage building, private deep well and county sewer. Enjoy boating, fishing, kayaking, biking and running right outside your door. Located near Blackwater National Wildlife Refuge and public hunting lands, this property is ideal for outdoor enthusiasts and nature lovers. Conveniently located near the Madison public boat ramp, volunteer fire company and just 15 minutes from Route 50 and Cambridge, with shopping, restaurants and Emily's Produce nearby. Whether you are looking for a full-time residence or private waterfront retreat, this property offers the very best of Maryland's Eastern Shore lifestyle. This property would also work very well as an Airbnb. Motivated sellers, offers are welcome.
For sale
Price cut: $46K (9/5)
$649,000
4825 Madison Canning House Rd, Madison, MD 21648
4beds
2,128sqft
Single Family Residence
Built in 2001
2.2 Acres Lot
$628,200 Zestimate®
$305/sqft
$-- HOA
What's special
Beautifully renovated kitchenAttached two-car garageCustom cabinetryQuartz countertops
- 47 days
- 1,284
- 104
Zillow last checked:
Listing updated:
Listed by:
LEO KUNEMAN 443-880-2257,
Meredith Fine Properties 4108226272
Source: Bright MLS,MLS#: MDDO2012836
Facts & features
Interior
Bedrooms & bathrooms
- Bedrooms: 4
- Bathrooms: 3
- Full bathrooms: 3
- Main level bathrooms: 3
- Main level bedrooms: 4
Basement
- Area: 0
Heating
- Heat Pump, Electric
Cooling
- Central Air, Electric
Appliances
- Included: Electric Water Heater
Features
- Has basement: No
- Has fireplace: No
Interior area
- Total structure area: 2,128
- Total interior livable area: 2,128 sqft
- Finished area above ground: 2,128
- Finished area below ground: 0
Property
Parking
- Total spaces: 2
- Parking features: Storage, Garage Faces Side, Inside Entrance, Attached, Driveway, Off Street
- Attached garage spaces: 2
- Has uncovered spaces: Yes
Accessibility
- Accessibility features: None
Features
- Levels: Two
- Stories: 2
- Patio & porch: Deck, Porch
- Has private pool: Yes
- Pool features: Above Ground, Private
- Has view: Yes
- View description: Bay, River, Panoramic, Scenic Vista
- Has water view: Yes
- Water view: Bay,River
- Waterfront features: Private Dock Site, Rip-Rap, River, Boat - Powered, Canoe/Kayak, Fishing Allowed, Personal Watercraft (PWC), Waterski/Wakeboard, Private Access, Swimming Allowed
- Body of water: Madison Bay & Little Choptank
- Frontage length: Water Frontage Ft: 800
Lot
- Size: 2.2 Acres
- Features: Fishing Available, Private, Rip-Rapped, Rear Yard, Corner Lot
Details
- Additional structures: Above Grade, Below Grade
- Parcel number: 1016001384
- Zoning: RC
- Special conditions: Standard
Construction
Type & style
- Home type: SingleFamily
- Architectural style: Contemporary
- Property subtype: Single Family Residence
Materials
- Stick Built
- Foundation: Block, Crawl Space
Condition
- New construction: No
- Year built: 2001
Utilities & green energy
- Sewer: Public Sewer
- Water: Well
Community & HOA
Community
- Subdivision: Madison
HOA
- Has HOA: No
Location
- Region: Madison
Financial & listing details
- Price per square foot: $305/sqft
- Tax assessed value: $548,200
- Annual tax amount: $5,810
- Date on market: 8/7/2026
- Listing agreement: Exclusive Right To Sell
- Listing terms: Conventional,VA Loan,Cash,FHA,USDA Loan
- Inclusions: Appliances And Fixtures Convey
- Ownership: Fee Simple
Estimated market value
$628,200
$597,000 - $660,000
$2,952/mo
Price history
| Date | Event | Price |
|---|---|---|
| 9/5/2026 | Price change | $649,000-6.6%$305/sqft |
Source:  Bright MLS #MDDO2012836 Report a problem Bright MLS #MDDO2012836 Report a problem | ||
| 8/7/2026 | Listed for sale | $695,000$327/sqft |
Source: Bright MLS #MDDO2012836 Report a problem | ||
| 7/13/2026 | Listing removed | $695,000$327/sqft |
Source: Bright MLS #MDDO2011342 Report a problem | ||
| 6/26/2026 | Price change | $695,000-5.4%$327/sqft |
Source: Bright MLS #MDDO2011342 Report a problem | ||
| 5/12/2026 | Price change | $735,000-3.9%$345/sqft |
Source: Bright MLS #MDDO2011342 Report a problem | ||
| 3/24/2026 | Price change | $765,000-3.8%$359/sqft |
Source: Bright MLS #MDDO2011342 Report a problem | ||
| 1/14/2026 | Listed for sale | $795,000+71%$374/sqft |
Source: Bright MLS #MDDO2011342 Report a problem | ||
| 8/12/2015 | Sold | $465,000-6.1%$219/sqft |
Source: Public Record Report a problem | ||
| 2/12/2015 | Listed for sale | $495,000+230%$233/sqft |
Source: Charles C. Powell, Inc. Realtors #DO8553672 Report a problem | ||
| 10/2/2000 | Sold | $150,000$70/sqft |
Source: Public Record Report a problem | ||
Public tax history
| Year | Property taxes | Tax assessment |
|---|---|---|
| 2025 | $5,870 +12.5% | $508,733 +8.4% |
| 2024 | $5,218 +9.2% | $469,267 +9.2% |
| 2023 | $4,779 | $429,800 |
| 2022 | $4,779 | $429,800 |
| 2021 | $4,779 -0.7% | $429,800 -0.7% |
| 2020 | $4,813 | $432,800 |
| 2019 | $4,813 | $432,800 |
| 2018 | $4,813 +6.6% | $432,800 -9.5% |
| 2017 | $4,514 | $478,000 |
| 2016 | -- | $478,000 |
| 2015 | -- | $478,000 -4.3% |
| 2014 | -- | $499,600 |
| 2013 | -- | $499,600 |
| 2012 | -- | $499,600 -15.2% |
| 2011 | -- | $589,000 +1% |
| 2010 | -- | $583,252 +1% |
| 2009 | -- | $577,416 +1% |
| 2008 | -- | $571,580 +14.1% |
| 2007 | -- | $500,956 +16.4% |
| 2006 | -- | $430,333 +19.6% |
| 2005 | -- | $359,710 +10.4% |
| 2004 | -- | $325,796 +11.6% |
| 2003 | -- | $291,883 +13.1% |
| 2002 | -- | $257,970 +210.2% |
| 2001 | -- | $83,166 |
Find assessor info on the county website
Monthly payment
Est. payment
Payment breakdown
Explore the cost of this home by adjusting the details. Changes won't be saved.Climate risks
Neighborhood: 21648
Nearby schools
Schools provided by the listing agent
- District: Dorchester County Public Schools
Source: Bright MLS. This data may not be complete. We recommend contacting the local school district to confirm school assignments for this home.
- $493,1004 bd3 ba2.7k sqft4828 Madison Canning House Rd, Madison, MD 21648Off Market
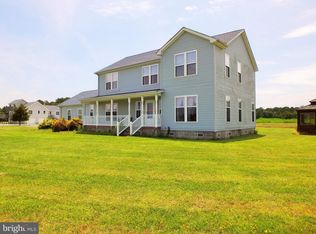
- $789,0003 bd2 ba2.2k sqft4820 Madison Canning House Rd, Madison, MD 21648For Sale

- $556,500-- bd2 ba2.2k sqft4832 Madison Canning House Rd, Madison, MD 21648Off Market
- $190,5004.7 acres1204 Old Madison Rd, Madison, MD 21648Off Market
Similar homes
- $789,0003 bd2 ba2.2k sqft4820 Madison Canning House Rd, Madison, MD 21648For Sale
 MLS ID #MDDO2012840, Mary Losty, Compass. Bright MLS
 - $599,9993 bd3 ba3k sqft3313 Belfiore Rd, Church Creek, MD 21622For Sale
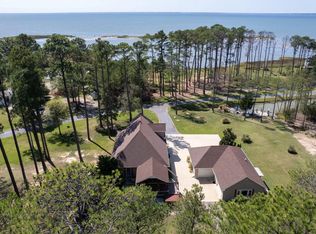 MLS ID #MDDO2013202, Lona Sue Todd, Taylor Properties. Bright MLS
 - $599,9005 bd3 ba2.1k sqft5951 Ross Neck Rd, Cambridge, MD 21613For Sale
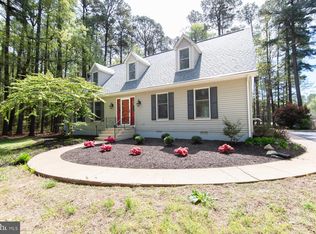 MLS ID #MDDO2012008, Sharon Spedden, Sharon Real Estate P.C.. Bright MLS
 - $645,9003 bd4 ba3.1k sqft1401 Emmanuel Church Rd, Huntingtown, MD 20639For Sale
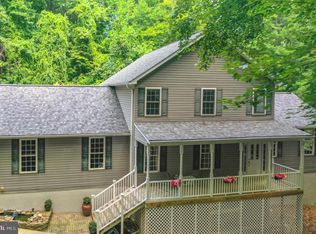 MLS ID #MDCA2029690, Eileen O'Connor, Home Towne Real Estate. Bright MLS
 - $649,9004 bd2 ba2.4k sqft1750 Hoopersville Rd, Fishing Creek, MD 21634For SaleMLS ID #MDDO2012118, LEO KUNEMAN, Meredith Fine Properties. Bright MLS
- $849,9003 bd2 ba1.6k sqft1648 Taylors Island Rd, Woolford, MD 21677For SaleMLS ID #MDDO2012802, Val Brown, Coldwell Banker Realty. Bright MLS
- $799,9004 bd3 ba2.8k sqft803 Seabreeze Rd, Cambridge, MD 21613For SaleMLS ID #MDDO2012806, Tim Meadowcroft, Long & Foster Real Estate, Inc.. Bright MLS
- $575,0004 bd3 ba2.4k sqft6705 Tilghman Island Rd, Sherwood, MD 21665For SaleMLS ID #MDTA2013270, Kimberly Crouch, Benson & Mangold, LLC. Bright MLS
- $849,5003 bd3 ba2.6k sqft4712 Steamboat Rd, Woolford, MD 21677For SaleMLS ID #MDDO2012352, Carol Baker-Jones, Benson & Mangold, LLC. Bright MLS
- $599,0003 bd3 ba2.1k sqft6280 Bellevue Rd, Royal Oak, MD 21662For SaleMLS ID #MDTA2014800, Jim Corson, Benson & Mangold, LLC. Bright MLS
- $725,0003 bd2 ba1.8k sqft5735 Irish Creek Rd, Royal Oak, MD 21662For SaleMLS ID #MDTA2014888, Mary Saltzman, Compass. Bright MLS
- $565,0004 bd3 ba2.4k sqft3955 Breezy Point Rd, Chesapeake Beach, MD 20732For SaleMLS ID #MDCA2027786, Christine McNelis, Berkshire Hathaway HomeServices PenFed Realty. Bright MLS
- $499,9004 bd3 ba3k sqft1805 Rudolph Ln, Lusby, MD 20657For SaleMLS ID #MDCA2030688, Mrs. Pamela Scrivener, O'Brien Realty ERA Powered. Bright MLS
- $554,9003 bd3 ba1.9k sqft5031 Timber View Ln, Saint Leonard, MD 20685For SaleMLS ID #MDCA2030444, Jeffrey Lewis, Berkshire Hathaway HomeServices PenFed Realty. Bright MLS
- $629,9004 bd3 ba2.6k sqft209 3rd St, Oxford, MD 21654For SaleMLS ID #MDTA2013162, Debbie McQuaid, TTR Sotheby's International Realty. Bright MLS
- $575,0003 bd2 ba2.6k sqft2404 Hoopers Island Rd #2407, Fishing Creek, MD 21634For SaleMLS ID #MDDO2012604, Carol Wolf, Sharon Real Estate P.C.. Bright MLS
- $665,0002 bd1 ba1.3k sqft2530 Hoopers Island Rd, Fishing Creek, MD 21634For SaleMLS ID #MDDO2012982, LUKE SCHLABACH, Keller Williams Flagship. Bright MLS
- $695,0005 bd3 ba3k sqft214 Oakland Hall Rd, Prince Frederick, MD 20678For SaleMLS ID #MDCA2030012, Tracy Vasquez, Redfin Corp. Bright MLS
- $555,0004 bd4 ba2.7k sqft1155 Scenic Way, Saint Leonard, MD 20685For SaleMLS ID #MDCA2027830, Kara Bogusky, The Southside Group Real Estate. Bright MLS
- $899,9994 bd3 ba2.7k sqft2503 Legacy Ct, Cambridge, MD 21613For SaleMLS ID #MDDO2012826, Val Brown, Coldwell Banker Realty. Bright MLS
