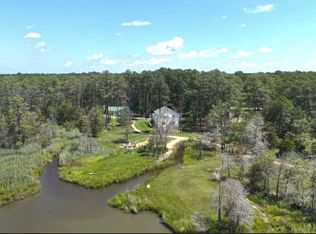
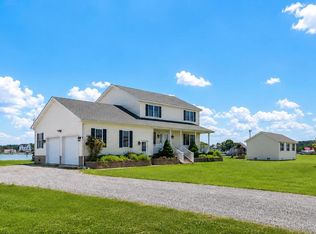
Experience the natural beauty and tranquility of Maryland's Eastern Shore from this exceptional waterfront retreat in Dorchester County. Tucked away at the end of a private street on Brooks Creek, this remarkable property boasts over 180 degrees of breathtaking water views from its spectacular lot. Designed for boating enthusiasts, the waterfront features approximately 120 feet of pier with multiple boat lifts, a bulk headed shoreline, a private boat ramp, a small sandy beach, and expansive lawn surrounded by mature landscaping. This charming 4-bedroom, 3-bath home has been thoughtfully designed to capture panoramic water views from virtually every room. The updated kitchen features granite countertops, stainless steel appliances, and ample workspace, while hardwood flooring flows throughout the main living areas. The open floor plan seamlessly connects the spacious dining area and living room, creating an inviting setting for everyday living and entertaining. Three generously sized bedrooms are located on the main level. The impressive family room is the heart of the home, showcasing a gas fireplace, built-in bar, and walls of windows that frame the ever-changing waterfront scenery. Upstairs, the private primary suite is a true sanctuary, featuring soaring cathedral ceilings and dramatic floor-to-ceiling windows that provide sweeping panoramic water views from both the sleeping and sitting areas. A second gas fireplace creates a cozy atmosphere, while the luxurious en-suite bath offers a garden tub, walk-in shower, and spacious walk-in closet. Outdoor living is equally exceptional. Relax on the expansive screened porch while enjoying spectacular sunsets and the abundant wildlife and waterfowl that call Brooks Creek home. An oversized concrete patio provides additional space for entertaining, and two storage sheds—including one equipped with two refrigerators—offer excellent convenience for boating, fishing, and gatherings. Dual driveways provide ample parking for multiple vehicles, boats, and trailers. From your private pier, enjoy easy access by boat to Tilghman Island, St. Michaels, and many of the Mid-Shore's most charming waterfront towns, where you'll find renowned restaurants, marinas, boutique shopping, and endless opportunities to experience the best of Eastern Shore living. Whether you're seeking a full-time residence, weekend escape, or the ultimate waterfront lifestyle, this rare Brooks Creek property offers an extraordinary combination of privacy, recreation, and unforgettable views.
For sale
$799,900
803 Seabreeze Rd, Cambridge, MD 21613
4beds
2,824sqft
Single Family Residence
Built in 1991
0.5 Acres Lot
$769,900 Zestimate®
$283/sqft
$-- HOA
What's special
Waterfront retreatGas fireplaceSecond gas fireplaceSmall sandy beachBuilt-in barAmple workspacePrivate street
- 46 days
- 2,756
- 167
Zillow last checked:
Listing updated:
Listed by:
Tim Meadowcroft 443-235-7266,
Long & Foster Real Estate, Inc. (410) 520-2707
Source: Bright MLS,MLS#: MDDO2012806
Facts & features
Interior
Bedrooms & bathrooms
- Bedrooms: 4
- Bathrooms: 3
- Full bathrooms: 3
- Main level bathrooms: 2
- Main level bedrooms: 3
Basement
- Area: 0
Heating
- Forced Air, Hot Water, Propane
Cooling
- Central Air, Electric
Appliances
- Included: Microwave, Dishwasher, Dryer, Extra Refrigerator/Freezer, Oven/Range - Electric, Washer, Water Heater, Electric Water Heater
- Laundry: Lower Level
Features
- Bar, Bathroom - Tub Shower, Bathroom - Walk-In Shower, Ceiling Fan(s), Dining Area, Entry Level Bedroom, Family Room Off Kitchen, Open Floorplan, Primary Bath(s), Primary Bedroom - Bay Front, Upgraded Countertops, Walk-In Closet(s), Cathedral Ceiling(s), Dry Wall
- Flooring: Carpet, Wood
- Windows: Insulated Windows
- Has basement: No
- Number of fireplaces: 1
- Fireplace features: Gas/Propane
Interior area
- Total structure area: 2,824
- Total interior livable area: 2,824 sqft
- Finished area above ground: 2,824
- Finished area below ground: 0
Property
Parking
- Total spaces: 10
- Parking features: Crushed Stone, Asphalt, Driveway
- Uncovered spaces: 10
Accessibility
- Accessibility features: None
Features
- Levels: One and One Half
- Stories: 1.5
- Exterior features: Private Beach
- Pool features: None
- Has spa: Yes
- Spa features: Bath
- Has view: Yes
- View description: Scenic Vista, Water
- Has water view: Yes
- Water view: Water
- Waterfront features: Boat/Launch Ramp - Private, Private Dock Site, Sandy Beach, Bayfront, Boat - Powered, Fishing Allowed, Canoe/Kayak, Private Access, Sail, Swimming Allowed, Waterski/Wakeboard, Bay
- Frontage length: Water Frontage Ft: 150
Lot
- Size: 0.5 Acres
- Features: Bulkheaded, Cleared, Fishing Available, Rear Yard, SideYard(s)
Details
- Additional structures: Above Grade, Below Grade
- Parcel number: 1008180652
- Zoning: RR
- Special conditions: Standard
Construction
Type & style
- Home type: SingleFamily
- Architectural style: Colonial
- Property subtype: Single Family Residence
Materials
- Frame, Stick Built
- Foundation: Crawl Space
- Roof: Architectural Shingle
Condition
- Excellent
- New construction: No
- Year built: 1991
- Major remodel year: 2011
Utilities & green energy
- Sewer: Private Septic Tank
- Water: Well
Community & HOA
Community
- Subdivision: None Available
HOA
- Has HOA: No
Location
- Region: Cambridge
Financial & listing details
- Price per square foot: $283/sqft
- Tax assessed value: $453,600
- Annual tax amount: $4,917
- Date on market: 8/4/2026
- Listing agreement: Exclusive Right To Sell
- Listing terms: Cash,Conventional
- Ownership: Fee Simple
Estimated market value
$769,900
$731,000 - $808,000
$2,581/mo
Price history
| Date | Event | Price |
|---|---|---|
| 8/4/2026 | Listed for sale | $799,900+433.3%$283/sqft |
Source:  Bright MLS #MDDO2012806 Report a problem Bright MLS #MDDO2012806 Report a problem | ||
| 4/28/1997 | Sold | $150,000$53/sqft |
Source: Public Record Report a problem | ||
Public tax history
| Year | Property taxes | Tax assessment |
|---|---|---|
| 2025 | $4,977 +9.8% | $430,567 +5.7% |
| 2024 | $4,532 +6% | $407,533 +6% |
| 2023 | $4,276 | $384,500 |
| 2022 | $4,276 | $384,500 |
| 2021 | $4,276 -8.4% | $384,500 -8.4% |
| 2020 | $4,668 | $419,800 |
| 2019 | $4,668 | $419,800 |
| 2018 | $4,668 +8.6% | $419,800 -7.8% |
| 2017 | $4,300 -23.3% | $455,300 |
| 2016 | $5,604 | $455,300 |
| 2015 | $5,604 | $455,300 -3.7% |
| 2014 | $5,604 | $472,900 |
| 2013 | -- | $472,900 |
| 2012 | -- | $472,900 -16.6% |
| 2011 | -- | $566,700 +1.8% |
| 2010 | -- | $556,952 +1.8% |
| 2009 | -- | $547,146 +1.8% |
| 2008 | -- | $537,340 +28.8% |
| 2007 | -- | $417,032 +40.5% |
| 2006 | -- | $296,726 +68.2% |
| 2005 | -- | $176,420 +3.8% |
| 2004 | -- | $169,966 +3.9% |
| 2003 | -- | $163,513 +4.1% |
| 2002 | -- | $157,060 +8.1% |
| 2001 | -- | $145,236 |
Find assessor info on the county website
Monthly payment
Est. payment
Payment breakdown
Explore the cost of this home by adjusting the details. Changes won't be saved.Climate risks
Neighborhood: 21613
Nearby schools
Schools provided by the listing agent
- District: Dorchester County Public Schools
Source: Bright MLS. This data may not be complete. We recommend contacting the local school district to confirm school assignments for this home.
Similar homes
- $599,0004 bd3 ba2.4k sqft5214 David Greene Rd, Cambridge, MD 21613For Sale
 MLS ID #MDDO2012788, Dan Shoemaker, Eastern Shore Real Estate, LLC. Bright MLS
 - $899,9994 bd3 ba2.7k sqft2503 Legacy Ct, Cambridge, MD 21613For Sale
 MLS ID #MDDO2012826, Val Brown, Coldwell Banker Realty. Bright MLS
 - $649,0004 bd3 ba2.1k sqft4825 Madison Canning House Rd, Madison, MD 21648For Sale
 MLS ID #MDDO2012836, LEO KUNEMAN, Meredith Fine Properties. Bright MLS
 - $799,9993 bd2 ba2.1k sqft1318 Bell Ln, Woolford, MD 21677For Sale
 MLS ID #MDDO2011692, Debbie McQuaid, TTR Sotheby's International Realty. Bright MLS
 - $849,5003 bd3 ba2.6k sqft4712 Steamboat Rd, Woolford, MD 21677For SaleMLS ID #MDDO2012352, Carol Baker-Jones, Benson & Mangold, LLC. Bright MLS
- $1,195,0004 bd4 ba3k sqft1661 Town Point Rd, Cambridge, MD 21613For SaleMLS ID #MDDO2012150, Sharon Spedden, Sharon Real Estate P.C.. Bright MLS
- $415,0004 bd3 ba2.4k sqft2 Mimosa Ct, Cambridge, MD 21613For SaleMLS ID #MDDO2012940, Linda Moore, Long & Foster Real Estate, Inc.. Bright MLS
- $849,9003 bd2 ba1.6k sqft1648 Taylors Island Rd, Woolford, MD 21677For SaleMLS ID #MDDO2012802, Val Brown, Coldwell Banker Realty. Bright MLS
- $799,9004 bd3 ba3.4k sqft2651 Lady Annes Way, Huntingtown, MD 20639For SaleMLS ID #MDCA2027228, Nick Poliansky, Keller Williams Preferred Properties. Bright MLS
- $785,0003 bd3 ba2.8k sqft200 M F Bowen Rd, Huntingtown, MD 20639For SaleMLS ID #MDCA2027962, Lara Owings, RE/MAX United Real Estate. Bright MLS
- $895,0004 bd3 ba3k sqft21477 Island Club Rd, Tilghman, MD 21671For SaleMLS ID #MDTA2014718, Laura Carney, TTR Sotheby's International Realty. Bright MLS
- $420,0005 bd3 ba2.9k sqft1311 Race St, Cambridge, MD 21613For SaleMLS ID #MDDO2012168, Linda Perry, Long & Foster Real Estate, Inc.. Bright MLS
- $810,0005 bd4 ba4k sqft1004 Horse Pen Run, Huntingtown, MD 20639For SaleMLS ID #MDCA2029246, Nicki Palermo, RE/MAX One. Bright MLS
- $995,0004 bd4 ba3.6k sqft2400 Vern Rd, Port Republic, MD 20676For SaleMLS ID #MDCA2030566, Dawn Riley, Deep Roots Real Estate. Bright MLS
- $650,0004 bd3 ba2.2k sqft4004 Robinson Neck Rd, Taylors Island, MD 21669For SaleMLS ID #MDDO2011982, Sharon Spedden, Sharon Real Estate P.C.. Bright MLS
- $895,0004 bd3 ba2.6k sqft6011 Sunnyside Ct, East New Market, MD 21631For SaleMLS ID #MDDO2012326, Mary Losty, Compass. Bright MLS
- $749,9004 bd3 ba3.9k sqft7583 Easton Club Dr, Easton, MD 21601For SaleMLS ID #MDTA2014812, Chuck Mangold JR., Benson & Mangold, LLC. Bright MLS
- $419,0004 bd3 ba3.7k sqft123 Regulator Dr N, Cambridge, MD 21613For SaleMLS ID #MDDO2012260, Carol Delayo, Chaney Homes, LLC. Bright MLS
- $750,0003 bd4 ba2.5k sqft30420 Deep Branch Rd, Trappe, MD 21673For SaleMLS ID #MDTA2014614, Henry Gibbons-Neff, Meredith Fine Properties. Bright MLS
- $925,0004 bd3 ba2.8k sqft4938 Fairbank Rd, Tilghman, MD 21671For SaleMLS ID #MDTA2014140, Tracy Higgs Wagner, Meredith Fine Properties. Bright MLS
