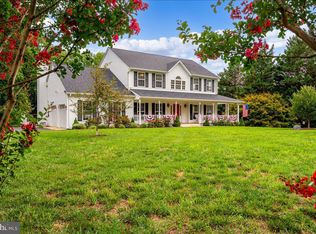
BE SURE TO WATCH THE VIDEO TOUR TO EXPERIENCE THE PROPERTY AND SETTING. Privacy, a gunite pool, and two acres on Tilghman Island, just 12 miles from St. Michaels. A long, crepe myrtle-lined driveway leads to 4957 Bar Neck Road, surrounded by mature landscaping and expansive lawn with no HOA. The property offers flexibility as a full-time residence, weekend retreat, or potential income-producing short-term rental. Two leaded-glass doors provide separate entrances. The main entrance opens to the foyer, while the second leads to the breezeway and laundry area with a utility sink, storage, and access to a full bath. The main level features hardwood floors, a parlor with built-ins, formal dining room, and family room centered around a wood-burning fireplace. Exposed brick from the fireplace extends upward along the staircase to the second floor, adding warmth and architectural character. Sliding glass doors open directly to the deck, patio, and pool. The kitchen includes granite countertops, stainless steel appliances, light wood cabinetry, and a breakfast bar. Upstairs are three bedrooms, including a spacious primary suite with generous storage and an en-suite bath. A closet-lined passage leads from the bedroom to the bath, which features an oversized jetted tub, double vanity, and abundant natural light. An expansive finished bonus room adds another dimension to the home, with a wood-clad vaulted ceiling, built-in workspace and storage, and a separate mini-split. The space offers tremendous flexibility as an office, den, studio, recreation room, or additional retreat. Outside, the in-ground gunite pool anchors a private outdoor living area surrounded by two acres of open lawn and mature landscaping. A deck, patio, pergola, fire pit, and multiple gathering areas provide plenty of room for relaxing and entertaining. An oversized two-car garage provides additional parking and storage. Improvements include a newer roof, AZEK front decking and steps with vinyl railings, encapsulated crawlspace with concrete floor, tankless water heater, Bosch heating system, and updated primary bath. The home also features two security systems, fire and carbon monoxide detection, and a custom exterior camera system. The property is not located in a flood zone. With two acres, privacy, a gunite pool, generous indoor and outdoor living spaces, and no HOA, 4957 Bar Neck Road offers a distinctive opportunity for year-round living, a second home, or potential short-term rental near St. Michaels and the Chesapeake Bay.
For sale
$693,900
4957 Bar Neck Rd, Tilghman, MD 21671
3beds
2,776sqft
Single Family Residence
Built in 1999
2 Acres Lot
$655,300 Zestimate®
$250/sqft
$-- HOA
What's special
Expansive finished bonus roomBuilt-in workspace and storageTwo acresParlor with built-insDouble vanityLong crepe myrtle-lined drivewayHardwood floors
- 18 days
- 845
- 64
Likely to sell faster than
Zillow last checked:
Listing updated:
Listed by:
Angela Simonelli 410-200-0414,
Compass (410) 429-7425
Source: Bright MLS,MLS#: MDTA2015464
Facts & features
Interior
Bedrooms & bathrooms
- Bedrooms: 3
- Bathrooms: 3
- Full bathrooms: 3
- Main level bathrooms: 1
Basement
- Area: 0
Heating
- Central, Forced Air, Hot Water, Oil
Cooling
- Central Air, Ductless, Electric
Appliances
- Included: Dishwasher, Dryer, Extra Refrigerator/Freezer, Microwave, Oven, Refrigerator, Washer, Electric Water Heater
- Laundry: Main Level
Features
- Crown Molding, Combination Kitchen/Living, Formal/Separate Dining Room, 9'+ Ceilings
- Flooring: Carpet, Ceramic Tile, Hardwood, Wood
- Has basement: No
- Number of fireplaces: 1
- Fireplace features: Wood Burning, Glass Doors
Interior area
- Total structure area: 2,776
- Total interior livable area: 2,776 sqft
- Finished area above ground: 2,776
- Finished area below ground: 0
Video & virtual tour
Property
Parking
- Total spaces: 2
- Parking features: Storage, Garage Faces Side, Garage Door Opener, Gravel, Attached, Driveway
- Attached garage spaces: 2
- Has uncovered spaces: Yes
Accessibility
- Accessibility features: 2+ Access Exits
Features
- Levels: Two
- Stories: 2
- Patio & porch: Deck
- Has private pool: Yes
- Pool features: Gunite, Private
- Has spa: Yes
- Spa features: Bath
- Has view: Yes
- View description: River, Water
- Has water view: Yes
- Water view: River,Water
Lot
- Size: 2 Acres
- Features: Landscaped, Cleared
Details
- Additional structures: Above Grade, Below Grade, Outbuilding
- Parcel number: 2105194202
- Zoning: RESIDENTIAL
- Special conditions: Standard
Construction
Type & style
- Home type: SingleFamily
- Architectural style: Colonial
- Property subtype: Single Family Residence
Materials
- Vinyl Siding
- Foundation: Block, Crawl Space, Concrete Perimeter
- Roof: Architectural Shingle
Condition
- Excellent
- New construction: No
- Year built: 1999
Utilities & green energy
- Sewer: Septic Exists
- Water: Well
- Utilities for property: Electricity Available, Cable
Community & HOA
Community
- Security: Carbon Monoxide Detector(s), Exterior Cameras, Fire Alarm, Motion Detectors, Monitored, Security System
- Subdivision: Cove Point Farm
HOA
- Has HOA: No
Location
- Region: Tilghman
Financial & listing details
- Price per square foot: $250/sqft
- Tax assessed value: $478,800
- Annual tax amount: $4,057
- Date on market: 10/22/2026
- Listing agreement: Exclusive Right To Sell
- Ownership: Fee Simple
Estimated market value
$655,300
$623,000 - $688,000
$3,712/mo
Price history
| Date | Event | Price |
|---|---|---|
| 10/22/2026 | Listed for sale | $693,900+0.6%$250/sqft |
Source:  Bright MLS #MDTA2015464 Report a problem | ||
| 6/1/2026 | Listing removed | $689,515$248/sqft |
Source: Bright MLS #MDTA2013492 Report a problem | ||
| 4/15/2026 | Listed for sale | $689,515-1.5%$248/sqft |
Source: Bright MLS #MDTA2013492 Report a problem | ||
| 4/14/2026 | Listing removed | $699,900$252/sqft |
Source: Bright MLS #MDTA2012688 Report a problem | ||
| 12/2/2025 | Price change | $699,900-6.7%$252/sqft |
Source: Bright MLS #MDTA2011456 Report a problem | ||
| 8/18/2025 | Price change | $749,9000%$270/sqft |
Source: Bright MLS #MDTA2011456 Report a problem | ||
| 7/24/2025 | Listed for sale | $750,000-16.2%$270/sqft |
Source: Bright MLS #MDTA2011456 Report a problem | ||
| 6/17/2025 | Listing removed | $895,000$322/sqft |
Source: Bright MLS #MDTA2010138 Report a problem | ||
| 4/18/2025 | Price change | $895,000-10.4%$322/sqft |
Source: Bright MLS #MDTA2010138 Report a problem | ||
| 4/3/2025 | Listed for sale | $999,000+312.8%$360/sqft |
Source: Bright MLS #MDTA2010138 Report a problem | ||
| 5/12/2015 | Sold | $242,000+3.7%$87/sqft |
Source: Public Record Report a problem | ||
| 10/9/2014 | Sold | $233,446+678.2%$84/sqft |
Source: Public Record Report a problem | ||
| 5/2/1997 | Sold | $30,000$11/sqft |
Source: Public Record Report a problem | ||
Public tax history
| Year | Property taxes | Tax assessment |
|---|---|---|
| 2026 | $3,133 +2.6% | $509,800 +6.5% |
| 2025 | $3,053 -24.8% | $478,800 +6.6% |
| 2024 | $4,057 +13% | $449,333 +7% |
| 2023 | $3,592 +15.9% | $419,867 +7.5% |
| 2022 | $3,100 +8.9% | $390,400 +2.8% |
| 2021 | $2,846 +2.8% | $379,900 +2.8% |
| 2020 | $2,768 +2.9% | $369,400 +2.9% |
| 2019 | $2,689 +9.7% | $358,900 +5.2% |
| 2018 | $2,450 +10.9% | $341,233 +5.5% |
| 2017 | $2,209 +9.1% | $323,567 +5.8% |
| 2016 | $2,026 | $305,900 |
| 2015 | $2,026 +49.6% | $305,900 |
| 2014 | $1,354 | $305,900 -13.5% |
| 2013 | -- | $353,700 |
| 2012 | -- | $353,700 |
| 2011 | -- | $353,700 -20.8% |
| 2010 | -- | $446,700 +8.7% |
| 2009 | -- | $410,856 +9.6% |
| 2008 | -- | $375,013 +10.6% |
| 2007 | -- | $339,170 +6.7% |
| 2006 | -- | $317,996 +7.1% |
| 2005 | -- | $296,823 +7.7% |
| 2004 | -- | $275,650 +8.7% |
| 2003 | -- | $253,532 +9.6% |
| 2002 | -- | $231,416 +10.6% |
| 2001 | -- | $209,300 |
Find assessor info on the county website
Monthly payment
Est. payment
Payment breakdown
Explore the cost of this home by adjusting the details. Changes won't be saved.Climate risks
Neighborhood: 21671
Nearby schools
Schools provided by the listing agent
- Elementary: Tilghman
- Middle: St. Michaels
- High: St. Michaels
- District: Talbot County Public Schools
Source: Bright MLS. This data may not be complete. We recommend contacting the local school district to confirm school assignments for this home.
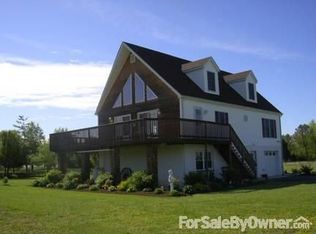
Similar homes
- $595,0003 bd2 ba1.7k sqft21380 Fairbank Cir, Tilghman, MD 21671For Sale
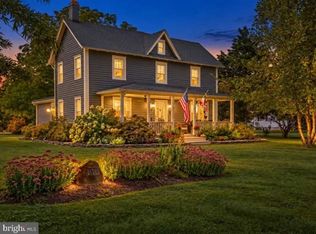
 MLS ID #MDTA2015250, Angela Simonelli, Compass. Bright MLS
- $925,0004 bd3 ba2.8k sqft4938 Fairbank Rd, Tilghman, MD 21671For Sale
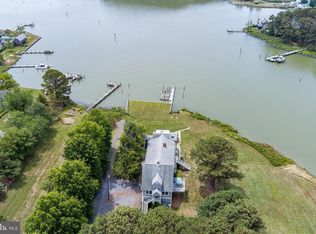 MLS ID #MDTA2014140, Tracy Higgs Wagner, Meredith Fine Properties. Bright MLS
- $895,0004 bd3 ba3k sqft21477 Island Club Rd, Tilghman, MD 21671For Sale
 MLS ID #MDTA2014718, Laura Carney, TTR Sotheby's International Realty. Bright MLS
- $699,9006 bd4 ba3.6k sqft3625 Redhaven Ln, Huntingtown, MD 20639For Sale
 MLS ID #MDCA2031458, Greg Beckman, Coldwell Banker Realty. Bright MLS
- $575,0004 bd3 ba2.4k sqft6705 Tilghman Island Rd, Sherwood, MD 21665For SaleMLS ID #MDTA2013270, Kimberly Crouch, Benson & Mangold, LLC. Bright MLS
- $569,9003 bd3 ba2.3k sqft1921 Haven Ln, Dunkirk, MD 20754For SaleMLS ID #MDCA2031424, Lindsey Burch, Samson Properties. Bright MLS
- $725,0003 bd4 ba2.5k sqft30420 Deep Branch Rd, Trappe, MD 21673For SaleMLS ID #MDTA2014614, Henry Gibbons-Neff, Meredith Fine Properties. Bright MLS
- $899,0005 bd2 ba2.6k sqft21552 Chicken Point Rd, Tilghman, MD 21671For SaleMLS ID #MDTA2013012, Dawn Lednum, Chesapeake Bay Real Estate Plus, LLC. Bright MLS
- $695,0003 bd4 ba3.3k sqft1830 Three Brothers Way, Owings, MD 20736For SaleMLS ID #MDCA2030696, Laura Litten, Laura Litten Real Estate. Bright MLS
- $675,0004 bd4 ba3k sqft965 Cat Bird Ln, Owings, MD 20736For SaleMLS ID #MDCA2030634, Dawn Riley, Deep Roots Real Estate. Bright MLS
- $739,9974 bd3 ba2.1k sqft100 Little Tree Ln, Owings, MD 20736For SaleMLS ID #MDCA2030944, Tina Marie Biggs, EXP Realty, LLC. Bright MLS
- $775,0004 bd3 ba3k sqft8014 Gosling Pond Ct, Saint Michaels, MD 21663For SaleMLS ID #MDTA2015458, Debbie Mangold Lipscomb, Benson & Mangold, LLC. Bright MLS
- $650,0003 bd3 ba2.3k sqft113 Marlborough Rd, Queenstown, MD 21658For SaleMLS ID #MDQA2018694, Tresha Davis, Coldwell Banker Realty. Bright MLS
- $709,0004 bd3 ba2.7k sqft850 Warner Dr, Huntingtown, MD 20639For SaleMLS ID #MDCA2030860, William Sammons, Home Towne Real Estate. Bright MLS
- $449,9003 bd3 ba2k sqft5933 Tilghman Island Rd, Tilghman, MD 21671For SaleMLS ID #MDTA2012960, John McGlannan, Meredith Fine Properties. Bright MLS
- $620,0004 bd4 ba2.9k sqft8830 Rymer Way, Owings, MD 20736For SaleMLS ID #MDCA2030966, Amanda Calhoun, Real Broker, LLC - Dunkirk. Bright MLS
- $599,0003 bd3 ba2.1k sqft6280 Bellevue Rd, Royal Oak, MD 21662For SaleMLS ID #MDTA2014800, Jim Corson, Benson & Mangold, LLC. Bright MLS
- $675,0004 bd4 ba2.9k sqft9120 Margrove Ct, Owings, MD 20736For SaleMLS ID #MDCA2030270, Heidi Thomas, Atlantic Shores Sotheby's International Realty. Bright MLS
- $410,0004 bd3 ba1.9k sqft21406 Dogwood Cove Rd, Tilghman, MD 21671For SaleMLS ID #MDTA2013696, John McGlannan, Meredith Fine Properties. Bright MLS
- $699,0004 bd3 ba2.6k sqft1 Bunker Ct, Grasonville, MD 21638For SaleMLS ID #MDQA2016492, Tricia Z Wilson, Wilson Realty & Staging LLC. Bright MLS
