Beautifully situated on an exceptional lot overlooking a picturesque pond, this spacious home in the desirable Back Creek Landing community offers gorgeous sunset views, wonderful privacy, and a peaceful setting just minutes from historic St. Michaels. Tucked away on a quiet cul-de-sac, the property enjoys a lovely natural backdrop and a sense of tranquility that makes it feel like a private retreat. With over 3,000 square feet of living space, this thoughtfully designed home features 4 bedrooms, 2.5 baths, and a comfortable, versatile floor plan ideal for both everyday living and entertaining. Highlights include a spacious primary suite, inviting family room, separate dining room, and a private office or den. The eat-in kitchen, featuring newer appliances, opens to a delightful screened porch where you can relax, enjoy the pond views, and take in the spectacular evening sunsets. Beautifully maintained and thoughtfully updated, the home features fresh interior paint, an encapsulated crawl space, and numerous upgrades and special touches throughout. Generous living spaces and an easy flow between rooms create a welcoming atmosphere, with plenty of room to gather with family and friends or simply enjoy the comforts of home. Back Creek Landing is a charming community offering a wonderful Eastern Shore lifestyle, with amenities including a community pier on San Domingo Creek, kayak racks, scenic walking trails, ponds, and a wildlife observation area. Just a short drive away, historic St. Michaels offers an exceptional selection of waterfront dining, boutique shopping, marinas, and year-round activities. From quiet mornings overlooking the pond to spectacular sunsets from the screened porch, this is a home designed for enjoying the beauty and relaxed pace of life on Maryland’s Eastern Shore
For sale
$775,000
8014 Gosling Pond Ct, Saint Michaels, MD 21663
4beds
3,098sqft
Single Family Residence
Built in 2006
0.32 Acres Lot
$740,400 Zestimate®
$250/sqft
$86/mo HOA
What's special
Private office or denWonderful privacyBeautifully maintainedLovely natural backdropFresh interior paintGenerous living spacesNewer appliances
- 7 days
- 620
- 44
Likely to sell faster than
Zillow last checked:
Listing updated:
Listed by:
Debbie Mangold Lipscomb 410-310-2830,
Benson & Mangold, LLC 4108226665
Source: Bright MLS,MLS#: MDTA2015458
Facts & features
Interior
Bedrooms & bathrooms
- Bedrooms: 4
- Bathrooms: 3
- Full bathrooms: 2
- 1/2 bathrooms: 1
- Main level bathrooms: 3
- Main level bedrooms: 4
Basement
- Area: 0
Heating
- Heat Pump, Electric
Cooling
- Other, Electric
Appliances
- Included: Cooktop, Dishwasher, Dryer, Ice Maker, Microwave, Double Oven, Oven, Washer, Electric Water Heater
- Laundry: Washer/Dryer Hookups Only
Features
- Attic, Breakfast Area, Combination Kitchen/Living, Dining Area, Primary Bath(s), Chair Railings, Crown Molding, Wainscotting, Recessed Lighting, Floor Plan - Traditional, 9'+ Ceilings
- Flooring: Wood, Carpet
- Doors: Six Panel, Sliding Glass
- Windows: Window Treatments
- Has basement: No
- Number of fireplaces: 1
- Fireplace features: Glass Doors, Screen
Interior area
- Total structure area: 3,098
- Total interior livable area: 3,098 sqft
- Finished area above ground: 3,098
- Finished area below ground: 0
Video & virtual tour
Property
Parking
- Total spaces: 2
- Parking features: Garage Faces Front, Attached
- Attached garage spaces: 2
Accessibility
- Accessibility features: Other
Features
- Levels: Two
- Stories: 2
- Patio & porch: Porch
- Pool features: None
- Waterfront features: Pond
- Body of water: San Domingo Creek
Lot
- Size: 0.32 Acres
Details
- Additional structures: Above Grade, Below Grade
- Parcel number: 2102115646
- Zoning: R
- Special conditions: Standard
Construction
Type & style
- Home type: SingleFamily
- Architectural style: Colonial
- Property subtype: Single Family Residence
Materials
- Frame
- Foundation: Crawl Space
- Roof: Asphalt
Condition
- Very Good
- New construction: No
- Year built: 2006
Details
- Builder name: SEAWRIGHT CONSTRUCTION
Utilities & green energy
- Sewer: Public Sewer
- Water: Public
Community & HOA
Community
- Subdivision: Back Creek Landing
HOA
- Has HOA: Yes
- Amenities included: Common Grounds, Jogging Path, Lake, Picnic Area, Pier/Dock
- Services included: Pier/Dock Maintenance, Reserve Funds
- HOA fee: $1,026 annually
- HOA name: HEIDI CLARK
Location
- Region: Saint Michaels
Financial & listing details
- Price per square foot: $250/sqft
- Tax assessed value: $587,033
- Annual tax amount: $5,459
- Date on market: 11/4/2026
- Listing agreement: Exclusive Right To Sell
- Exclusions: Two Apple Trees In Front Yard To Be Transplanted
- Ownership: Fee Simple
Estimated market value
$740,400
$703,000 - $777,000
$2,867/mo
Price history
| Date | Event | Price |
|---|---|---|
| 11/4/2026 | Listed for sale | $775,000+76.1%$250/sqft |
Source:  Bright MLS #MDTA2015458 Report a problem | ||
| 8/24/2015 | Sold | $440,000-8.1%$142/sqft |
Source: Public Record Report a problem | ||
| 12/17/2014 | Listing removed | $479,000$155/sqft |
Source: Owner Report a problem | ||
| 10/22/2014 | Listing removed | $2,300$1/sqft |
Source: Benson & Mangold, LLC #TA8475103 Report a problem | ||
| 10/8/2014 | Listed for rent | $2,300$1/sqft |
Source: Benson & Mangold, LLC #TA8475103 Report a problem | ||
| 9/5/2014 | Listed for sale | $479,000-9.8%$155/sqft |
Source: Owner Report a problem | ||
| 3/2/2006 | Sold | $531,262$171/sqft |
Source: Public Record Report a problem | ||
Public tax history
| Year | Property taxes | Tax assessment |
|---|---|---|
| 2026 | $5,459 +9.3% | $587,033 +7.6% |
| 2025 | $4,993 +10.1% | $545,600 +8.6% |
| 2024 | $4,537 +15.5% | $502,467 +9.4% |
| 2023 | $3,929 +18.9% | $459,333 +10.4% |
| 2022 | $3,305 +6% | $416,200 |
| 2021 | $3,118 | $416,200 |
| 2020 | $3,118 -2% | $416,200 -2% |
| 2019 | $3,182 +4.3% | $424,700 |
| 2018 | $3,050 +5.2% | $424,700 |
| 2017 | $2,900 +1.3% | $424,700 -4.6% |
| 2016 | $2,862 | $445,300 |
| 2015 | $2,862 +11.5% | $445,300 |
| 2014 | $2,566 | $445,300 -13.6% |
| 2013 | -- | $515,300 |
| 2012 | -- | $515,300 |
| 2011 | -- | $515,300 -12.1% |
| 2010 | -- | $586,260 +6.6% |
| 2009 | -- | $549,766 +7.1% |
| 2008 | -- | $513,273 +7.7% |
| 2007 | -- | $476,780 +297.3% |
| 2006 | -- | $120,012 +12.4% |
| 2005 | -- | $106,806 +14.1% |
| 2004 | -- | $93,600 +5.5% |
| 2003 | -- | $88,760 |
Find assessor info on the county website
Monthly payment
Est. payment
Payment breakdown
Explore the cost of this home by adjusting the details. Changes won't be saved.Climate risks
Neighborhood: 21663
Nearby schools
Schools provided by the listing agent
- District: Talbot County Public Schools
Source: Bright MLS. This data may not be complete. We recommend contacting the local school district to confirm school assignments for this home.
- $723,100-- bd3 ba3.1k sqft8010 Gosling Pond Ct, Saint Michaels, MD 21663Off Market
- $741,400-- bd2 ba2.9k sqft8006 Gosling Pond Ct, Saint Michaels, MD 21663Off Market
- $---- bd-- ba-- sqftPea Neck Rd, Saint michaels, MD 21663Off Market
- $698,4003 bd3 ba3.3k sqft24994 Back Creek Dr, Saint Michaels, MD 21663Off Market
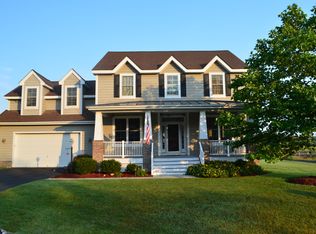
Similar homes
- $995,0004 bd3 ba2.2k sqft109 W Marengo St, St Michaels, MD 21663For Sale
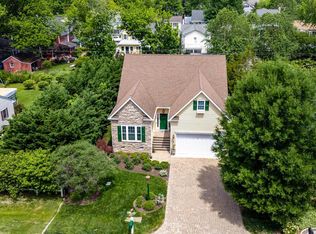
 MLS ID #MDTA2013980, Chuck Mangold JR., Benson & Mangold, LLC. Bright MLS
- $775,0004 bd4 ba3.2k sqft30300 Kings Meadow Pl, Easton, MD 21601For Sale
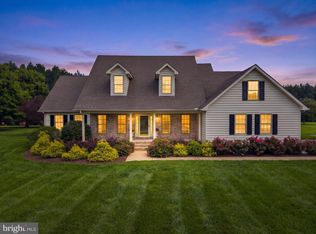 MLS ID #MDTA2014836, Leslie Stevenson, Shore Living Real Estate. Bright MLS
- $764,5004 bd4 ba2.7k sqft414 Narnia Dr N, Grasonville, MD 21638For Sale
 MLS ID #MDQA2019040, Jimmy White, Long & Foster Real Estate, Inc.. Bright MLS
- $693,9003 bd3 ba2.7k sqft4957 Bar Neck Rd, Tilghman, MD 21671For Sale
 MLS ID #MDTA2015464, Angela Simonelli, Compass. Bright MLS
- $749,0004 bd4 ba3.1k sqft13579 Rustling Oaks Dr, Wye Mills, MD 21679For SaleMLS ID #MDTA2015362, Denis Gasper, Benson & Mangold, LLC. Bright MLS
- $725,0003 bd3 ba2.1k sqft10554 Miracle House Cir, Claiborne, MD 21624For SaleMLS ID #MDTA2013778, Dawn Lednum, Chesapeake Bay Real Estate Plus, LLC. Bright MLS
- $712,0004 bd3 ba2.8k sqft28309 Village Lake Way, Easton, MD 21601For SaleMLS ID #MDTA2014862, Verria Hairston, Open Door Brokerage, LLC. Bright MLS
- $819,0004 bd3 ba2.5k sqft108 Prospect Bay Dr W, Grasonville, MD 21638For SaleMLS ID #MDQA2017368, Jimmy White, Long & Foster Real Estate, Inc.. Bright MLS
- $599,0003 bd3 ba2.1k sqft6280 Bellevue Rd, Royal Oak, MD 21662For SaleMLS ID #MDTA2014800, Jim Corson, Benson & Mangold, LLC. Bright MLS
- $849,0003 bd3 ba2.5k sqft27663 Goldsborough Neck Rd, Easton, MD 21601For SaleMLS ID #MDTA2013528, Margriet Mitchell, Long & Foster Real Estate, Inc.. Bright MLS
- $659,9004 bd3 ba2.8k sqft220 Creeks End Ln, Stevensville, MD 21666For SaleMLS ID #MDQA2019138, Tricia Z Wilson, Wilson Realty & Staging LLC. Bright MLS
- $699,0003 bd3 ba1.9k sqft4922 Lerch Dr, Shady Side, MD 20764For SaleMLS ID #MDAA2160248, JoJo Stansfield, Samson Properties. Bright MLS
- $799,9004 bd3 ba2.8k sqft803 Seabreeze Rd, Cambridge, MD 21613For SaleMLS ID #MDDO2012806, Tim Meadowcroft, Long & Foster Real Estate, Inc.. Bright MLS
- $699,0004 bd3 ba2.6k sqft1 Bunker Ct, Grasonville, MD 21638For SaleMLS ID #MDQA2016492, Tricia Z Wilson, Wilson Realty & Staging LLC. Bright MLS
- $829,0004 bd3 ba3.1k sqft113 Bentons Pleasure Rd, Chester, MD 21619For SaleMLS ID #MDQA2018142, Temple Peirce, Cummings & Co. Realtors. Bright MLS
- $694,9003 bd3 ba2.4k sqft28288 Hemmersley St, Easton, MD 21601For SaleMLS ID #MDTA2013660, Coard Benson, Benson & Mangold, LLC. Bright MLS
- $850,0004 bd3 ba2.1k sqft121 Eareckson Ln, Stevensville, MD 21666For SaleMLS ID #MDQA2017628, Larry Doyle, Long & Foster Real Estate, Inc.. Bright MLS
- $729,9004 bd4 ba2.4k sqft335 S Carolina Rd, Stevensville, MD 21666For SaleMLS ID #MDQA2019170, Kathy Higginbotham, Samson Properties. Bright MLS
- $939,9003 bd2 ba1.9k sqft5734 Poplar Ln, Royal Oak, MD 21662For SaleMLS ID #MDTA2015460, Adrian Huntington, Long & Foster Real Estate, Inc.. Bright MLS
- $789,9995 bd4 ba2.6k sqft1405 James Way, Edgewater, MD 21037For SaleMLS ID #MDAA2155948, Alex Estill, Long & Foster Real Estate, Inc.. Bright MLS
