Located in the waterfront community of Prospect Bay, residents enjoy golf, swimming pool, boat ramp, tennis courts, and a clubhouse with restaurant. Welcome to this much-loved home, beautifully situated on 1.03 acres with sunset water views on one side and golf course views on the other. Quality built with 2x6 construction, the home features hardwood flooring, Andersen windows, and abundant natural light. The kitchen offers maple cabinetry, a center island, table space, and an open layout connecting to the family room with fireplace and efficient wood-burning insert. Separate living and dining rooms feature bow windows showcasing the water views. A main-level fourth bedroom with built-ins currently serves as a home office. Upstairs, the spacious primary suite features water views, a large bath, and generous walk-in closet, along with two additional bedrooms and a full bath. Enjoy a screened porch overlooking the golf course, a 16' x 12' Amish-built shed, and an oversized two-car garage with workshop space and extensive storage. The large driveway and parking pad accommodate up to six vehicles. Additional storage is available in the walk-in attic. Recent updates include a washer, dryer, refrigerator, microwave, dishwasher, and Trane heat pumps less than two years old.
For sale
Price cut: $56K (8/6)
$819,000
108 Prospect Bay Dr W, Grasonville, MD 21638
4beds
2,552sqft
Single Family Residence
Built in 1988
1.03 Acres Lot
$795,500 Zestimate®
$321/sqft
$678/mo HOA
What's special
Generous walk-in closetGolf course viewsHardwood flooringAbundant natural lightAndersen windowsLarge bathCenter island
- 84 days |
- 408 |
- 5 |
Zillow last checked:
Listing updated:
Listed by:
Jimmy White 410-320-3647,
Long & Foster Real Estate, Inc. 410-643-2244,
Co-Listing Agent: Mary E Casson 410-310-3715,
Long & Foster Real Estate, Inc.
Source: Bright MLS,MLS#: MDQA2017368
Facts & features
Interior
Bedrooms & bathrooms
- Bedrooms: 4
- Bathrooms: 3
- Full bathrooms: 2
- 1/2 bathrooms: 1
- Main level bathrooms: 1
- Main level bedrooms: 1
Basement
- Area: 0
Heating
- Heat Pump, Electric
Cooling
- Other, Electric
Appliances
- Included: Electric Water Heater
Features
- Soaking Tub, Bathroom - Walk-In Shower, Breakfast Area, Entry Level Bedroom, Family Room Off Kitchen, Open Floorplan, Formal/Separate Dining Room, Kitchen - Country, Kitchen Island, Kitchen - Table Space, Pantry, Primary Bath(s), Walk-In Closet(s)
- Flooring: Wood
- Has basement: No
- Number of fireplaces: 1
Interior area
- Total structure area: 2,552
- Total interior livable area: 2,552 sqft
- Finished area above ground: 2,552
- Finished area below ground: 0
Property
Parking
- Total spaces: 2
- Parking features: Garage Faces Side, Garage Door Opener, Inside Entrance, Oversized, Attached
- Attached garage spaces: 2
Accessibility
- Accessibility features: Other
Features
- Levels: Two
- Stories: 2
- Pool features: Community
- Has view: Yes
- View description: Water, Golf Course
- Has water view: Yes
- Water view: Water
- Waterfront features: Bay
- Body of water: Prospect And Eastern Bay
Lot
- Size: 1.03 Acres
Details
- Additional structures: Above Grade, Below Grade
- Parcel number: 1805028973
- Zoning: NC-1
- Special conditions: Standard
Construction
Type & style
- Home type: SingleFamily
- Architectural style: Contemporary
- Property subtype: Single Family Residence
Materials
- Frame
- Foundation: Crawl Space
Condition
- New construction: No
- Year built: 1988
Utilities & green energy
- Sewer: Public Sewer
- Water: Public
Community & HOA
Community
- Features: Pool
- Subdivision: Prospect Bay
HOA
- Has HOA: Yes
- Amenities included: Boat Ramp, Clubhouse, Golf Course, Party Room, Pool, Tennis Court(s), Tot Lots/Playground, Water/Lake Privileges
- Services included: Management, Pool(s), Reserve Funds
- HOA fee: $678 monthly
- HOA name: PROSPECT BAY
Location
- Region: Grasonville
Financial & listing details
- Price per square foot: $321/sqft
- Tax assessed value: $614,900
- Annual tax amount: $5,440
- Date on market: 6/5/2026
- Listing agreement: Exclusive Right To Sell
- Ownership: Fee Simple
Estimated market value
$795,500
$756,000 - $835,000
$3,643/mo
Price history
| Date | Event | Price |
|---|---|---|
| 8/6/2026 | Price change | $819,000-6.4%$321/sqft |
Source:  Bright MLS #MDQA2017368 Report a problem Bright MLS #MDQA2017368 Report a problem | ||
| 6/5/2026 | Listed for sale | $875,000+225.3%$343/sqft |
Source: Bright MLS #MDQA2017368 Report a problem | ||
| 9/30/1993 | Sold | $269,000$105/sqft |
Source: Public Record Report a problem | ||
Public tax history
| Year | Property taxes | Tax assessment |
|---|---|---|
| 2025 | $5,440 +6.9% | $577,500 +6.9% |
| 2024 | $5,088 +4.7% | $540,100 +4.7% |
| 2023 | $4,859 +4.9% | $515,833 -4.5% |
| 2022 | $4,631 +3.3% | $540,100 +15.6% |
| 2021 | $4,482 +2.3% | $467,300 +2.3% |
| 2020 | $4,381 +2.4% | $456,800 -2.2% |
| 2019 | $4,280 +2.4% | $467,300 +7.2% |
| 2018 | $4,180 +2% | $435,800 +3.5% |
| 2017 | $4,098 +109.6% | $421,067 +3.6% |
| 2016 | $1,955 | $406,333 +3.8% |
| 2015 | $1,955 | $391,600 |
| 2014 | $1,955 | $391,600 |
| 2013 | -- | $391,600 -3.9% |
| 2012 | -- | $407,300 |
| 2011 | -- | $407,300 |
| 2010 | -- | $407,300 -26.5% |
| 2009 | -- | $554,110 +10.2% |
| 2008 | -- | $502,976 +11.3% |
| 2007 | -- | $451,843 +12.8% |
| 2006 | -- | $400,710 +9.9% |
| 2005 | -- | $364,766 +10.9% |
| 2004 | -- | $328,823 +12.3% |
| 2003 | -- | $292,880 +6.3% |
| 2002 | -- | $275,400 +6.8% |
| 2001 | -- | $257,920 |
Find assessor info on the county website
Monthly payment
Est. payment
Payment breakdown
Explore the cost of this home by adjusting the details. Changes won't be saved.Climate risks
Neighborhood: 21638
Nearby schools
GreatSchools rating
- 6/10Grasonville Elementary SchoolGrades: PK-5Distance: 3.6 mi
- 6/10Stevensville Middle SchoolGrades: 6-8Distance: 7.3 mi
- 6/10Kent Island High SchoolGrades: 9-12Distance: 8 mi
Schools provided by the listing agent
- District: Queen Anne's County Public Schools
Source: Bright MLS. This data may not be complete. We recommend contacting the local school district to confirm school assignments for this home.
- $724,800-- bd2 ba2.2k sqft106 Prospect Bay Dr W, Grasonville, MD 21638Off Market
- $827,0004 bd3 ba3.2k sqft110 Prospect Bay Dr W, Grasonville, MD 21638Sold

- $887,7004 bd4 ba2.7k sqft104 Prospect Bay Dr W, Grasonville, MD 21638Off Market

- $775,9004 bd3 ba2.4k sqft112 W Prospect Bay Dr, Grasonville, MD 21638Off Market
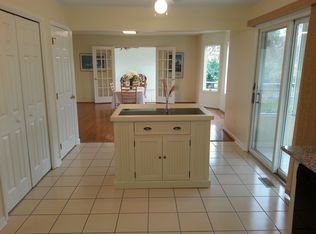
- $843,9004 bd3 ba2.6k sqft112 Prospect Bay Dr W, Grasonville, MD 21638Off Market
- $1,829,8005 bd5 ba8.2k sqft109 Prospect Bay Dr W, Grasonville, MD 21638Off Market
- $1,625,700-- bd2 ba3.9k sqft107 Prospect Bay Dr W, Grasonville, MD 21638Off Market
- $1,361,1671.09 acres111 Prospect Bay Dr W, Grasonville, MD 21638Off Market
A local agent can set up tours, give advice and negotiate with sellers.
Similar homes
- $789,0004 bd3 ba2.4k sqft116 Prospect Bay Dr W, Grasonville, MD 21638For Sale

 MLS ID #MDQA2017832, Lori G Woods-Fortney, Berkshire Hathaway HomeServices Homesale Realty. Bright MLS
 - $974,0005 bd3 ba3k sqft14 Fairway Is, Grasonville, MD 21638For Sale
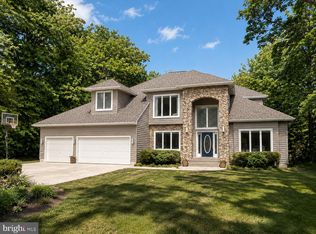 MLS ID #MDQA2018270, Jimmy White, Long & Foster Real Estate, Inc.. Bright MLS
 - $650,0003 bd3 ba2.8k sqft24 Fairway Is, Grasonville, MD 21638For Sale
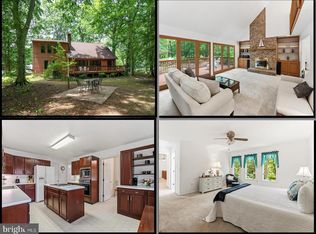 MLS ID #MDQA2017648, Jimmy White, Long & Foster Real Estate, Inc.. Bright MLS
 - $850,0004 bd3 ba2.1k sqft121 Eareckson Ln, Stevensville, MD 21666For Sale
 MLS ID #MDQA2017628, Larry Doyle, Long & Foster Real Estate, Inc.. Bright MLS
 - $675,0004 bd2 ba2.4k sqft2200 Bennett Point Rd, Queenstown, MD 21658For SaleMLS ID #MDQA2018030, Jimmy White, Long & Foster Real Estate, Inc.. Bright MLS
- $775,0003 bd4 ba1.4k sqftOyster Cove, Grasonville, MD 21638For SaleMLS ID #MDQA2018150, Anita Snyder, Star Realty. Bright MLS
- $599,0003 bd2 ba1.8k sqft108 Bullet Run Dr, Queenstown, MD 21658For SaleMLS ID #MDQA2018380, Nicole Clemente, Keller Williams Realty. Bright MLS
- $725,0004 bd3 ba2.1k sqft407 Five Farms Dr, Stevensville, MD 21666For SaleMLS ID #MDQA2016634, Crystal Smith, RE/MAX Executive. Bright MLS
- $899,0003 bd3 ba2.3k sqft225 Batts Neck Rd, Stevensville, MD 21666For SaleMLS ID #MDQA2017814, Elizabeth Leighty, Real Broker, LLC - Annapolis. Bright MLS
- $840,0004 bd4 ba3.3k sqft232 Evelyne St, Chester, MD 21619For SaleMLS ID #MDQA2017378, Courtney Chipouras, TTR Sotheby's International Realty. Bright MLS
- $850,0004 bd4 ba3k sqft63 Church Rd, Arnold, MD 21012For SaleMLS ID #MDAA2149358, George McDowell, Keller Williams Select Realtors of Annapolis. Bright MLS
- $890,0004 bd3 ba2.5k sqft1469 Pleasant Lake Rd, Annapolis, MD 21409For SaleMLS ID #MDAA2145978, Kevin Stodd, EXP Realty, LLC. Bright MLS
- $718,0003 bd2 ba1.6k sqft21939 Sherwood Landing Rd, Sherwood, MD 21665For SaleMLS ID #MDTA2014838, James M. Baldwin, Compass. Bright MLS
- $825,0004 bd4 ba2.5k sqft2691 Claibourne Rd, Annapolis, MD 21403For SaleMLS ID #MDAA2150580, Debra Gasch, Redfin Corp. Bright MLS
- $599,0004 bd3 ba2.7k sqft107 Chestnut Ln, Queenstown, MD 21658For SaleMLS ID #MDQA2016512, Linda Austin, Long & Foster Real Estate, Inc.. Bright MLS
- $769,9004 bd3 ba2.1k sqft278 Hillsmere Dr, Annapolis, MD 21403For SaleMLS ID #MDAA2149064, Thomas Eicher, Coldwell Banker Realty. Bright MLS
- $559,0004 bd3 ba2k sqft223 Overlook Dr, Queenstown, MD 21658For SaleMLS ID #MDQA2017612, Stacey Stracke, Douglas Realty, LLC. Bright MLS
- $890,0003 bd3 ba3.1k sqft131 Kuethe Dr, Annapolis, MD 21403For SaleMLS ID #MDAA2154406, Ginna Quinn, Coldwell Banker Realty. Bright MLS
- $569,9003 bd3 ba2.7k sqft7884 Laurel Ln, Denton, MD 21629For SaleMLS ID #MDCM2007758, Samantha Grimes, Chesapeake Real Estate Associates, LLC. Bright MLS
- $699,0004 bd2 ba2.2k sqft10118 Hiners Ln, Easton, MD 21601For SaleMLS ID #MDTA2013432, Jim Corson, Benson & Mangold, LLC. Bright MLS
