Nestled within the serene enclave of Goose Point Estates, this exquisite one level living home offers a harmonious blend of luxury and comfort, perfect for those seeking an elevated lifestyle. This residence boasts a modern aesthetic while retaining its timeless charm. Step inside to discover a spacious 2,141 square feet of meticulously designed living space. The interior features a warm palette complemented by rich hardwood flooring and plush carpeting, creating an inviting atmosphere throughout. Crown moldings and chair railings add a touch of elegance, while recessed lighting and skylights bathe the space in natural light. The heart of the home is undoubtedly the gourmet kitchen, equipped with upgraded countertops and ample table space for casual dining. High-end appliances, including a self-cleaning oven, built-in microwave, and energy-efficient dishwasher, make cooking a delight. The adjacent family room, complete with a charming wood-burning fireplace, provides a perfect retreat for relaxation. This residence features four generously sized bedrooms, including a main-level bedroom for convenience. The luxurious master suite offers a walk-in closet and a spa-like bathroom with a stall shower included with a hot tub, ensuring a private oasis for unwinding after a long day. Outside, the property is equally impressive, set on a sprawling 2.4-acre lot surrounded by lush trees and serene woods, providing a tranquil backdrop for outdoor living. Enjoy evenings under the stars in the hot tub or host gatherings with friends in the beautifully landscaped yard. The exterior is adorned with thoughtful features such as bump-outs, exterior lighting, and flood lights, enhancing both functionality and aesthetics. Additional highlights include a spacious attached garage with extra storage, main-floor laundry for added convenience, and a water treatment system for peace of mind. This home is not just a residence; it's a lifestyle choice, offering a perfect blend of luxury, comfort, and nature. Experience the best of both worlds in this exceptional property, where modern amenities meet the tranquility of nature, creating a perfect sanctuary to call home. Roof is 10 years old. Goose Point Estates is just minutes away from route 50 and the Chesapeake Bay Bridge but far enough away from all the traffic.
For sale
$850,000
121 Eareckson Ln, Stevensville, MD 21666
4beds
2,141sqft
Single Family Residence
Built in 1984
2.4 Acres Lot
$824,600 Zestimate®
$397/sqft
$10/mo HOA
What's special
Charming wood-burning fireplaceWalk-in closetOne level living homeMain-floor laundryBeautifully landscaped yardHigh-end appliancesEnergy-efficient dishwasher
- 103 days
- 648
- 32
Zillow last checked:
Listing updated:
Listed by:
Larry Doyle 301-332-7935,
Long & Foster Real Estate, Inc. 410-643-2244
Source: Bright MLS,MLS#: MDQA2017628
Facts & features
Interior
Bedrooms & bathrooms
- Bedrooms: 4
- Bathrooms: 3
- Full bathrooms: 2
- 1/2 bathrooms: 1
- Main level bathrooms: 3
- Main level bedrooms: 4
Basement
- Area: 0
Heating
- Heat Pump, Central, Programmable Thermostat, Electric
Cooling
- Heat Pump, Ceiling Fan(s), Programmable Thermostat, Electric
Appliances
- Included: Microwave, Dishwasher, Dryer, Exhaust Fan, Refrigerator, Washer, Water Conditioner - Owned, Water Heater, Self Cleaning Oven, Oven/Range - Electric, Water Treat System
- Laundry: Main Level
Features
- Attic, Ceiling Fan(s), Chair Railings, Combination Dining/Living, Combination Kitchen/Dining, Crown Molding, Dining Area, Entry Level Bedroom, Family Room Off Kitchen, Floor Plan - Traditional, Formal/Separate Dining Room, Eat-in Kitchen, Kitchen - Table Space, Recessed Lighting, Bathroom - Stall Shower, Store/Office, Bathroom - Tub Shower, Upgraded Countertops, Walk-In Closet(s), Cathedral Ceiling(s), Dry Wall, Vaulted Ceiling(s)
- Flooring: Carpet, Ceramic Tile, Hardwood, Heated, Wood
- Doors: Sliding Glass
- Windows: Skylight(s), Screens, Window Treatments
- Has basement: No
- Number of fireplaces: 1
- Fireplace features: Mantel(s), Wood Burning
Interior area
- Total structure area: 2,141
- Total interior livable area: 2,141 sqft
- Finished area above ground: 2,141
- Finished area below ground: 0
Video & virtual tour
Property
Parking
- Total spaces: 2
- Parking features: Storage, Garage Faces Side, Garage Door Opener, Inside Entrance, Other, Driveway, On Street, Attached
- Attached garage spaces: 2
- Has uncovered spaces: Yes
Accessibility
- Accessibility features: Other
Features
- Levels: One
- Stories: 1
- Patio & porch: Porch
- Exterior features: Bump-outs, Lighting, Flood Lights, Sidewalks
- Pool features: None
- Has spa: Yes
- Spa features: Bath, Hot Tub
- Has view: Yes
- View description: Trees/Woods
- Waterfront features: Boat - Powered, Canoe/Kayak, Fishing Allowed, Personal Watercraft (PWC), Private Access, Waterski/Wakeboard, Bay
- Body of water: Shipping Creek
Lot
- Size: 2.4 Acres
Details
- Additional structures: Above Grade, Below Grade
- Parcel number: 1804083547
- Zoning: NC-2
- Special conditions: Standard
Construction
Type & style
- Home type: SingleFamily
- Architectural style: Ranch/Rambler
- Property subtype: Single Family Residence
Materials
- Frame, Blown-In Insulation, Cedar, Stick Built, Wood Siding
- Foundation: Crawl Space
- Roof: Architectural Shingle
Condition
- Excellent
- New construction: No
- Year built: 1984
- Major remodel year: 2010
Utilities & green energy
- Sewer: Septic Exists
- Water: Well
- Utilities for property: Multiple Phone Lines, Cable Connected
Community & HOA
Community
- Subdivision: Goose Point Estates
HOA
- Has HOA: Yes
- HOA fee: $120 annually
- HOA name: GOOSE POINT IMPROVEMENT ASSOCIATION
Location
- Region: Stevensville
Financial & listing details
- Price per square foot: $397/sqft
- Tax assessed value: $568,900
- Annual tax amount: $4,843
- Date on market: 7/10/2026
- Listing agreement: Exclusive Right To Sell
- Inclusions: 12 X 16 Screened Porch
- Ownership: Fee Simple
Estimated market value
$824,600
$783,000 - $866,000
$3,535/mo
Price history
| Date | Event | Price |
|---|---|---|
| 7/10/2026 | Listed for sale | $850,000+29.8%$397/sqft |
Source:  Bright MLS #MDQA2017628 Report a problem Bright MLS #MDQA2017628 Report a problem | ||
| 4/28/2023 | Sold | $655,000-4.9%$306/sqft |
Source: Bright MLS #MDQA2004914 Report a problem | ||
| 4/21/2023 | Pending sale | $689,000$322/sqft |
Source: Bright MLS #MDQA2004914 Report a problem | ||
| 4/14/2023 | Contingent | $689,000$322/sqft |
Source: Bright MLS #MDQA2004914 Report a problem | ||
| 3/3/2023 | Listed for sale | $689,000$322/sqft |
Source: Bright MLS #MDQA2004914 Report a problem | ||
| 2/24/2023 | Contingent | $689,000$322/sqft |
Source: Bright MLS #MDQA2004914 Report a problem | ||
| 2/16/2023 | Price change | $689,000-1.6%$322/sqft |
Source: Bright MLS #MDQA2004914 Report a problem | ||
| 12/8/2022 | Listed for sale | $699,900$327/sqft |
Source: Bright MLS #MDQA2004914 Report a problem | ||
| 11/27/2022 | Contingent | $699,900$327/sqft |
Source: Bright MLS #MDQA2004914 Report a problem | ||
| 11/2/2022 | Price change | $699,900-6.6%$327/sqft |
Source: Bright MLS #MDQA2004914 Report a problem | ||
| 10/7/2022 | Listed for sale | $749,000+275.4%$350/sqft |
Source: Bright MLS #MDQA2004914 Report a problem | ||
| 12/8/1995 | Sold | $199,500$93/sqft |
Source: Public Record Report a problem | ||
Public tax history
| Year | Property taxes | Tax assessment |
|---|---|---|
| 2025 | $4,903 +13.3% | $514,133 +11.9% |
| 2024 | $4,327 +13.5% | $459,367 +13.5% |
| 2023 | $3,811 | $404,600 |
| 2022 | $3,811 -1.8% | $404,600 |
| 2021 | $3,881 -5.1% | $404,600 -5.1% |
| 2020 | $4,091 +5.3% | $426,500 |
| 2019 | $3,885 +5.6% | $426,500 +11.2% |
| 2018 | $3,679 +4.1% | $383,633 +5.9% |
| 2017 | $3,534 +100.8% | $362,200 |
| 2016 | $1,760 | $362,200 |
| 2015 | $1,760 | $362,200 -8.4% |
| 2014 | $1,760 | $395,600 |
| 2013 | -- | $395,600 |
| 2012 | -- | $395,600 -23.4% |
| 2011 | -- | $516,460 |
| 2010 | -- | $516,460 |
| 2009 | -- | $516,460 -0.9% |
| 2008 | -- | $521,310 +18% |
| 2007 | -- | $441,912 +21.9% |
| 2006 | -- | $362,516 +28% |
| 2005 | -- | $283,120 +10.2% |
| 2004 | -- | $257,002 +11.3% |
| 2003 | -- | $230,886 +12.8% |
| 2002 | -- | $204,770 +1.1% |
| 2001 | -- | $202,620 |
Find assessor info on the county website
Monthly payment
Est. payment
Payment breakdown
Explore the cost of this home by adjusting the details. Changes won't be saved.Climate risks
Neighborhood: 21666
Nearby schools
Schools provided by the listing agent
- Elementary: Matapeake
- Middle: Matapeake
- High: Kent Island
- District: Queen Anne's County Public Schools
Source: Bright MLS. This data may not be complete. We recommend contacting the local school district to confirm school assignments for this home.
- $1,192,800-- bd3 ba3.3k sqft125 Eareckson Ln, Stevensville, MD 21666Off Market
- $736,900-- bd2 ba2.5k sqft117 Eareckson Ln, Stevensville, MD 21666Off Market
- $1,510,800-- bd4 ba4.6k sqft120 Eareckson Ln, Stevensville, MD 21666Off Market
- $8,0004 bd4 ba3.3k sqft124 Eareckson Ln, Stevensville, MD 21666For Rent

Similar homes
- $699,0004 bd3 ba2.1k sqft407 Five Farms Dr, Stevensville, MD 21666For Sale

 MLS ID #MDQA2018868, Crystal Smith, RE/MAX Executive. Bright MLS
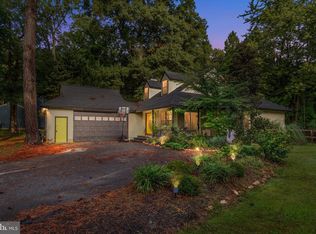
 - $659,0005 bd4 ba1.7k sqft102 Queens Colony High Rd, Stevensville, MD 21666For Sale
 MLS ID #MDQA2018972, Doris Williams, Douglas Realty, LLC. Bright MLS
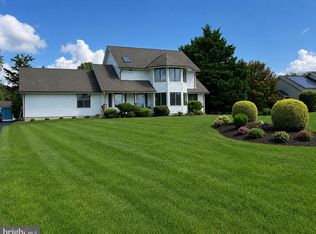
 - $819,0004 bd3 ba2.5k sqft108 Prospect Bay Dr W, Grasonville, MD 21638For Sale
 MLS ID #MDQA2017368, Jimmy White, Long & Foster Real Estate, Inc.. Bright MLS
 - $549,9004 bd3 ba2.2k sqft108 Margaret Dr, Stevensville, MD 21666For Sale
 MLS ID #MDQA2018648, Dave Savercool, Long & Foster Real Estate, Inc.. Bright MLS
 - $650,0003 bd3 ba2.3k sqft113 Marlborough Rd, Queenstown, MD 21658For SaleMLS ID #MDQA2018694, Tresha Davis, Coldwell Banker Realty. Bright MLS
- $749,0004 bd3 ba2.4k sqft116 Prospect Bay Dr W, Grasonville, MD 21638For SaleMLS ID #MDQA2017832, Lori G Woods-Fortney, Berkshire Hathaway HomeServices Homesale Realty. Bright MLS
- $899,0005 bd3 ba3k sqft14 Fairway Is, Grasonville, MD 21638For SaleMLS ID #MDQA2018270, Jimmy White, Long & Foster Real Estate, Inc.. Bright MLS
- $625,0004 bd3 ba2.7k sqft376 Web Foot Ln, Stevensville, MD 21666For SaleMLS ID #MDQA2017998, Linda Austin, Long & Foster Real Estate, Inc.. Bright MLS
- $494,9003 bd2 ba1.6k sqft912 Buckingham Dr, Stevensville, MD 21666For SaleMLS ID #MDQA2018588, Haley Frampton, Douglas Realty LLC. Bright MLS
- $574,9003 bd3 ba2.2k sqft108 Gloucester Rd, Queenstown, MD 21658For SaleMLS ID #MDQA2018968, Carol Snyder, Monument Sotheby's International Realty. Bright MLS
- $699,0004 bd3 ba2.6k sqft1 Bunker Ct, Grasonville, MD 21638For SaleMLS ID #MDQA2016492, Tricia Z Wilson, Wilson Realty & Staging LLC. Bright MLS
- $849,0003 bd3 ba2.5k sqft27663 Goldsborough Neck Rd, Easton, MD 21601For SaleMLS ID #MDTA2013528, Margriet Mitchell, Long & Foster Real Estate, Inc.. Bright MLS
- $875,0004 bd4 ba2.9k sqft1117 Wilson Dr, Edgewater, MD 21037For SaleMLS ID #MDAA2156876, Erica Baker, TTR Sotheby's International Realty. Bright MLS
- $650,0003 bd3 ba2.2k sqft128 Allison Jane Dr, Stevensville, MD 21666For SaleMLS ID #MDQA2017550, Max Burton, Mr. Lister Realty. Bright MLS
- $849,9004 bd4 ba2.8k sqft12 Willow Spring Dr, Edgewater, MD 21037For SaleMLS ID #MDAA2157242, Erica Baker, TTR Sotheby's International Realty. Bright MLS
- $487,5004 bd3 ba1.7k sqft606 Kimberly Way, Stevensville, MD 21666For SaleMLS ID #MDQA2017246, Linda Austin, Long & Foster Real Estate, Inc.. Bright MLS
- $630,0004 bd2 ba2.4k sqft2200 Bennett Point Rd, Queenstown, MD 21658For SaleMLS ID #MDQA2018030, Jimmy White, Long & Foster Real Estate, Inc.. Bright MLS
- $725,0003 bd2 ba2.3k sqft208 Grason Vista Dr, Queenstown, MD 21658For SaleMLS ID #MDQA2017874, Jenn Klarman, Long & Foster Real Estate, Inc.. Bright MLS
- $850,0005 bd4 ba3.1k sqft934 Shore Acres Rd, Arnold, MD 21012For SaleMLS ID #MDAA2148000, Jeremy McDonough, Mr. Lister Realty. Bright MLS
- $749,9003 bd3 ba2k sqft204 Hunters Ridge Rd, Centreville, MD 21617For SaleMLS ID #MDQA2019038, Craig Tribus, Beycome Brokerage Realty LLC. Bright MLS
