You'll love this cottage-style home in the desirable Dulin Clark Road neighborhood of Hunter's Ridge, just a few miles from public parks. This luxurious 3-bedroom, 2 full and 3 half-bath home includes modern amenities such as two sets of washers and dryers, a resort-like backyard complete with a pool and poolhouse with a half bath, Trex decking, and a firepit. A recently added spacious closet system provides abundant storage. The detached garage features a studio apartment with rental potential. A circular paved driveway provides ample, convenient parking and great curb appeal, along with professional landscaping. A shed and easily accessed attic add to the ample storage throughout the home.
For sale
$750,000
204 Hunters Ridge Rd, Centreville, MD 21617
3beds
2,088sqft
Single Family Residence
Built in 1994
1.57 Acres Lot
$-- Zestimate®
$359/sqft
$-- HOA
What's special
Resort-like backyardProfessional landscapingTrex deckingGreat curb appealCircular paved drivewayAmple convenient parkingEasily accessed attic
- 4 days
- 176
- 5
Likely to sell faster than
Zillow last checked:
Listing updated:
Listed by:
Steven Koleno 804-656-5007,
BEYCOME BROKERAGE REALTY LLC 804-656-5007
Source: Bright MLS,MLS#: MDQA2018770
Facts & features
Interior
Bedrooms & bathrooms
- Bedrooms: 3
- Bathrooms: 3
- Full bathrooms: 2
- 1/2 bathrooms: 1
- Main level bathrooms: 3
- Main level bedrooms: 3
Heating
- Heat Pump, Electric
Cooling
- Central Air, Heat Pump, Electric
Appliances
- Included: Water Heater
Features
- Has basement: No
- Number of fireplaces: 1
Interior area
- Total structure area: 2,088
- Total interior livable area: 2,088 sqft
- Finished area above ground: 2,088
Property
Parking
- Total spaces: 2
- Parking features: Other, Garage
- Garage spaces: 2
Accessibility
- Accessibility features: Accessible Entrance
Features
- Levels: One
- Stories: 1
- Has private pool: Yes
- Pool features: Private
Lot
- Size: 1.57 Acres
Details
- Additional structures: Above Grade
- Parcel number: 1803026418
- Zoning: RES
- Special conditions: Standard
Construction
Type & style
- Home type: SingleFamily
- Architectural style: Contemporary,Ranch/Rambler
- Property subtype: Single Family Residence
Materials
- Combination
- Foundation: Crawl Space
Condition
- New construction: No
- Year built: 1994
Utilities & green energy
- Sewer: Aerobic Septic
- Water: Well
- Utilities for property: Other
Community & HOA
Community
- Subdivision: Hunters Ridge
HOA
- Has HOA: No
Location
- Region: Centreville
Financial & listing details
- Price per square foot: $359/sqft
- Tax assessed value: $426,000
- Annual tax amount: $3,677
- Date on market: 9/21/2026
- Listing agreement: Exclusive Right To Sell
- Listing terms: Cash,Conventional,VA Loan,FHA
- Ownership: Fee Simple
Estimated market value
Not available
Estimated sales range
Not available
Not available
Price history
| Date | Event | Price |
|---|---|---|
| 9/21/2026 | Listed for sale | $750,000+4.2%$359/sqft |
Source:  Bright MLS #MDQA2018770 Report a problem Bright MLS #MDQA2018770 Report a problem | ||
| 9/30/2025 | Sold | $720,000$345/sqft |
Source: Bright MLS #MDQA2014290 Report a problem | ||
| 8/19/2025 | Pending sale | $720,000$345/sqft |
Source: Bright MLS #MDQA2014290 Report a problem | ||
| 8/15/2025 | Listed for sale | $720,000+199.5%$345/sqft |
Source: Bright MLS #MDQA2014290 Report a problem | ||
| 12/13/2004 | Sold | $240,432-11%$115/sqft |
Source: Public Record Report a problem | ||
| 8/1/2003 | Sold | $270,000+62.2%$129/sqft |
Source: Public Record Report a problem | ||
| 7/22/1997 | Sold | $166,500+2.8%$80/sqft |
Source: Public Record Report a problem | ||
| 5/7/1996 | Sold | $162,000+224%$78/sqft |
Source: Public Record Report a problem | ||
| 8/27/1993 | Sold | $50,000$24/sqft |
Source: Public Record Report a problem | ||
Public tax history
| Year | Property taxes | Tax assessment |
|---|---|---|
| 2025 | $4,073 +4.3% | $426,000 +2.8% |
| 2024 | $3,905 +9.1% | $414,500 +9.1% |
| 2023 | $3,580 +10% | $380,067 -8.3% |
| 2022 | $3,256 +9.1% | $414,500 +33.2% |
| 2021 | $2,985 | $311,200 |
| 2020 | $2,985 | $311,200 |
| 2019 | $2,985 -7.5% | $311,200 -7.5% |
| 2018 | $3,225 +1.2% | $336,300 +3.1% |
| 2017 | $3,188 +127.5% | $326,167 +3.2% |
| 2016 | $1,401 | $316,033 +3.3% |
| 2015 | $1,401 | $305,900 |
| 2014 | $1,401 | $305,900 |
| 2013 | -- | $305,900 -0.4% |
| 2012 | -- | $307,000 |
| 2011 | -- | $307,000 |
| 2010 | -- | $307,000 -21.8% |
| 2009 | -- | $392,430 +14.6% |
| 2008 | -- | $342,582 +17% |
| 2007 | -- | $292,736 +20.5% |
| 2006 | -- | $242,890 +8.2% |
| 2005 | -- | $224,432 +9% |
| 2004 | -- | $205,976 +9.8% |
| 2003 | -- | $187,520 +7.5% |
| 2002 | -- | $174,392 +8.1% |
| 2001 | -- | $161,266 |
Find assessor info on the county website
Monthly payment
Est. payment
Payment breakdown
Explore the cost of this home by adjusting the details. Changes won't be saved.Climate risks
Neighborhood: 21617
Nearby schools
Schools provided by the listing agent
- District: Queen Anne's County Public Schools
Source: Bright MLS. This data may not be complete. We recommend contacting the local school district to confirm school assignments for this home.
- $695,600-- bd2 ba3.4k sqft202 Hunters Ridge Rd, Centreville, MD 21617Off Market
- $544,000-- bd2 ba2.2k sqft208 Hunters Ridge Rd, Centreville, MD 21617Off Market
- $769,7005 bd4 ba3.4k sqft207 Hunters Ridge Rd, Centreville, MD 21617Off Market
- $638,400-- bd2 ba2.7k sqft212 Hunters Ridge Rd, Centreville, MD 21617Off Market
Similar homes
- $545,0003 bd2 ba2.2k sqft639 Poplar School Rd, Centreville, MD 21617For Sale
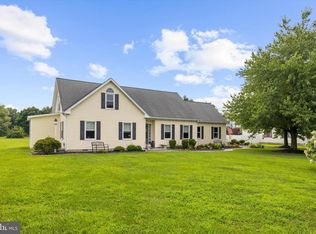
 MLS ID #MDQA2018228, Gretchen Wichlinski, Compass. Bright MLS
 - $480,0004 bd3 ba2.5k sqft214 Belvedere Ave, Centreville, MD 21617For Sale
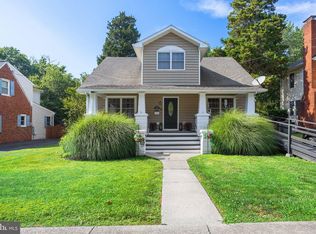 MLS ID #MDQA2018310, Rylie Patrick, Chesapeake Real Estate Associates, LLC. Bright MLS
 - $524,9004 bd3 ba2k sqft112 Lently Farm Ln, Centreville, MD 21617For Sale
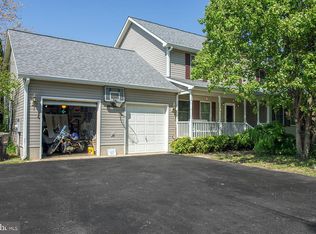 MLS ID #MDQA2017060, Corinna Slack, HomeSmart. Bright MLS
 - $539,9874 bd3 ba2.5k sqft611 Clark Corners Rd, Centreville, MD 21617For Sale
 MLS ID #MDQA2017884, Michael Roenigk, Chaney Homes, LLC. Bright MLS
 - $749,0004 bd3 ba2.4k sqft116 Prospect Bay Dr W, Grasonville, MD 21638For SaleMLS ID #MDQA2017832, Lori G Woods-Fortney, Berkshire Hathaway HomeServices Homesale Realty. Bright MLS
- $459,0002 bd2 ba1.8k sqft139 Harmony Way, Centreville, MD 21617For SaleMLS ID #MDQA2018378, Deborah Shiley, Long & Foster Real Estate, Inc.. Bright MLS
- $750,0003 bd3 ba2.1k sqft216 Birch Run Rd, Chestertown, MD 21620For SaleMLS ID #MDKE2006896, Liddy Campbell, TTR Sotheby's International Realty. Bright MLS
- $509,9004 bd3 ba2.5k sqft427 Brookfield Dr, Centreville, MD 21617For SaleMLS ID #MDQA2017888, Gretchen Wichlinski, Compass. Bright MLS
- $549,9003 bd2 ba2.4k sqft126 Encore Ct, Centreville, MD 21617For SaleMLS ID #MDQA2017222, Melanie Montague, EXP Realty, LLC. Bright MLS
- $598,5004 bd3 ba2.7k sqft913 Clark Corners Rd, Centreville, MD 21617For SaleMLS ID #MDQA2017320, Jennifer Norfolk, Coldwell Banker Waterman Realty. Bright MLS
- $775,0004 bd3 ba2.6k sqft252 Harbor Ln, Queenstown, MD 21658For SaleMLS ID #MDQA2016330, Donna Dickinson, Coldwell Banker Realty. Bright MLS
- $599,0004 bd3 ba2.7k sqft107 Chestnut Ln, Queenstown, MD 21658For SaleMLS ID #MDQA2016512, Linda Austin, Long & Foster Real Estate, Inc.. Bright MLS
- $510,0003 bd2 ba2.4k sqft103 Opera Ct, Centreville, MD 21617For SaleMLS ID #MDQA2017630, Reid Buckley, Long & Foster Real Estate, Inc.. Bright MLS
- $799,0003 bd3 ba2.8k sqft7828 Country Club Ln, Chestertown, MD 21620For SaleMLS ID #MDKE2006736, Sarah King, Cross Street Realtors LLC. Bright MLS
- $439,9003 bd2 ba1.9k sqft214 Harmony Way, Centreville, MD 21617For SaleMLS ID #MDQA2018148, Barb Atkinson, RE/MAX Executive. Bright MLS
- $850,0004 bd3 ba2.1k sqft121 Eareckson Ln, Stevensville, MD 21666For SaleMLS ID #MDQA2017628, Larry Doyle, Long & Foster Real Estate, Inc.. Bright MLS
- $375,0003 bd2 ba1.9k sqft1645 Ruthsburg Rd, Centreville, MD 21617For SaleMLS ID #MDQA2017626, Kathy Higginbotham, Samson Properties. Bright MLS
- $550,0004 bd3 ba2k sqft223 Overlook Dr, Queenstown, MD 21658For SaleMLS ID #MDQA2017612, Stacey Stracke, Douglas Realty, LLC. Bright MLS
- $699,0004 bd3 ba2.6k sqft1 Bunker Ct, Grasonville, MD 21638For SaleMLS ID #MDQA2016492, Tricia Z Wilson, Wilson Realty & Staging LLC. Bright MLS
- $675,0004 bd2 ba2.4k sqft2200 Bennett Point Rd, Queenstown, MD 21658For SaleMLS ID #MDQA2018030, Jimmy White, Long & Foster Real Estate, Inc.. Bright MLS
