Desirably located in Queen Anne Woods just off Bennett Point Road, this impressive brick-front colonial offers a rare combination of privacy, space, and convenience. Significant updates include a brand-new roof (2026), HVAC replacement (2021), new distribution box for septic system (2026), reverse osmosis system installed (2026), updated kitchen and bathrooms, updated windows, doors and siding, fresh interior paint, modern light fixtures, and a Trex deck. Set on a beautiful 1-acre wooded homesite, the home blends timeless appeal with extensive updates and exceptional pride of ownership. Meticulously maintained and move-in ready, it offers a wonderful balance of comfort and flexibility, with no homeowners association and room to enjoy the property on your own terms. Inside, gleaming hardwood floors, fresh interior paint, modern light fixtures, and beautiful interior wood shutters throughout create a warm and refined atmosphere. The welcoming foyer opens to a formal living room or den and a separate dining room, providing inviting spaces for entertaining and everyday living. At the heart of the home, the updated kitchen features granite countertops, counter seating, and brand-new stainless steel appliances, complemented by an adjoining breakfast area and comfortable family room. Glass doors open to the new Trex deck, extending the living space outdoors and overlooking the peaceful, wooded backyard. A main-level powder room and convenient laundry and mudroom with storage connect to the two-car side-entry garage. Upstairs, the spacious primary suite features a generous walk-in closet and a beautifully remodeled en-suite bath with a glass-enclosed tiled shower and built-in seat. Two additional bedrooms and office/bonus room offer flexibility for family, guests, or a home office. A beautifully remodeled hall bathroom with a tub and shower combination completes the upper level. Outside, a spacious and flat backyard that is surrounded by mature trees creates a private, natural backdrop to enjoy throughout the seasons. The Trex deck is ideal for outdoor dining and relaxation, while a storage shed with built-in shelving provides additional storage. The expansive paved driveway offers ample parking, including additional space for your boat. With its extensive updates, meticulous upkeep, generous acreage, and freedom from HOA restrictions, this Queen Anne Woods colonial offers the opportunity to settle in and enjoy the best of comfortable Eastern Shore living. Conveniently located off Bennett Point Road, with easy access to Route 50 and nearby boat ramps, this property combines a peaceful setting with everyday convenience.
For sale
$574,900
108 Gloucester Rd, Queenstown, MD 21658
3beds
2,240sqft
Single Family Residence
Built in 1986
1 Acres Lot
$-- Zestimate®
$257/sqft
$-- HOA
What's special
Modern light fixturesBrick-front colonialGenerous walk-in closetTwo-car side-entry garagePeaceful wooded backyardNew trex deckWelcoming foyer
- --
- on Zillow
- 586
- views
- 30
- saves
Likely to sell faster than
Zillow last checked:
Listing updated:
Listed by:
Carol Snyder 410-271-5448,
Monument Sotheby's International Realty (443) 906-3848,
Listing Team: Snyder | Bradshaw Group Of Monument Sotheby's International Realty, Co-Listing Agent: Jacqueline P Cozzi 410-562-7463,
Monument Sotheby's International Realty
Source: Bright MLS,MLS#: MDQA2018968
Facts & features
Interior
Bedrooms & bathrooms
- Bedrooms: 3
- Bathrooms: 3
- Full bathrooms: 2
- 1/2 bathrooms: 1
- Main level bathrooms: 1
Basement
- Area: 0
Heating
- Heat Pump, Electric
Cooling
- Central Air, Electric
Appliances
- Included: Microwave, Built-In Range, Dishwasher, Dryer, Exhaust Fan, Oven/Range - Electric, Refrigerator, Washer, Water Conditioner - Owned, Water Heater, Electric Water Heater
- Laundry: Has Laundry, Main Level
Features
- Bathroom - Walk-In Shower, Breakfast Area, Built-in Features, Ceiling Fan(s), Crown Molding, Family Room Off Kitchen, Floor Plan - Traditional, Open Floorplan, Formal/Separate Dining Room, Kitchen - Gourmet, Kitchen Island, Pantry, Primary Bath(s), Dry Wall
- Flooring: Ceramic Tile, Hardwood, Tile/Brick
- Doors: Six Panel, French Doors
- Windows: Double Hung, Double Pane Windows, Energy Efficient, Low Emissivity Windows, Replacement, Screens, Vinyl Clad
- Has basement: No
- Has fireplace: No
Interior area
- Total structure area: 2,240
- Total interior livable area: 2,240 sqft
- Finished area above ground: 2,240
- Finished area below ground: 0
Video & virtual tour
Property
Parking
- Total spaces: 2
- Parking features: Garage Faces Side, Garage Door Opener, Oversized, Asphalt, Driveway, Attached
- Attached garage spaces: 2
- Has uncovered spaces: Yes
- Details: Garage Sqft: 576
Accessibility
- Accessibility features: Accessible Entrance
Features
- Levels: Two
- Stories: 2
- Patio & porch: Deck
- Exterior features: Lighting, Sidewalks
- Pool features: None
- Has view: Yes
- View description: Garden
Lot
- Size: 1 Acres
- Features: Cleared, Front Yard, Landscaped, Level, No Thru Street, Rear Yard, Rural
Details
- Additional structures: Above Grade, Below Grade, Outbuilding
- Parcel number: 1805031524
- Zoning: NC-1
- Zoning description: Neigh Consrv Dist-1 Ac
- Special conditions: Standard
Construction
Type & style
- Home type: SingleFamily
- Architectural style: Colonial
- Property subtype: Single Family Residence
Materials
- Brick Front, Combination, Stick Built
- Foundation: Crawl Space
- Roof: Architectural Shingle
Condition
- Excellent
- New construction: No
- Year built: 1986
Details
- Builder name: Andres and Sons
Utilities & green energy
- Electric: 220 Volts
- Sewer: Septic Exists
- Water: Well
Community & HOA
Community
- Security: Smoke Detector(s)
- Subdivision: Queen Anne Woods
HOA
- Has HOA: No
Location
- Region: Queenstown
Financial & listing details
- Price per square foot: $257/sqft
- Tax assessed value: $444,600
- Annual tax amount: $4,055
- Date on market: 10/16/2026
- Listing agreement: Exclusive Right To Sell
- Ownership: Fee Simple
- Road surface type: Black Top
Estimated market value
Not available
Estimated sales range
Not available
Not available
Price history
| Date | Event | Price |
|---|---|---|
| 8/8/2026 | Listing removed | $599,999$268/sqft |
Source:  Long & Foster Broker Feed #MDQA2016508 Report a problem | ||
| 7/8/2026 | Contingent | $599,999$268/sqft |
Source:  Bright MLS #MDQA2016508 Report a problem | ||
| 5/29/2026 | Listed for sale | $599,999-4.6%$268/sqft |
Source: Bright MLS #MDQA2016508 Report a problem | ||
| 5/16/2026 | Listing removed | $629,000$281/sqft |
Source: Long & Foster Broker Feed #MDQA2016508 Report a problem | ||
| 5/5/2026 | Price change | $629,000-6%$281/sqft |
Source: Bright MLS #MDQA2016508 Report a problem | ||
| 4/14/2026 | Listed for sale | $669,500+3682.5%$299/sqft |
Source: Bright MLS #MDQA2016508 Report a problem | ||
| 12/26/1984 | Sold | $17,700$8/sqft |
Source: Agent Provided Report a problem | ||
Public tax history
| Year | Property taxes | Tax assessment |
|---|---|---|
| 2025 | $3,978 +9.1% | $415,900 +7.4% |
| 2024 | $3,647 +0.3% | $387,200 +0.3% |
| 2023 | $3,635 +0.3% | $385,867 -0.3% |
| 2022 | $3,622 -1.4% | $387,200 +1% |
| 2021 | $3,675 +2.2% | $383,200 +2.2% |
| 2020 | $3,595 +2.3% | $374,867 -2.2% |
| 2019 | $3,515 +2.3% | $383,200 +7% |
| 2018 | $3,436 +1.1% | $358,200 +3% |
| 2017 | $3,397 +128.4% | $347,933 +3% |
| 2016 | $1,487 | $337,667 +3.1% |
| 2015 | $1,487 | $327,400 |
| 2014 | $1,487 | $327,400 |
| 2013 | -- | $327,400 -10.5% |
| 2012 | -- | $365,900 |
| 2011 | -- | $365,900 |
| 2010 | -- | $365,900 -15.5% |
| 2009 | -- | $433,090 +10.2% |
| 2008 | -- | $392,900 +11.4% |
| 2007 | -- | $352,710 +12.9% |
| 2006 | -- | $312,520 +14.5% |
| 2005 | -- | $272,876 +17% |
| 2004 | -- | $233,233 +20.5% |
| 2003 | -- | $193,590 +2.7% |
| 2002 | -- | $188,576 +2.7% |
| 2001 | -- | $183,563 |
Find assessor info on the county website
Monthly payment
Est. payment
Payment breakdown
Explore the cost of this home by adjusting the details. Changes won't be saved.Climate risks
Neighborhood: 21658
Nearby schools
Schools provided by the listing agent
- Elementary: Grasonville
- High: Kent Island
- District: Queen Anne's County Public Schools
Source: Bright MLS. This data may not be complete. We recommend contacting the local school district to confirm school assignments for this home.
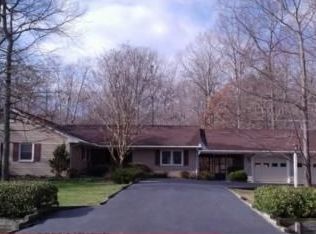
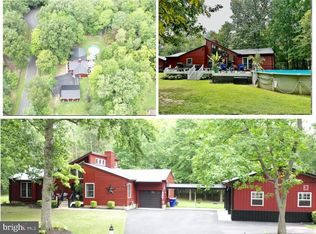
Similar homes
- $550,0004 bd3 ba2k sqft223 Overlook Dr, Queenstown, MD 21658For Sale

 MLS ID #MDQA2017612, Stacey Stracke, Douglas Realty, LLC. Bright MLS
- $559,0003 bd3 ba2.8k sqft24 Fairway Is, Grasonville, MD 21638For Sale
 MLS ID #MDQA2017648, Jimmy White, Long & Foster Real Estate, Inc.. Bright MLS
- $725,0003 bd2 ba2.3k sqft208 Grason Vista Dr, Queenstown, MD 21658For Sale
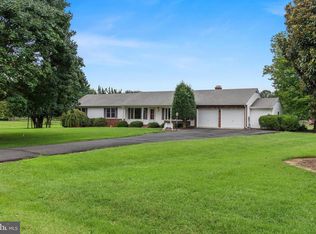 MLS ID #MDQA2017874, Jenn Klarman, Long & Foster Real Estate, Inc.. Bright MLS
- $545,0003 bd2 ba2.2k sqft639 Poplar School Rd, Centreville, MD 21617For Sale
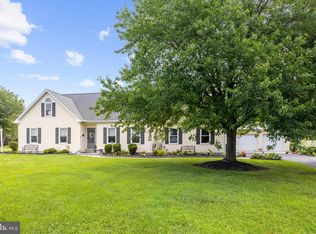 MLS ID #MDQA2018228, Gretchen Wichlinski, Compass. Bright MLS
- $699,0004 bd3 ba2.6k sqft1 Bunker Ct, Grasonville, MD 21638For SaleMLS ID #MDQA2016492, Tricia Z Wilson, Wilson Realty & Staging LLC. Bright MLS
- $749,0004 bd3 ba2.4k sqft116 Prospect Bay Dr W, Grasonville, MD 21638For SaleMLS ID #MDQA2017832, Lori G Woods-Fortney, Berkshire Hathaway HomeServices Homesale Realty. Bright MLS
- $569,0003 bd3 ba1.9k sqft11 Londonderry Dr, Easton, MD 21601For SaleMLS ID #MDTA2014554, Debbie Mangold Lipscomb, Benson & Mangold, LLC. Bright MLS
- $542,5003 bd3 ba1.8k sqft404 Victoria Way, Stevensville, MD 21666For SaleMLS ID #MDQA2018630, Crystal Smith, RE/MAX Executive. Bright MLS
- $565,0004 bd4 ba2.4k sqft624 Davol Rd, Stevensville, MD 21666For SaleMLS ID #MDQA2018106, Kathy Higginbotham, Samson Properties. Bright MLS
- $599,0003 bd3 ba2.1k sqft6280 Bellevue Rd, Royal Oak, MD 21662For SaleMLS ID #MDTA2014800, Jim Corson, Benson & Mangold, LLC. Bright MLS
- $609,9004 bd4 ba2.4k sqft201 Winchester Dr, Centreville, MD 21617For SaleMLS ID #MDQA2018686, Marti McGinty, Chesapeake Real Estate Associates, LLC. Bright MLS
- $575,0004 bd3 ba2.4k sqft6705 Tilghman Island Rd, Sherwood, MD 21665For SaleMLS ID #MDTA2013270, Kimberly Crouch, Benson & Mangold, LLC. Bright MLS
- $575,0004 bd3 ba2.1k sqft994 Hillendale Dr, Annapolis, MD 21409For SaleMLS ID #MDAA2159310, Liz Keyser, LPT Realty, LLC. Bright MLS
- $555,0003 bd2 ba1.3k sqft1197 Carrs Rd, Annapolis, MD 21409For SaleMLS ID #MDAA2155324, Maria Palacios, Keller Williams Flagship. Bright MLS
- $589,0004 bd3 ba1.9k sqftHillsmere Estates, Annapolis, MD 21403For SaleMLS ID #MDAA2158198, Rachel Gontkovic, EXP Realty, LLC. Bright MLS
- $549,9003 bd3 ba2.7k sqft7884 Laurel Ln, Denton, MD 21629For SaleMLS ID #MDCM2007758, Samantha Grimes, Chesapeake Real Estate Associates, LLC. Bright MLS
- $764,5004 bd4 ba2.7k sqft414 Narnia Dr N, Grasonville, MD 21638For SaleMLS ID #MDQA2019040, Jimmy White, Long & Foster Real Estate, Inc.. Bright MLS
- $525,0004 bd3 ba2k sqft807 Worcester Dr, Stevensville, MD 21666For SaleMLS ID #MDQA2018580, Shelley Baden, Berkshire Hathaway HomeServices PenFed Realty. Bright MLS
- $659,0005 bd4 ba1.7k sqft102 Queens Colony High Rd, Stevensville, MD 21666For SaleMLS ID #MDQA2018972, Doris Williams, Douglas Realty, LLC. Bright MLS
- $570,0004 bd3 ba2.7k sqft913 Clark Corners Rd, Centreville, MD 21617For SaleMLS ID #MDQA2017320, Jennifer Norfolk, Coldwell Banker Waterman Realty. Bright MLS
