This beautifully maintained 3-bedroom, 3-bathroom home is special the second you pull into the driveway. Situated on nearly an acre in a private and peaceful setting. When you enter the front door, you will be drawn to the large screen porch ion the rear of the home and you are also greeted by a generous living room with two fireplaces. The kitchen is large and functional with plenty of space for a large table with an office/den directly off the kitchen. Upstairs you will find 3 ensuite bedrooms with a stunning primary with a beautiful walk in shower. The outside space is stunning with a large screen porch and separate patio to enjoy the very private and parklike back yard. Other features include a conditioned crawlspace, tankless hot water heater and high speed internet provided by Easton Utilities. The ferry to Oxford, and public boat ramp are right down the road and this area is renowned for its biking and beauty. Being 10 minutes from Easton and Saint Michaels this is the ideal setting to enjoy the peaceful Eastern Shore with easy proximity to all intown amenities.
For sale
$599,000
6280 Bellevue Rd, Royal Oak, MD 21662
3beds
2,128sqft
Single Family Residence
Built in 2006
0.93 Acres Lot
$587,700 Zestimate®
$281/sqft
$-- HOA
What's special
- 49 days
- 483
- 19
Zillow last checked:
Listing updated:
Listed by:
Jim Corson 410-310-6275,
Benson & Mangold, LLC 4108226665
Source: Bright MLS,MLS#: MDTA2014800
Facts & features
Interior
Bedrooms & bathrooms
- Bedrooms: 3
- Bathrooms: 3
- Full bathrooms: 3
- Main level bathrooms: 1
Basement
- Area: 0
Heating
- Heat Pump, Electric
Cooling
- Central Air, Electric
Appliances
- Included: Dryer, Microwave, Exhaust Fan, Oven/Range - Gas, Refrigerator, Stainless Steel Appliance(s), Cooktop, Washer, Tankless Water Heater, Water Heater
- Laundry: Has Laundry
Features
- Attic, Soaking Tub, Bathroom - Walk-In Shower, Breakfast Area, Combination Dining/Living, Dining Area, Family Room Off Kitchen, Floor Plan - Traditional, Kitchen - Gourmet, Kitchen Island, Pantry, Primary Bath(s), Recessed Lighting, Upgraded Countertops, Walk-In Closet(s)
- Flooring: Carpet, Wood
- Has basement: No
- Number of fireplaces: 2
- Fireplace features: Electric, Gas/Propane
Interior area
- Total structure area: 2,128
- Total interior livable area: 2,128 sqft
- Finished area above ground: 2,128
- Finished area below ground: 0
Property
Parking
- Total spaces: 2
- Parking features: Garage Faces Side, Attached, Driveway
- Attached garage spaces: 2
- Has uncovered spaces: Yes
Accessibility
- Accessibility features: None
Features
- Levels: Two
- Stories: 2
- Patio & porch: Patio, Porch, Screened
- Pool features: None
- Has view: Yes
- View description: Scenic Vista, Street, Trees/Woods
Lot
- Size: 0.93 Acres
- Features: Backs to Trees, Front Yard, Landscaped, Premium, Private, Rural
Details
- Additional structures: Above Grade, Below Grade
- Parcel number: 2102073242
- Zoning: R
- Special conditions: Standard
Construction
Type & style
- Home type: SingleFamily
- Architectural style: Colonial
- Property subtype: Single Family Residence
Materials
- Vinyl Siding
- Foundation: Crawl Space
- Roof: Asphalt
Condition
- New construction: No
- Year built: 2006
Utilities & green energy
- Electric: 200+ Amp Service
- Sewer: Septic = # of BR
- Water: Well
- Utilities for property: Cable Available, Electricity Available, Phone Available, Broadband
Community & HOA
Community
- Subdivision: Bellevue
HOA
- Has HOA: No
Location
- Region: Royal Oak
Financial & listing details
- Price per square foot: $281/sqft
- Tax assessed value: $436,000
- Annual tax amount: $3,729
- Date on market: 8/13/2026
- Listing agreement: Exclusive Right To Sell
- Listing terms: Cash,Conventional
- Ownership: Fee Simple
Estimated market value
$587,700
$558,000 - $617,000
$3,127/mo
Price history
| Date | Event | Price |
|---|---|---|
| 8/13/2026 | Listed for sale | $599,000+64.1%$281/sqft |
Source:  Bright MLS #MDTA2014800 Report a problem Bright MLS #MDTA2014800 Report a problem | ||
| 5/3/2017 | Sold | $365,000-6.4%$172/sqft |
Source: Public Record Report a problem | ||
| 3/13/2017 | Pending sale | $389,900$183/sqft |
Source: Benson & Mangold, LLC #TA9872722 Report a problem | ||
| 2/27/2017 | Listed for sale | $389,900+0.2%$183/sqft |
Source: Benson & Mangold LLC #TA9872722 Report a problem | ||
| 11/16/2016 | Listing removed | $389,000$183/sqft |
Source: Benson & Mangold LLC #TA9612960 Report a problem | ||
| 4/2/2016 | Listed for sale | $389,000-0.2%$183/sqft |
Source: Benson & Mangold LLC #TA9612960 Report a problem | ||
| 10/1/2015 | Listing removed | $389,900$183/sqft |
Source: Benson & Mangold LLC #TA8590459 Report a problem | ||
| 4/2/2015 | Listed for sale | $389,900+145.2%$183/sqft |
Source: Benson & Mangold, LLC #TA8590459 Report a problem | ||
| 5/4/2005 | Sold | $159,000$75/sqft |
Source: Public Record Report a problem | ||
Public tax history
| Year | Property taxes | Tax assessment |
|---|---|---|
| 2025 | $2,706 -22.5% | $407,400 +5.3% |
| 2024 | $3,493 +11.5% | $386,800 +5.6% |
| 2023 | $3,132 +14.2% | $366,200 +6% |
| 2022 | $2,744 +11.9% | $345,600 +5.6% |
| 2021 | $2,453 +5.9% | $327,367 +5.9% |
| 2020 | $2,316 +6.3% | $309,133 +6.3% |
| 2019 | $2,179 +6.3% | $290,900 +1.9% |
| 2018 | $2,050 +7.2% | $285,467 +1.9% |
| 2017 | $1,912 +20.3% | $280,033 +2% |
| 2016 | $1,590 | $274,600 |
| 2015 | $1,590 +11.4% | $274,600 |
| 2014 | $1,427 | $274,600 -5.4% |
| 2013 | -- | $290,300 |
| 2012 | -- | $290,300 |
| 2011 | -- | $290,300 -26% |
| 2010 | -- | $392,140 +12.7% |
| 2009 | -- | $348,016 +14.5% |
| 2008 | -- | $303,893 +17% |
| 2007 | -- | $259,770 +455.1% |
| 2006 | -- | $46,800 +15.7% |
| 2005 | -- | $40,450 +18.6% |
| 2004 | -- | $34,100 +5.2% |
| 2003 | -- | $32,426 +5.4% |
| 2002 | -- | $30,753 +5.8% |
| 2001 | -- | $29,080 |
Find assessor info on the county website
Monthly payment
Est. payment
Payment breakdown
Explore the cost of this home by adjusting the details. Changes won't be saved.Climate risks
Neighborhood: 21662
Nearby schools
Schools provided by the listing agent
- District: Talbot County Public Schools
Source: Bright MLS. This data may not be complete. We recommend contacting the local school district to confirm school assignments for this home.
Similar homes
- $699,0003 bd2 ba1.8k sqft5735 Irish Creek Rd, Royal Oak, MD 21662For Sale

 MLS ID #MDTA2014888, Mary Saltzman, Compass. Bright MLS
 - $598,0003 bd2 ba2.3k sqft204 Lincoln Ave, Saint Michaels, MD 21663For Sale
 MLS ID #MDTA2013092, Cornelia C Heckenbach, Long & Foster Real Estate, Inc.. Bright MLS
 - $569,0003 bd3 ba1.9k sqft11 Londonderry Dr, Easton, MD 21601For Sale
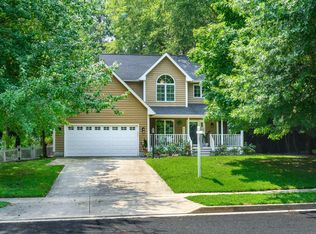 MLS ID #MDTA2014554, Debbie Mangold Lipscomb, Benson & Mangold, LLC. Bright MLS
 - $629,9004 bd3 ba2.6k sqft209 3rd St, Oxford, MD 21654For Sale
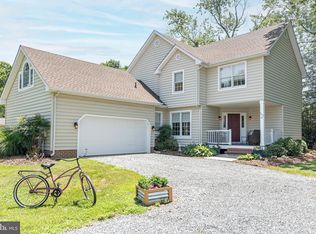 MLS ID #MDTA2013162, Debbie McQuaid, TTR Sotheby's International Realty. Bright MLS
 - $575,0004 bd3 ba2.4k sqft6705 Tilghman Island Rd, Sherwood, MD 21665For SaleMLS ID #MDTA2013270, Kimberly Crouch, Benson & Mangold, LLC. Bright MLS
- $599,9004 bd3 ba2.2k sqft108 Margaret Dr, Stevensville, MD 21666For SaleMLS ID #MDQA2018648, Dave Savercool, Long & Foster Real Estate, Inc.. Bright MLS
- $599,9005 bd3 ba2.1k sqft5951 Ross Neck Rd, Cambridge, MD 21613For SaleMLS ID #MDDO2012008, Sharon Spedden, Sharon Real Estate P.C.. Bright MLS
- $559,0003 bd3 ba2.5k sqft28642 Clubhouse Dr, Easton, MD 21601For SaleMLS ID #MDTA2013374, Jana Meredith, Meredith Fine Properties. Bright MLS
- $575,0003 bd3 ba2.8k sqft24 Fairway Is, Grasonville, MD 21638For SaleMLS ID #MDQA2017648, Jimmy White, Long & Foster Real Estate, Inc.. Bright MLS
- $534,9003 bd3 ba2.3k sqft7401 Casey Ave, Easton, MD 21601For SaleMLS ID #MDTA2014506, Laura Anderson, Coldwell Banker Realty. Bright MLS
- $549,0004 bd2 ba2k sqft729 Elwood Ave, Easton, MD 21601For SaleMLS ID #MDTA2015040, Joe Casey, Taylor Properties. Bright MLS
- $675,0004 bd2 ba2.4k sqft2200 Bennett Point Rd, Queenstown, MD 21658For SaleMLS ID #MDQA2018030, Jimmy White, Long & Foster Real Estate, Inc.. Bright MLS
- $699,0004 bd3 ba2.1k sqft407 Five Farms Dr, Stevensville, MD 21666For SaleMLS ID #MDQA2018868, Crystal Smith, RE/MAX Executive. Bright MLS
- $559,9003 bd3 ba2.7k sqft7884 Laurel Ln, Denton, MD 21629For SaleMLS ID #MDCM2007758, Samantha Grimes, Chesapeake Real Estate Associates, LLC. Bright MLS
- $525,0003 bd3 ba2.7k sqft29796 Lyons Dr, Easton, MD 21601For SaleMLS ID #MDTA2014802, Gwen Eskridge, Coldwell Banker Chesapeake Real Estate Company. Bright MLS
- $749,0003 bd3 ba1.8k sqft100 Tilghman St, Oxford, MD 21654For SaleMLS ID #MDTA2015028, Laura Carney, TTR Sotheby's International Realty. Bright MLS
- $545,0003 bd2 ba2.2k sqft639 Poplar School Rd, Centreville, MD 21617For SaleMLS ID #MDQA2018228, Gretchen Wichlinski, Compass. Bright MLS
- $597,0003 bd3 ba1.9k sqft7108 Maryland Ave, Queenstown, MD 21658For SaleMLS ID #MDQA2018506, Janet Craig, Coldwell Banker Realty. Bright MLS
- $750,0003 bd4 ba2.5k sqft30420 Deep Branch Rd, Trappe, MD 21673For SaleMLS ID #MDTA2014614, Henry Gibbons-Neff, Meredith Fine Properties. Bright MLS
- $485,0003 bd3 ba2.8k sqft29833 Hillary Ave, Easton, MD 21601For SaleMLS ID #MDTA2014254, Lish Gannon, Benson & Mangold, LLC. Bright MLS
