Enjoy the charm of Oxford at 105 E. Pier Street! This inviting three-bedroom, two-bathroom home features a kitchen with an eat-in area and three spacious bedrooms, including a primary bedroom with vaulted ceilings and a large walk-in closet. Relax on the front porch beneath the shade of a beautiful oak tree, or unwind on the back porch overlooking the town park, with basketball, pickleball, and tennis courts, a large field for soccer, and a walking trail right outside your door. Oxford’s walkable setting makes it easy to enjoy local favorites, from Doc’s Restaurant to the Highland Creamery, along with the Strand, waterfront park, dog park, and community garden. Several marinas and docking locations throughout town offer options for keeping your boat nearby, subject to availability. A wonderful opportunity to enjoy the relaxed lifestyle of this waterfront town!
For sale
$525,000
105 E Pier St, Oxford, MD 21654
3beds
1,404sqft
Single Family Residence
Built in 1986
0.28 Acres Lot
$506,100 Zestimate®
$374/sqft
$-- HOA
What's special
Large walk-in closetInviting three-bedroom two-bathroom homeThree spacious bedrooms
- 4 days
- 347
- 10
Likely to sell faster than
Zillow last checked:
Listing updated:
Listed by:
Savannah Scott 410-924-6158,
Long & Foster Real Estate, Inc. 410-643-2244
Source: Bright MLS,MLS#: MDTA2015272
Facts & features
Interior
Bedrooms & bathrooms
- Bedrooms: 3
- Bathrooms: 2
- Full bathrooms: 2
- Main level bathrooms: 2
- Main level bedrooms: 3
Basement
- Area: 0
Heating
- Heat Pump, Baseboard, Electric
Cooling
- Heat Pump, Central Air, Electric
Appliances
- Included: Dishwasher, Oven/Range - Electric, Refrigerator, Microwave, Washer, Dryer, Electric Water Heater
- Laundry: Has Laundry
Features
- Kitchen - Country, Kitchen - Table Space, Primary Bath(s), Attic, Recessed Lighting, Upgraded Countertops, Walk-In Closet(s), Other, 9'+ Ceilings, Vaulted Ceiling(s)
- Flooring: Hardwood, Wood
- Windows: Double Pane Windows, Window Treatments
- Has basement: No
- Has fireplace: No
Interior area
- Total structure area: 1,404
- Total interior livable area: 1,404 sqft
- Finished area above ground: 1,404
- Finished area below ground: 0
Video & virtual tour
Property
Parking
- Total spaces: 6
- Parking features: Gravel, Off Street, Driveway, On Street
- Uncovered spaces: 6
Accessibility
- Accessibility features: Other
Features
- Levels: One
- Stories: 1
- Patio & porch: Deck, Porch
- Exterior features: Other
- Pool features: None
- Fencing: Vinyl
- Has view: Yes
- View description: Park/Greenbelt, Scenic Vista
- Waterfront features: Bayblock, River
- Body of water: Tred Avon River
Lot
- Size: 0.28 Acres
- Features: Backs - Parkland, Adjoins - Open Space, Adjoins - Public Land, Wooded, Year Round Access
Details
- Additional structures: Above Grade, Below Grade, Outbuilding
- Parcel number: 2103126994
- Zoning: R
- Special conditions: Standard
Construction
Type & style
- Home type: SingleFamily
- Architectural style: Other
- Property subtype: Single Family Residence
Materials
- Vinyl Siding
- Foundation: Block
- Roof: Architectural Shingle
Condition
- Excellent,Good,Very Good
- New construction: No
- Year built: 1986
Utilities & green energy
- Sewer: Public Sewer
- Water: Public
Community & HOA
Community
- Subdivision: Oxford
HOA
- Has HOA: No
Location
- Region: Oxford
- Municipality: Oxford
Financial & listing details
- Price per square foot: $374/sqft
- Tax assessed value: $269,400
- Annual tax amount: $2,854
- Date on market: 10/19/2026
- Listing agreement: Exclusive Right To Sell
- Ownership: Fee Simple
Estimated market value
$506,100
$481,000 - $531,000
$2,336/mo
Price history
| Date | Event | Price |
|---|---|---|
| 10/19/2026 | Listed for sale | $525,000+16.7%$374/sqft |
Source:  Bright MLS #MDTA2015272 Report a problem Bright MLS #MDTA2015272 Report a problem | ||
| 6/26/2026 | Sold | $450,000$321/sqft |
Source: Bright MLS #MDTA2013894 Report a problem | ||
| 6/20/2026 | Pending sale | $450,000$321/sqft |
Source: Bright MLS #MDTA2013894 Report a problem | ||
| 6/2/2026 | Contingent | $450,000$321/sqft |
Source: Bright MLS #MDTA2013894 Report a problem | ||
| 5/22/2026 | Listed for sale | $450,000+18.4%$321/sqft |
Source: Bright MLS #MDTA2013894 Report a problem | ||
| 2/9/2005 | Sold | $380,000+204%$271/sqft |
Source: Public Record Report a problem | ||
| 1/30/1995 | Sold | $125,000$89/sqft |
Source: Public Record Report a problem | ||
Public tax history
| Year | Property taxes | Tax assessment |
|---|---|---|
| 2026 | $3,050 +6.8% | $269,400 +5.4% |
| 2025 | $2,854 +6.9% | $255,500 +5.8% |
| 2024 | $2,670 +10.9% | $241,600 +6.1% |
| 2023 | $2,408 +6.2% | $227,700 |
| 2022 | $2,268 +6.4% | $227,700 |
| 2021 | $2,131 -3.7% | $227,700 -3.7% |
| 2020 | $2,213 +1.1% | $236,500 |
| 2019 | $2,190 +4.4% | $236,500 +2.2% |
| 2018 | $2,097 +5.8% | $231,500 +1.1% |
| 2017 | $1,983 +5.7% | $229,000 |
| 2016 | $1,876 | $229,000 |
| 2015 | $1,876 -21.9% | $229,000 -14.8% |
| 2014 | $2,401 | $268,900 |
| 2013 | -- | $268,900 |
| 2012 | -- | $268,900 -25.9% |
| 2011 | -- | $362,800 +3.7% |
| 2010 | -- | $349,796 +3.9% |
| 2009 | -- | $336,713 +4% |
| 2008 | -- | $323,630 +12.2% |
| 2007 | -- | $288,402 +13.9% |
| 2006 | -- | $253,176 +16.2% |
| 2005 | -- | $217,950 +13.2% |
| 2004 | -- | $192,526 +15.2% |
| 2003 | -- | $167,103 +17.9% |
| 2002 | -- | $141,680 +3.5% |
| 2001 | -- | $136,936 |
Find assessor info on the county website
Monthly payment
Est. payment
Payment breakdown
Explore the cost of this home by adjusting the details. Changes won't be saved.Climate risks
Neighborhood: 21654
Nearby schools
Schools provided by the listing agent
- District: Talbot County Public Schools
Source: Bright MLS. This data may not be complete. We recommend contacting the local school district to confirm school assignments for this home.
Similar homes
- $499,0002 bd2 ba1.2k sqft705 S Morris St, Oxford, MD 21654For Sale
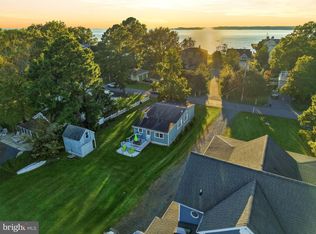
 MLS ID #MDTA2015282, Meagan Moore, Meredith Fine Properties. Bright MLS
 - $724,9003 bd2 ba1.4k sqft101 Tilghman St, Oxford, MD 21654For Sale
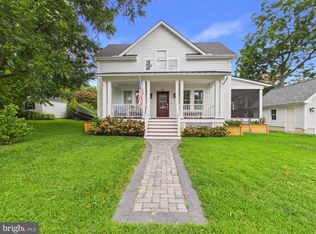 MLS ID #MDTA2014992, Dustin Parker, The Parker Group. Bright MLS
 - $699,0003 bd2 ba1.8k sqft5735 Irish Creek Rd, Royal Oak, MD 21662For Sale
 MLS ID #MDTA2014888, Mary Saltzman, Compass. Bright MLS
 - $539,0004 bd2 ba2k sqft729 Elwood Ave, Easton, MD 21601For Sale
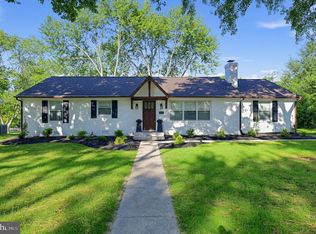 MLS ID #MDTA2015040, Joe Casey, Taylor Properties. Bright MLS
 - $614,0003 bd2 ba1.7k sqft21380 Fairbank Cir, Tilghman, MD 21671For SaleMLS ID #MDTA2015250, Angela Simonelli, Compass. Bright MLS
- $499,0002 bd2 ba1.5k sqft6394 Bozman Neavitt Rd, Neavitt, MD 21652For SaleMLS ID #MDTA2012936, Joan Wetmore, TTR Sotheby's International Realty. Bright MLS
- $569,0003 bd3 ba1.9k sqft11 Londonderry Dr, Easton, MD 21601For SaleMLS ID #MDTA2014554, Debbie Mangold Lipscomb, Benson & Mangold, LLC. Bright MLS
- $525,0002 bd1 ba1.2k sqft204 E Marengo St, Saint Michaels, MD 21663For SaleMLS ID #MDTA2014132, Gretchen Wichlinski, Compass. Bright MLS
- $539,9003 bd3 ba1.8k sqft26542 Royal Oak Rd, Easton, MD 21601For SaleMLS ID #MDTA2014792, Adam Ellison, Long & Foster Real Estate, Inc.. Bright MLS
- $425,0003 bd2 ba1.5k sqft6390 Bozman Neavitt Rd, Neavitt, MD 21652For SaleMLS ID #MDTA2013010, Brian Petzold, Benson & Mangold, LLC. Bright MLS
- $550,0004 bd3 ba2k sqft223 Overlook Dr, Queenstown, MD 21658For SaleMLS ID #MDQA2017612, Stacey Stracke, Douglas Realty, LLC. Bright MLS
- $489,9004 bd3 ba2k sqft8862 Roundhouse Cir, Easton, MD 21601For SaleMLS ID #MDTA2015324, Juliet Wells, Coldwell Banker Chesapeake Real Estate Company. Bright MLS
- $499,0003 bd2 ba1.4k sqftWest End, Cambridge, MD 21613For SaleMLS ID #MDDO2013076, Craig Linthicum, Benson & Mangold, LLC. Bright MLS
- $445,0003 bd3 ba1.8k sqft29191 Pin Oak Way, Easton, MD 21601For SaleMLS ID #MDTA2014710, Andrew Meikle, Doug Ashley Realtors, LLC. Bright MLS
- $420,0003 bd2 ba1.7k sqft8000 Bozman Neavitt Rd, Bozman, MD 21612For SaleMLS ID #MDTA2013128, Kimberly Crouch, Benson & Mangold, LLC. Bright MLS
- $514,9003 bd3 ba1.4k sqft123 Tennessee Rd, Stevensville, MD 21666For SaleMLS ID #MDQA2017592, Justin Kennedy, Samson Properties. Bright MLS
- $490,0002 bd1 ba1.2k sqft5820 Bell Creek Rd, Preston, MD 21655For SaleMLS ID #MDCM2007348, Colleen Smith, EXP Realty, LLC. Bright MLS
- $399,0003 bd2 ba1.8k sqft6403 Bozman Neavitt Rd, Neavitt, MD 21652For SaleMLS ID #MDTA2010662, Joan Wetmore, TTR Sotheby's International Realty. Bright MLS
- $350,0003 bd2 ba1.3k sqft241 Brookwood Ave, Easton, MD 21601For SaleMLS ID #MDTA2014940, Lish Gannon, Benson & Mangold, LLC. Bright MLS
- $375,0004 bd2 ba1.7k sqft214 Madison Ave, Saint Michaels, MD 21663For SaleMLS ID #MDTA2014662, Shelley Baden, Berkshire Hathaway HomeServices PenFed Realty. Bright MLS
