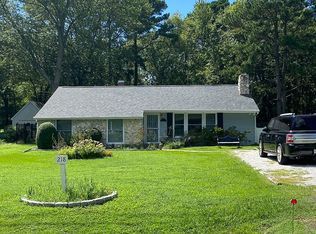
Discover the potential of this 4-bedroom, 2-full-bath home in the desirable Rio Vista community of St. Michaels! Offering a spacious two-level layout, this property presents a fantastic opportunity for buyers looking to make a home their own or investors searching for their next project. Inside, you'll find hardwood floors, a separate dining room, a galley kitchen, and comfortable living spaces with plenty of possibilities. The flexible floor plan provides room to reimagine, update, and create a space that fits your needs. Step outside to enjoy a generously sized yard with plenty of space for entertaining, gardening, or simply relaxing outdoors. A storage shed adds convenience and additional storage. Located in the established Rio Vista community, residents enjoy access to wonderful neighborhood amenities, including a community boat ramp, kayak launch, and marina, making it easy to embrace the Eastern Shore lifestyle. Enjoy all the charm, shopping, and dining of historic St. Michaels while benefiting from a location outside the town limits. This home is ready for some TLC, but the opportunity is undeniable! Whether you're an investor, renovator, or buyer with a vision, this property offers the chance to create something special in a sought-after waterfront community. Bring your ideas and discover the possibilities!
For sale
Price cut: $24K (9/15)
$375,000
214 Madison Ave, Saint Michaels, MD 21663
4beds
1,743sqft
Single Family Residence
Built in 1953
0.37 Acres Lot
$365,400 Zestimate®
$215/sqft
$8/mo HOA
What's special
Two-level homeSpacious yardBeautiful hardwood floorsStorage shedSeparate dining roomGalley kitchenComfortable living spaces
- 71 days
- 629
- 33
Zillow last checked:
Listing updated:
Listed by:
Shelley Baden 703-447-5006,
Berkshire Hathaway HomeServices PenFed Realty 410-266-0600
Source: Bright MLS,MLS#: MDTA2014662
Facts & features
Interior
Bedrooms & bathrooms
- Bedrooms: 4
- Bathrooms: 2
- Full bathrooms: 2
- Main level bathrooms: 1
- Main level bedrooms: 3
Rooms
- Room types: Living Room, Dining Room, Primary Bedroom, Bedroom 2, Bedroom 3, Bedroom 4, Kitchen, Family Room, 2nd Stry Fam Ovrlk, Laundry, Full Bath
Primary bedroom
- Level: Main
- Area: 120 Square Feet
- Dimensions: 12 X 10
Bedroom 2
- Level: Main
- Area: 110 Square Feet
- Dimensions: 11 X 10
Bedroom 3
- Level: Main
- Area: 88 Square Feet
- Dimensions: 8 X 11
Bedroom 4
- Features: Attached Bathroom, Flooring - Carpet
- Level: Upper
- Area: 322 Square Feet
- Dimensions: 14 X 23
Other
- Level: Upper
Dining room
- Level: Main
- Area: 80 Square Feet
- Dimensions: 8 X 10
Family room
- Features: Fireplace - Other, Flooring - Carpet
- Level: Main
- Area: 345 Square Feet
- Dimensions: 15 X 23
Other
- Level: Main
- Area: 70 Square Feet
- Dimensions: 5 X 14
Other
- Features: Bathroom - Stall Shower
- Level: Upper
- Area: 25 Square Feet
- Dimensions: 5 X 5
Kitchen
- Level: Main
- Area: 96 Square Feet
- Dimensions: 12 X 8
Laundry
- Level: Main
- Area: 30 Square Feet
- Dimensions: 3 X 10
Living room
- Level: Main
- Area: 182 Square Feet
- Dimensions: 14 X 13
Heating
- Heat Pump, Electric
Cooling
- Heat Pump, Electric
Appliances
- Included: Dishwasher, Dryer, Microwave, Oven/Range - Electric, Washer, Electric Water Heater
- Laundry: Main Level, Laundry Room
Features
- Kitchen - Galley, Dining Area, Vaulted Ceiling(s)
- Flooring: Carpet, Hardwood
- Doors: Sliding Glass
- Has basement: No
- Number of fireplaces: 1
Interior area
- Total structure area: 1,743
- Total interior livable area: 1,743 sqft
- Finished area above ground: 1,743
- Finished area below ground: 0
Video & virtual tour
Property
Parking
- Parking features: Off Street
Accessibility
- Accessibility features: None
Features
- Levels: Two
- Stories: 2
- Patio & porch: Deck
- Pool features: None
- Has view: Yes
- View description: Water
- Has water view: Yes
- Water view: Water
- Waterfront features: Canoe/Kayak
- Body of water: Spencer Creek / Miles River
Lot
- Size: 0.37 Acres
- Features: Wooded, Front Yard, Rear Yard
Details
- Additional structures: Above Grade, Below Grade
- Parcel number: 2102082365
- Zoning: R
- Special conditions: Standard
Construction
Type & style
- Home type: SingleFamily
- Architectural style: Ranch/Rambler
- Property subtype: Single Family Residence
Materials
- Vinyl Siding
- Foundation: Crawl Space
- Roof: Asphalt
Condition
- New construction: No
- Year built: 1953
Utilities & green energy
- Sewer: Public Sewer
- Water: Public
- Utilities for property: Cable Available
Community & HOA
Community
- Subdivision: Rio Vista
HOA
- Has HOA: Yes
- Services included: Common Area Maintenance
- HOA fee: $100 annually
- HOA name: RVCA
Location
- Region: Saint Michaels
Financial & listing details
- Price per square foot: $215/sqft
- Tax assessed value: $291,200
- Annual tax amount: $2,511
- Date on market: 8/13/2026
- Listing agreement: Exclusive Right To Sell
- Ownership: Fee Simple
Estimated market value
$365,400
$347,000 - $384,000
$2,336/mo
Price history
| Date | Event | Price |
|---|---|---|
| 10/16/2026 | Listed for sale | $375,000$215/sqft |
Source:  Bright MLS #MDTA2014662 Report a problem | ||
| 10/3/2026 | Contingent | $375,000$215/sqft |
Source: Bright MLS #MDTA2014662 Report a problem | ||
| 9/15/2026 | Price change | $375,000-6%$215/sqft |
Source: Bright MLS #MDTA2014662 Report a problem | ||
| 8/13/2026 | Listed for sale | $399,000+52%$229/sqft |
Source: Bright MLS #MDTA2014662 Report a problem | ||
| 4/8/2014 | Listing removed | $1,300$1/sqft |
Source: Benson & Mangold, LLC #TA8284251 Report a problem | ||
| 3/6/2014 | Listed for rent | $1,300$1/sqft |
Source: Benson & Mangold, LLC #TA8284251 Report a problem | ||
| 6/30/2004 | Sold | $262,500$151/sqft |
Source: Public Record Report a problem | ||
Public tax history
| Year | Property taxes | Tax assessment |
|---|---|---|
| 2026 | $2,708 +7.8% | $291,200 +6.1% |
| 2025 | $2,511 +6.6% | $274,400 +5.2% |
| 2024 | $2,355 +11.4% | $260,767 +5.5% |
| 2023 | $2,114 +14% | $247,133 +5.8% |
| 2022 | $1,854 +8.4% | $233,500 +2.3% |
| 2021 | $1,710 +2.4% | $228,200 +2.4% |
| 2020 | $1,670 +2.4% | $222,900 +2.4% |
| 2019 | $1,630 +5.9% | $217,600 +1.5% |
| 2018 | $1,539 +6.8% | $214,367 +1.5% |
| 2017 | $1,442 +7.9% | $211,133 +1.6% |
| 2016 | $1,336 | $207,900 |
| 2015 | $1,336 -7.5% | $207,900 |
| 2014 | $1,445 | $207,900 -20.1% |
| 2013 | -- | $260,100 |
| 2012 | -- | $260,100 |
| 2011 | -- | $260,100 -19.9% |
| 2010 | -- | $324,880 +6.9% |
| 2009 | -- | $303,770 +7.5% |
| 2008 | -- | $282,660 +8.1% |
| 2007 | -- | $261,550 +17.6% |
| 2006 | -- | $222,362 +21.4% |
| 2005 | -- | $183,176 +27.2% |
| 2004 | -- | $143,990 +6.1% |
| 2003 | -- | $135,752 +6.5% |
| 2002 | -- | $127,516 +6.9% |
| 2001 | -- | $119,280 |
Find assessor info on the county website
Monthly payment
Est. payment
Payment breakdown
Explore the cost of this home by adjusting the details. Changes won't be saved.Climate risks
Neighborhood: 21663
Nearby schools
Schools provided by the listing agent
- District: Talbot County Public Schools
Source: Bright MLS. This data may not be complete. We recommend contacting the local school district to confirm school assignments for this home.

Similar homes
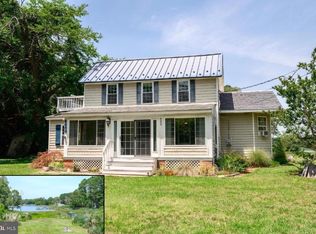
- $420,0003 bd2 ba1.7k sqft8000 Bozman Neavitt Rd, Bozman, MD 21612For Sale
 MLS ID #MDTA2013128, Kimberly Crouch, Benson & Mangold, LLC. Bright MLS
- $399,9004 bd3 ba1.8k sqft9818 Tilghman Island Rd, McDaniel, MD 21647For Sale
 MLS ID #MDTA2013498, Val Brown, Coldwell Banker Realty. Bright MLS
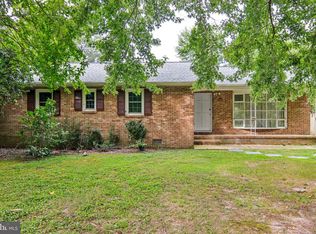
- $350,0003 bd2 ba1.3k sqft241 Brookwood Ave, Easton, MD 21601For Sale
 MLS ID #MDTA2014940, Lish Gannon, Benson & Mangold, LLC. Bright MLS
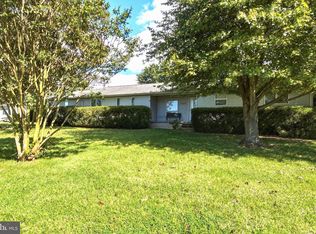
- $350,0004 bd2 ba1.9k sqft10225 Ocean Gtwy, Easton, MD 21601For Sale
 MLS ID #MDTA2015260, Tammy Durbin, Long & Foster Real Estate, Inc.. Bright MLS
- $378,5004 bd2 ba1.7k sqft5716 Bethlehem Rd, Preston, MD 21655For SaleMLS ID #MDCM2007774, Catelin Schwarz, NextHome Envision. Bright MLS
- $385,0002 bd3 ba1.4k sqft24700 Deepwater Point Dr Unit 20, Saint Michaels, MD 21663For SaleMLS ID #MDTA2013730, Monica Penwell, TTR Sotheby's International Realty. Bright MLS
- $354,5002 bd2 ba1.3k sqft29336 Hawkes Hill Rd, Easton, MD 21601For SaleMLS ID #MDTA2015054, Chuck Mangold JR., Benson & Mangold, LLC. Bright MLS
- $399,0004 bd2 ba1.7k sqft400 Main St, Stevensville, MD 21666For SaleMLS ID #MDQA2018632, Annie Eaton, Coldwell Banker Realty. Bright MLS
- $399,0003 bd2 ba1.8k sqft6403 Bozman Neavitt Rd, Neavitt, MD 21652For SaleMLS ID #MDTA2010662, Joan Wetmore, TTR Sotheby's International Realty. Bright MLS
- $455,0003 bd3 ba1.8k sqft9518 Quail Hollow Dr APT 702, Saint Michaels, MD 21663For SaleMLS ID #MDTA2012850, Barbara Watkins, Benson & Mangold, LLC. Bright MLS
- $349,0003 bd2 ba1.4k sqft29316 Will St, Easton, MD 21601For SaleMLS ID #MDTA2013800, Samantha Grimes, Chesapeake Real Estate Associates, LLC. Bright MLS
- $399,0003 bd2 ba1.3k sqft108 Oregon Rd, Stevensville, MD 21666For SaleMLS ID #MDQA2018392, Debbie Savoie, Long & Foster Real Estate, Inc.. Bright MLS
- $335,0004 bd2 ba1.8k sqft23116 Gilpin Point Rd, Preston, MD 21655For SaleMLS ID #MDCM2007400, Angela Demattia, Berkshire Hathaway HomeServices PenFed Realty. Bright MLS
- $425,0003 bd2 ba1.5k sqft6390 Bozman Neavitt Rd, Neavitt, MD 21652For SaleMLS ID #MDTA2013010, Brian Petzold, Benson & Mangold, LLC. Bright MLS
- $525,0003 bd2 ba1.4k sqft105 E Pier St, Oxford, MD 21654For SaleMLS ID #MDTA2015272, Savannah Scott, Long & Foster Real Estate, Inc.. Bright MLS
- $329,0004 bd2 ba1.7k sqft21524 Chicken Point Rd, Tilghman, MD 21671For SaleMLS ID #MDTA2013042, Debbie Mangold Lipscomb, Benson & Mangold, LLC. Bright MLS
- $450,0004 bd3 ba1.5k sqft107 Trequassin Dr, Stevensville, MD 21666For SaleMLS ID #MDQA2018124, Dee Dee McCracken, Coldwell Banker Realty. Bright MLS
- $410,0004 bd3 ba1.9k sqft21406 Dogwood Cove Rd, Tilghman, MD 21671For SaleMLS ID #MDTA2013696, John McGlannan, Meredith Fine Properties. Bright MLS
- $299,0003 bd2 ba1.5k sqft313 Linden Ave, Easton, MD 21601For SaleMLS ID #MDTA2014942, Kimberly Crouch, Benson & Mangold, LLC. Bright MLS
- $419,0003 bd2 ba2k sqft29739 Penny Ln, Easton, MD 21601For SaleMLS ID #MDTA2013950, Henry Gibbons-Neff, Meredith Fine Properties. Bright MLS
