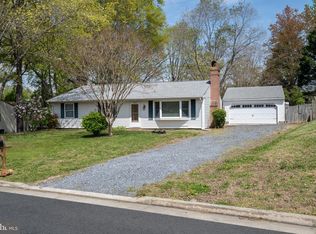
This charming Colonial is ideally located in downtown Easton, just off the Rails to Trails, only a block from Idlewild Park and conveniently located between both of Easton's YMCA facilities. Inside, the welcoming first floor offers a spacious living room with French doors opening to a cozy den that could also serve as a home office, playroom or quiet retreat. The kitchen flows into a large dining area with French doors leading to a bright sunroom overlooking the fenced rear yard. A spacious laundry/mudroom and updated half bath complete the first floor. Upstairs, three comfortable bedrooms share an updated full bath. Original hardwood floors flow throughout most of the home, adding character to the inviting interior. A large walk-up attic provides abundant storage space for seasonal items. The fenced backyard offers a brick patio for outdoor entertaining, a separate fire pit area ready to be brought back to life and a storage shed. Beyond the rear fence, a private alley presents the opportunity to create off-street parking, an added bonus in town. The roof was replaced in 2017. With its convenient location, flexible living spaces and inviting outdoor areas, this charming Easton home offers the best of in-town living with close proximity to parks, trails, dining, boutique shops and everyday amenities just moments away.
For sale
Price cut: $10K (10/6)
$299,000
313 Linden Ave, Easton, MD 21601
3beds
1,542sqft
Single Family Residence
Built in 1946
9,000 Square Feet Lot
$295,400 Zestimate®
$194/sqft
$-- HOA
What's special
Private alleyInviting outdoor areasWelcoming first floorStorage shedSeparate fire pit areaFenced backyardThree comfortable bedrooms
- 56 days
- 1,805
- 147
Likely to sell faster than
Zillow last checked:
Listing updated:
Listed by:
Kimberly Crouch 410-829-7062,
Benson & Mangold, LLC (410) 745-0415
Source: Bright MLS,MLS#: MDTA2014942
Facts & features
Interior
Bedrooms & bathrooms
- Bedrooms: 3
- Bathrooms: 2
- Full bathrooms: 1
- 1/2 bathrooms: 1
- Main level bathrooms: 1
Rooms
- Room types: Living Room, Dining Room, Bedroom 2, Bedroom 3, Kitchen, Den, Foyer, Bedroom 1, Sun/Florida Room, Laundry, Attic, Full Bath, Half Bath
Bedroom 1
- Features: Flooring - Wood
- Level: Upper
- Area: 121 Square Feet
- Dimensions: 11 X 11
Bedroom 2
- Features: Flooring - Wood
- Level: Upper
- Area: 150 Square Feet
- Dimensions: 10 X 15
Bedroom 3
- Features: Flooring - Wood
- Level: Upper
- Area: 98 Square Feet
- Dimensions: 7 X 14
Other
- Level: Upper
- Area: 231 Square Feet
- Dimensions: 11 X 21
Den
- Features: Flooring - Carpet
- Level: Main
- Area: 108 Square Feet
- Dimensions: 9 X 12
Dining room
- Features: Flooring - Wood
- Level: Main
- Area: 121 Square Feet
- Dimensions: 11 X 11
Foyer
- Features: Flooring - Wood
- Level: Main
- Area: 28 Square Feet
- Dimensions: 4 X 7
Other
- Level: Upper
Half bath
- Level: Main
Kitchen
- Features: Flooring - Wood
- Level: Main
- Area: 143 Square Feet
- Dimensions: 11 X 13
Laundry
- Level: Main
- Area: 55 Square Feet
- Dimensions: 5 X 11
Living room
- Features: Flooring - Wood
- Level: Main
- Area: 198 Square Feet
- Dimensions: 11 X 18
Other
- Level: Main
- Area: 88 Square Feet
- Dimensions: 8 X 11
Heating
- Radiator, Natural Gas
Cooling
- Window Unit(s), Electric
Appliances
- Included: Electric Water Heater
- Laundry: Laundry Room
Features
- Has basement: No
- Has fireplace: No
Interior area
- Total structure area: 1,542
- Total interior livable area: 1,542 sqft
- Finished area above ground: 1,542
- Finished area below ground: 0
Property
Parking
- Parking features: On Street, Alley Access, Off Street
- Has uncovered spaces: Yes
Accessibility
- Accessibility features: None
Features
- Levels: Two
- Stories: 2
- Pool features: None
Lot
- Size: 9,000 Square Feet
Details
- Additional structures: Above Grade, Below Grade
- Parcel number: 2101015958
- Zoning: R
- Special conditions: Standard
Construction
Type & style
- Home type: SingleFamily
- Architectural style: Colonial
- Property subtype: Single Family Residence
Materials
- Vinyl Siding
- Foundation: Crawl Space
Condition
- New construction: No
- Year built: 1946
Utilities & green energy
- Sewer: Public Sewer
- Water: Public
Community & HOA
Community
- Subdivision: Easton
HOA
- Has HOA: No
Location
- Region: Easton
- Municipality: Easton
Financial & listing details
- Price per square foot: $194/sqft
- Tax assessed value: $199,933
- Annual tax amount: $2,502
- Date on market: 8/28/2026
- Listing agreement: Exclusive Right To Sell
- Ownership: Fee Simple
Estimated market value
$295,400
$281,000 - $310,000
$2,442/mo
Price history
| Date | Event | Price |
|---|---|---|
| 10/6/2026 | Price change | $299,000-3.2%$194/sqft |
Source:  Bright MLS #MDTA2014942 Report a problem Bright MLS #MDTA2014942 Report a problem | ||
| 9/25/2026 | Price change | $309,000-3.1%$200/sqft |
Source: Bright MLS #MDTA2014942 Report a problem | ||
| 8/29/2026 | Listed for sale | $319,000+71.5%$207/sqft |
Source: Bright MLS #MDTA2014942 Report a problem | ||
| 3/20/2017 | Sold | $186,000-5.1%$121/sqft |
Source: Public Record Report a problem | ||
| 1/18/2017 | Pending sale | $196,000$127/sqft |
Source: Chesapeake Bay Properties #TA9567305 Report a problem | ||
| 10/26/2016 | Price change | $196,000-8.8%$127/sqft |
Source: Chesapeake Bay Properties #TA9567305 Report a problem | ||
| 7/24/2016 | Pending sale | $215,000$139/sqft |
Source: Chesapeake Bay Properties #TA9567305 Report a problem | ||
| 5/28/2016 | Price change | $215,000-2.3%$139/sqft |
Source: Chesapeake Bay Properties #TA9567305 Report a problem | ||
| 4/13/2016 | Price change | $220,000-2.2%$143/sqft |
Source: Chesapeake Bay Properties #TA9567305 Report a problem | ||
| 2/26/2016 | Price change | $225,000-6.3%$146/sqft |
Source: Chesapeake Bay Properties #TA9567305 Report a problem | ||
| 2/9/2016 | Listed for sale | $240,000$156/sqft |
Source: Chesapeake Bay Properties #TA9567305 Report a problem | ||
Public tax history
| Year | Property taxes | Tax assessment |
|---|---|---|
| 2026 | $1,451 +2.5% | $199,933 +4% |
| 2025 | $1,416 -40.5% | $192,167 +4.2% |
| 2024 | $2,379 +4.8% | $184,400 +1% |
| 2023 | $2,269 +6.2% | $182,633 -1% |
| 2022 | $2,136 +5% | $184,400 +3% |
| 2021 | $2,035 | $179,100 |
| 2020 | $2,035 | $179,100 |
| 2019 | $2,035 +0.1% | $179,100 -2.6% |
| 2018 | $2,032 +4.8% | $183,900 +1.5% |
| 2017 | $1,938 +264.3% | $181,200 +1.5% |
| 2016 | $532 | $178,500 +1.5% |
| 2015 | $532 +8.1% | $175,800 |
| 2014 | $492 | $175,800 |
| 2013 | -- | $175,800 -13.2% |
| 2012 | -- | $202,600 |
| 2011 | -- | $202,600 |
| 2010 | -- | $202,600 -16.9% |
| 2009 | -- | $243,770 +17.1% |
| 2008 | -- | $208,240 +20.6% |
| 2007 | -- | $172,710 +25.9% |
| 2006 | -- | $137,180 +8.7% |
| 2005 | -- | $126,192 +9.5% |
| 2004 | -- | $115,206 +10.5% |
| 2003 | -- | $104,220 +2.5% |
| 2002 | -- | $101,670 +2.6% |
| 2001 | -- | $99,120 |
Find assessor info on the county website
Monthly payment
Est. payment
Payment breakdown
Explore the cost of this home by adjusting the details. Changes won't be saved.Climate risks
Neighborhood: 21601
Nearby schools
Schools provided by the listing agent
- District: Talbot County Public Schools
Source: Bright MLS. This data may not be complete. We recommend contacting the local school district to confirm school assignments for this home.
Similar homes
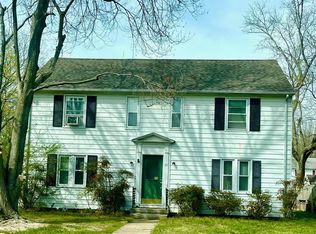
- $274,9003 bd1 ba1.1k sqft122 Prospect Ave, Easton, MD 21601For Sale
 MLS ID #MDTA2014698, Eddie Mangold, Benson & Mangold, LLC. Bright MLS
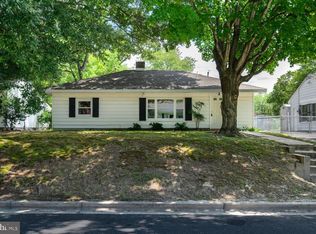
 - $350,0003 bd2 ba1.3k sqft241 Brookwood Ave, Easton, MD 21601For Sale
 MLS ID #MDTA2014940, Lish Gannon, Benson & Mangold, LLC. Bright MLS
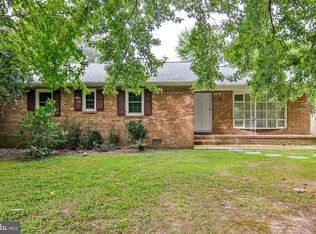
 - $354,5002 bd2 ba1.3k sqft29336 Hawkes Hill Rd, Easton, MD 21601For Sale
 MLS ID #MDTA2015054, Chuck Mangold JR., Benson & Mangold, LLC. Bright MLS
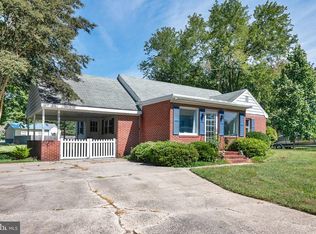
 - $349,0003 bd2 ba1.4k sqft29316 Will St, Easton, MD 21601For Sale
 MLS ID #MDTA2013800, Samantha Grimes, Chesapeake Real Estate Associates, LLC. Bright MLS
 - $325,0002 bd1 ba1.3k sqft347 N Washington St, Easton, MD 21601For SaleMLS ID #MDTA2014108, Pam Devlin, Long & Foster Real Estate, Inc.. Bright MLS
- $349,0003 bd2 ba1.5k sqft28475 Pinehurst Cir, Easton, MD 21601For SaleMLS ID #MDTA2015182, Judy Germain, Benson & Mangold, LLC. Bright MLS
- $350,0004 bd2 ba1.9k sqft10225 Ocean Gtwy, Easton, MD 21601For SaleMLS ID #MDTA2015260, Tammy Durbin, Long & Foster Real Estate, Inc.. Bright MLS
- $445,0003 bd3 ba1.8k sqft29191 Pin Oak Way, Easton, MD 21601For SaleMLS ID #MDTA2014710, Andrew Meikle, Doug Ashley Realtors, LLC. Bright MLS
- $272,5003 bd3 ba1.5k sqft29595 Dutchmans Ln #58, Easton, MD 21601For SaleMLS ID #MDTA2014256, Lish Gannon, Benson & Mangold, LLC. Bright MLS
- $329,0002 bd3 ba1.3k sqft28491 Pinehurst Cir, Easton, MD 21601For SaleMLS ID #MDTA2014658, Kimberly Crouch, Benson & Mangold, LLC. Bright MLS
- $299,0003 bd2 ba2k sqft105 Noble Ave, Preston, MD 21655For SaleMLS ID #MDCM2007792, Heather Brummell, Keller Williams Realty. Bright MLS
- $365,0003 bd4 ba2.2k sqft28461 Pinehurst Cir, Easton, MD 21601For SaleMLS ID #MDTA2014806, Judy Germain, Benson & Mangold, LLC. Bright MLS
- $350,0003 bd3 ba2.2k sqft29053 Superior Cir, Easton, MD 21601For SaleMLS ID #MDTA2014082, Lish Gannon, Benson & Mangold, LLC. Bright MLS
- $419,0003 bd2 ba2k sqft29739 Penny Ln, Easton, MD 21601For SaleMLS ID #MDTA2013950, Henry Gibbons-Neff, Meredith Fine Properties. Bright MLS
- $295,0003 bd2 ba1.2k sqft212 Apple Ln, Preston, MD 21655For SaleMLS ID #MDCM2007618, Kayla Walter, Keller Williams Realty. Bright MLS
- $299,0003 bd1 ba1.4k sqft5318 River Dr, Cambridge, MD 21613For SaleMLS ID #MDDO2013090, Daniel Wooten, Coldwell Banker Realty. Bright MLS
- $395,0002 bd2 ba1.9k sqft1175 S Washington St Unit 18, Easton, MD 21601For SaleMLS ID #MDTA2014268, Chuck Mangold JR., Benson & Mangold, LLC. Bright MLS
- $289,0003 bd3 ba1.7k sqft107 Chambers St, Preston, MD 21655For SaleMLS ID #MDCM2007768, Heather Brummell, Keller Williams Realty. Bright MLS
- $253,0002 bd2 ba980 sqft8186 June Way APT 601, Easton, MD 21601For SaleMLS ID #MDTA2014684, Jenn Angel-Fuhlman, Coldwell Banker Realty. Bright MLS
- $299,0003 bd1 ba1.2k sqft7192 American Corner Rd, Denton, MD 21629For SaleMLS ID #MDCM2006982, Andy Beaven, Wright Real Estate. Bright MLS
