Updated 2-bedroom, 2-bath home featuring a number of improvements and upgrades completed since December 2023. A bright front sunroom provides an inviting entry and features a custom built-in window bench seat. The adjoining living and dining areas offer comfortable everyday living space, accented by a custom stained-glass window. The renovated kitchen features new custom cabinetry, quartz countertops, stainless steel appliances, new flooring, a pantry, and a breakfast nook. The primary bedroom includes an en-suite bath with a glass-enclosed shower and double vanity. A second bedroom and full bath complete the home's living spaces. Additional improvements include upgraded electrical, new vinyl replacement windows, a new mini-split heating and air conditioning system, new water heater, ceiling fans, and a new front storm door. Just off the kitchen, the carport provides convenient covered parking with the flexibility to serve as additional outdoor living or entertaining space. Vinyl fencing and gates help define this area from the spacious backyard, offering plenty of room to enjoy the property outdoors. Some furniture and furnishings are available. Conveniently located with quick access to Route 50, the home offers an easy connection to downtown Easton, Cambridge, St. Michaels and surrounding Mid-Shore destinations.
For sale
$359,800
29336 Hawkes Hill Rd, Easton, MD 21601
2beds
1,364sqft
Single Family Residence
Built in 1952
0.31 Acres Lot
$351,300 Zestimate®
$264/sqft
$-- HOA
What's special
Renovated kitchenDouble vanityCustom stained-glass windowGlass-enclosed showerNew custom cabinetryStainless steel appliancesCeiling fans
- 28 days
- 875
- 55
Likely to sell faster than
Zillow last checked:
Listing updated:
Listed by:
Chuck Mangold JR. 410-924-8832,
Benson & Mangold, LLC 4108226665
Source: Bright MLS,MLS#: MDTA2015054
Facts & features
Interior
Bedrooms & bathrooms
- Bedrooms: 2
- Bathrooms: 2
- Full bathrooms: 2
- Main level bathrooms: 2
- Main level bedrooms: 2
Rooms
- Room types: Living Room, Dining Room, Primary Bedroom, Bedroom 2, Kitchen, Sun/Florida Room
Primary bedroom
- Level: Main
- Area: 132 Square Feet
- Dimensions: 12 X 11
Bedroom 2
- Level: Main
- Area: 182 Square Feet
- Dimensions: 13 X 14
Dining room
- Level: Main
- Area: 130 Square Feet
- Dimensions: 10 X 13
Kitchen
- Level: Main
- Area: 100 Square Feet
- Dimensions: 10 X 10
Living room
- Level: Main
- Area: 391 Square Feet
- Dimensions: 23 X 17
Other
- Level: Main
Heating
- Heat Pump, Electric
Cooling
- Ductless, Central Air, Electric
Appliances
- Included: Microwave, Stainless Steel Appliance(s), Dishwasher, Refrigerator, Oven/Range - Electric, Electric Water Heater
Features
- Built-in Features, Breakfast Area, Ceiling Fan(s), Dining Area, Entry Level Bedroom, Floor Plan - Traditional, Kitchen - Table Space, Eat-in Kitchen, Primary Bath(s)
- Flooring: Wood
- Has basement: No
- Has fireplace: No
Interior area
- Total structure area: 1,364
- Total interior livable area: 1,364 sqft
- Finished area above ground: 1,364
- Finished area below ground: 0
Property
Parking
- Total spaces: 4
- Parking features: Concrete, Attached Carport, Driveway
- Carport spaces: 2
- Uncovered spaces: 2
Accessibility
- Accessibility features: None
Features
- Levels: One
- Stories: 1
- Pool features: None
Lot
- Size: 0.31 Acres
Details
- Additional structures: Above Grade, Below Grade
- Parcel number: 2101028480
- Zoning: RESIDENTIAL
- Special conditions: Standard
Construction
Type & style
- Home type: SingleFamily
- Architectural style: Ranch/Rambler
- Property subtype: Single Family Residence
Materials
- Brick
- Foundation: Crawl Space
Condition
- New construction: No
- Year built: 1952
Utilities & green energy
- Sewer: Public Sewer
- Water: Public
Community & HOA
Community
- Subdivision: Clifton
HOA
- Has HOA: No
Location
- Region: Easton
Financial & listing details
- Price per square foot: $264/sqft
- Tax assessed value: $225,033
- Annual tax amount: $2,696
- Date on market: 9/11/2026
- Listing agreement: Exclusive Right To Sell
- Ownership: Fee Simple
Estimated market value
$351,300
$334,000 - $369,000
$2,161/mo
Price history
| Date | Event | Price |
|---|---|---|
| 9/11/2026 | Listed for sale | $359,800+56.4%$264/sqft |
Source:  Bright MLS #MDTA2015054 Report a problem Bright MLS #MDTA2015054 Report a problem | ||
| 10/14/2022 | Sold | $230,000-8%$169/sqft |
Source: Bright MLS #MDTA2003142 Report a problem | ||
| 10/3/2022 | Pending sale | $250,000$183/sqft |
Source: Bright MLS #MDTA2003142 Report a problem | ||
| 9/25/2022 | Price change | $250,000-12.3%$183/sqft |
Source: Bright MLS #MDTA2003142 Report a problem | ||
| 5/24/2022 | Listed for sale | $285,000$209/sqft |
Source: Bright MLS #MDTA2003142 Report a problem | ||
Public tax history
| Year | Property taxes | Tax assessment |
|---|---|---|
| 2025 | $1,620 -33.6% | $207,067 +9.5% |
| 2024 | $2,439 +6.1% | $189,100 +2.2% |
| 2023 | $2,299 +7.6% | $185,067 -2.1% |
| 2022 | $2,138 +6.3% | $189,100 +6.8% |
| 2021 | $2,011 +4.5% | $177,000 +4.5% |
| 2020 | $1,924 +4.8% | $169,300 -4.4% |
| 2019 | $1,836 +8% | $177,000 +15% |
| 2018 | $1,701 +3.8% | $153,900 +0.5% |
| 2017 | $1,638 +111.6% | $153,100 +0.5% |
| 2016 | $774 | $152,300 +0.5% |
| 2015 | $774 +1.8% | $151,500 |
| 2014 | $761 | $151,500 |
| 2013 | -- | $151,500 -14.8% |
| 2012 | -- | $177,800 |
| 2011 | -- | $177,800 |
| 2010 | -- | $177,800 -5.6% |
| 2009 | -- | $188,420 +12.9% |
| 2008 | -- | $166,870 +14.8% |
| 2007 | -- | $145,320 +17.4% |
| 2006 | -- | $123,770 +11% |
| 2005 | -- | $111,550 +12.3% |
| 2004 | -- | $99,330 +14% |
| 2003 | -- | $87,110 +0.6% |
| 2002 | -- | $86,600 +0.6% |
| 2001 | -- | $86,090 |
Find assessor info on the county website
Monthly payment
Est. payment
Payment breakdown
Explore the cost of this home by adjusting the details. Changes won't be saved.Climate risks
Neighborhood: 21601
Nearby schools
Schools provided by the listing agent
- District: Talbot County Public Schools
Source: Bright MLS. This data may not be complete. We recommend contacting the local school district to confirm school assignments for this home.
Similar homes
- $350,0003 bd2 ba1.3k sqft241 Brookwood Ave, Easton, MD 21601For Sale
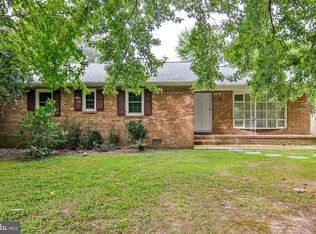
 MLS ID #MDTA2014940, Lish Gannon, Benson & Mangold, LLC. Bright MLS
 - $385,0003 bd2 ba1.6k sqft33 Mount Pleasant Ave, Easton, MD 21601For Sale
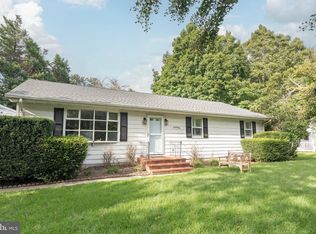 MLS ID #MDTA2014998, Martha Suss, Coldwell Banker Realty. Bright MLS
 - $350,0004 bd2 ba1.9k sqft10225 Ocean Gtwy, Easton, MD 21601For Sale
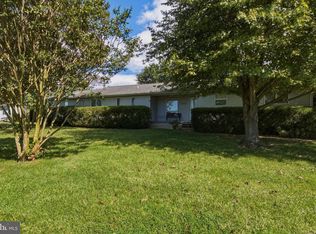 MLS ID #MDTA2015260, Tammy Durbin, Long & Foster Real Estate, Inc.. Bright MLS
 - $349,0003 bd2 ba1.4k sqft29316 Will St, Easton, MD 21601For Sale
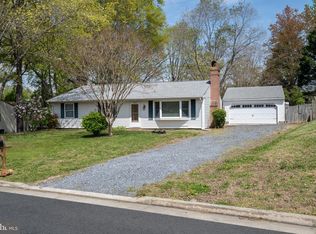 MLS ID #MDTA2013800, Samantha Grimes, Chesapeake Real Estate Associates, LLC. Bright MLS
 - $355,0003 bd2 ba1.5k sqft28475 Pinehurst Cir, Easton, MD 21601For SaleMLS ID #MDTA2015182, Judy Germain, Benson & Mangold, LLC. Bright MLS
- $325,0002 bd1 ba1.3k sqft347 N Washington St, Easton, MD 21601For SaleMLS ID #MDTA2014108, Pam Devlin, Long & Foster Real Estate, Inc.. Bright MLS
- $299,0003 bd2 ba1.5k sqft313 Linden Ave, Easton, MD 21601For SaleMLS ID #MDTA2014942, Kimberly Crouch, Benson & Mangold, LLC. Bright MLS
- $274,9003 bd1 ba1.1k sqft122 Prospect Ave, Easton, MD 21601For SaleMLS ID #MDTA2014698, Eddie Mangold, Benson & Mangold, LLC. Bright MLS
- $419,0003 bd2 ba2k sqft29739 Penny Ln, Easton, MD 21601For SaleMLS ID #MDTA2013950, Henry Gibbons-Neff, Meredith Fine Properties. Bright MLS
- $445,0003 bd3 ba1.8k sqft29191 Pin Oak Way, Easton, MD 21601For SaleMLS ID #MDTA2014710, Andrew Meikle, Doug Ashley Realtors, LLC. Bright MLS
- $465,0002 bd2 ba1.8k sqft29689 Lyons Dr, Easton, MD 21601For SaleMLS ID #MDTA2014574, Connie Loveland, Benson & Mangold, LLC. Bright MLS
- $465,0002 bd2 ba1.9k sqft29720 Lyons Dr, Easton, MD 21601For SaleMLS ID #MDTA2014642, Judy Moore, Benson & Mangold, LLC. Bright MLS
- $329,0002 bd3 ba1.3k sqft28491 Pinehurst Cir, Easton, MD 21601For SaleMLS ID #MDTA2014658, Kimberly Crouch, Benson & Mangold, LLC. Bright MLS
- $365,0004 bd3 ba1.8k sqft408 Crowberry Cir, Easton, MD 21601For SaleMLS ID #MDTA2014114, Brian Gearhart, Benson & Mangold, LLC. Bright MLS
- $378,5004 bd2 ba1.7k sqft5716 Bethlehem Rd, Preston, MD 21655For SaleMLS ID #MDCM2007774, Catelin Schwarz, NextHome Envision. Bright MLS
- $253,0002 bd2 ba980 sqft8186 June Way APT 601, Easton, MD 21601For SaleMLS ID #MDTA2014684, Jenn Angel-Fuhlman, Coldwell Banker Realty. Bright MLS
- $340,0002 bd1 ba1.5k sqft11994 Cordova Rd, Cordova, MD 21625For SaleMLS ID #MDTA2013880, Sharon Fisher, Coldwell Banker Realty. Bright MLS
- $272,5003 bd3 ba1.5k sqft29595 Dutchmans Ln #58, Easton, MD 21601For SaleMLS ID #MDTA2014256, Lish Gannon, Benson & Mangold, LLC. Bright MLS
- $329,9003 bd3 ba1.8k sqft117 Sunset Blvd, Preston, MD 21655For SaleMLS ID #MDCM2007872, Bevia Patrick, Keller Williams Flagship. Bright MLS
- $385,0003 bd2 ba1.3k sqft7392 Todds Wharf Rd, Preston, MD 21655For SaleMLS ID #MDCM2007050, Bonnie Duley, Long & Foster Real Estate, Inc.. Bright MLS
