Welcome to Stoney Ridge Farm in Easton, Maryland! This 4-bedroom, 2-full-bath split-level home presents an excellent opportunity for buyers looking to make a home their own while building equity through improvements. Offering a versatile split-level floor plan, this property provides a great starting point for those ready to bring their ideas and personal touches to life. While the home could benefit from updating and cosmetic improvements, it offers the opportunity for the next owner to customize the property to their preferences and potentially reap the benefits of their own sweat equity. Whether making improvements over time or planning a more extensive renovation, the possibilities are worth exploring. Located in the established Stoney Ridge Farm neighborhood, the property offers convenient access to Easton's shopping, dining, and local amenities. For buyers seeking an opportunity to enter the Easton housing market and create value through thoughtful improvements, this home is certainly worth considering. Bring your vision and explore the potential this property has to offer!
For sale
$365,000
29430 Corbin Pkwy, Easton, MD 21601
4beds
1,880sqft
Single Family Residence
Built in 1982
0.3 Acres Lot
$-- Zestimate®
$194/sqft
$-- HOA
What's special
Versatile split-level floor plan
- --
- on Zillow
- 733
- views
- 51
- saves
Likely to sell faster than
Zillow last checked:
Listing updated:
Listed by:
Sid Polish 202-528-9245,
Sid Sells Maryland Realty (202) 528-9245
Source: Bright MLS,MLS#: MDTA2015514
Facts & features
Interior
Bedrooms & bathrooms
- Bedrooms: 4
- Bathrooms: 2
- Full bathrooms: 2
Basement
- Area: 0
Heating
- Baseboard, Electric
Cooling
- Ceiling Fan(s), Central Air, Electric
Appliances
- Included: Microwave, Oven/Range - Gas, Refrigerator, Water Heater, Electric Water Heater
- Laundry: Lower Level
Features
- Ceiling Fan(s), Family Room Off Kitchen, Primary Bath(s)
- Flooring: Carpet, Hardwood, Wood
- Has basement: No
- Has fireplace: No
Interior area
- Total structure area: 1,880
- Total interior livable area: 1,880 sqft
- Finished area above ground: 1,880
- Finished area below ground: 0
Video & virtual tour
Property
Parking
- Total spaces: 4
- Parking features: Driveway, On Street
- Uncovered spaces: 4
Accessibility
- Accessibility features: None
Features
- Levels: Multi/Split,Three
- Stories: 3
- Pool features: None
Lot
- Size: 0.3 Acres
Details
- Additional structures: Above Grade, Below Grade
- Parcel number: 2101057162
- Zoning: R
- Special conditions: Standard
Construction
Type & style
- Home type: SingleFamily
- Property subtype: Single Family Residence
Materials
- Other
- Foundation: Slab
- Roof: Architectural Shingle
Condition
- Good
- New construction: No
- Year built: 1982
Utilities & green energy
- Sewer: Public Sewer
- Water: Public
Community & HOA
Community
- Subdivision: Stoney Ridge Farm
HOA
- Has HOA: No
Location
- Region: Easton
Financial & listing details
- Price per square foot: $194/sqft
- Tax assessed value: $271,400
- Annual tax amount: $3,574
- Date on market: 10/31/2026
- Listing agreement: Exclusive Right To Sell
- Listing terms: Cash,Conventional,FHA,VA Loan,USDA Loan
- Ownership: Fee Simple
Estimated market value
Not available
Estimated sales range
Not available
Not available
Price history
| Date | Event | Price |
|---|---|---|
| 4/7/2003 | Sold | $142,500$76/sqft |
Source: Public Record Report a problem | ||
Public tax history
| Year | Property taxes | Tax assessment |
|---|---|---|
| 2026 | $889 +4.6% | $271,400 +13% |
| 2025 | $850 -68.5% | $240,100 +15% |
| 2024 | $2,694 +6.4% | $208,800 +2.4% |
| 2023 | $2,533 +7.8% | $203,833 -2.4% |
| 2022 | $2,349 +6.6% | $208,800 +7.7% |
| 2021 | $2,203 +4.5% | $193,900 +4.5% |
| 2020 | $2,107 +4.8% | $185,467 -4.3% |
| 2019 | $2,011 +8% | $193,900 +15% |
| 2018 | $1,863 +3.3% | $168,600 |
| 2017 | $1,804 +231.8% | $168,600 |
| 2016 | $544 | $168,600 -1.1% |
| 2015 | $544 +10.6% | $170,500 |
| 2014 | $491 | $170,500 |
| 2013 | -- | $170,500 -11.8% |
| 2012 | -- | $193,400 |
| 2011 | -- | $193,400 |
| 2010 | -- | $193,400 -14.7% |
| 2009 | -- | $226,810 +16.4% |
| 2008 | -- | $194,852 +19.6% |
| 2007 | -- | $162,896 +24.4% |
| 2006 | -- | $130,940 +12.1% |
| 2005 | -- | $116,760 +13.8% |
| 2004 | -- | $102,580 +16% |
| 2003 | -- | $88,400 +4.5% |
| 2002 | -- | $84,556 +4.8% |
| 2001 | -- | $80,713 |
Find assessor info on the county website
Monthly payment
Est. payment
Payment breakdown
Explore the cost of this home by adjusting the details. Changes won't be saved.Climate risks
Neighborhood: 21601
Nearby schools
Schools provided by the listing agent
- District: Talbot County Public Schools
Source: Bright MLS. This data may not be complete. We recommend contacting the local school district to confirm school assignments for this home.

Similar homes
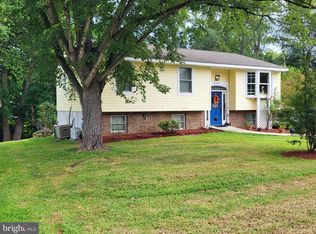
- $349,0003 bd2 ba1.4k sqft29316 Will St, Easton, MD 21601For Sale
 MLS ID #MDTA2013800, Samantha Grimes, Chesapeake Real Estate Associates, LLC. Bright MLS
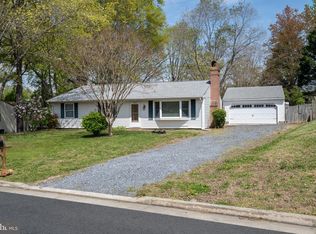
- $389,9993 bd3 ba2.2k sqft29214 Corbin Pkwy, Easton, MD 21601For Sale
 MLS ID #MDTA2015452, Barbara Watkins, Benson & Mangold, LLC. Bright MLS
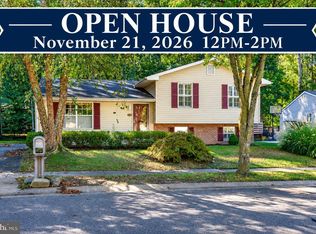
- $335,0003 bd3 ba2.2k sqft29053 Superior Cir, Easton, MD 21601For Sale
 MLS ID #MDTA2015588, Pasquale Carannante, RE/Max Experience. Bright MLS
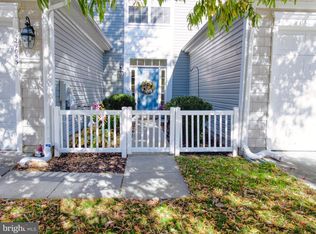
- $525,0003 bd2 ba1.8k sqft903 S Washington St, Easton, MD 21601For Sale
 MLS ID #MDTA2015348, Christie Bishop, Northrop Realty. Bright MLS
- $350,0003 bd2 ba1.3k sqft241 Brookwood Ave, Easton, MD 21601For SaleMLS ID #MDTA2014940, Lish Gannon, Benson & Mangold, LLC. Bright MLS
- $410,0003 bd3 ba1.8k sqft29191 Pin Oak Way, Easton, MD 21601For SaleMLS ID #MDTA2014710, Andrew Meikle, Doug Ashley Realtors, LLC. Bright MLS
- $340,0004 bd2 ba1.9k sqft10225 Ocean Gtwy, Easton, MD 21601For SaleMLS ID #MDTA2015260, Tammy Durbin, Long & Foster Real Estate, Inc.. Bright MLS
- $354,5002 bd2 ba1.3k sqft29336 Hawkes Hill Rd, Easton, MD 21601For SaleMLS ID #MDTA2015054, Chuck Mangold JR., Benson & Mangold, LLC. Bright MLS
- $399,0004 bd3 ba2.1k sqft8804 Roundhouse Cir, Easton, MD 21601For SaleMLS ID #MDTA2014198, Stacie Luhrman, Benson & Mangold, LLC. Bright MLS
- $459,9004 bd3 ba2.2k sqft8496 Colony Cir, Easton, MD 21601For SaleMLS ID #MDTA2015508, Jason French, Benson & Mangold, LLC. Bright MLS
- $325,0004 bd2 ba1.5k sqft619 Goldsborough St, Easton, MD 21601For SaleMLS ID #MDTA2015208, Alex Vincent, Next Step Realty. Bright MLS
- $399,0003 bd2 ba2k sqft29739 Penny Ln, Easton, MD 21601For SaleMLS ID #MDTA2013950, Henry Gibbons-Neff, Meredith Fine Properties. Bright MLS
- $299,0003 bd2 ba1.5k sqft313 Linden Ave, Easton, MD 21601For SaleMLS ID #MDTA2014942, Kimberly Crouch, Benson & Mangold, LLC. Bright MLS
- $449,0003 bd2 ba2.6k sqft7364 Ocean Gtwy, Easton, MD 21601For SaleMLS ID #MDTA2012618, Stacie Luhrman, Benson & Mangold, LLC. Bright MLS
- $495,0002 bd2 ba2.1k sqft7311 Madaline Ave, Easton, MD 21601For SaleMLS ID #MDTA2015190, Judy Germain, Benson & Mangold, LLC. Bright MLS
- $499,9003 bd3 ba2.3k sqft29709 Lyons Dr, Easton, MD 21601For SaleMLS ID #MDTA2015510, Jimmy White, Long & Foster Real Estate, Inc.. Bright MLS
- $365,0003 bd4 ba2.2k sqft28461 Pinehurst Cir, Easton, MD 21601For SaleMLS ID #MDTA2014806, Judy Germain, Benson & Mangold, LLC. Bright MLS
- $394,7934 bd3 ba2.7k sqft29281 Superior Cir, Easton, MD 21601For SaleMLS ID #MDTA2014634, Jenn Angel-Fuhlman, Coldwell Banker Realty. Bright MLS
- $399,9004 bd3 ba2.7k sqft29181 Superior Cir, Easton, MD 21601For SaleMLS ID #MDTA2014712, Jenn Angel-Fuhlman, Coldwell Banker Realty. Bright MLS
- $395,0002 bd2 ba1.9k sqft1175 S Washington St Unit 18, Easton, MD 21601For SaleMLS ID #MDTA2014268, Chuck Mangold JR., Benson & Mangold, LLC. Bright MLS
