Rarely available three-level townhome offering approximately 2,258 square feet, three bedrooms, 3.5 baths, and a distinctive, exceptionally flexible floor plan. The first and second floors have been freshly painted, luxury vinyl plank flooring installed on the first floor, the landscaping has been refreshed, and the few items identified during a recent home inspection have been addressed. The main level features comfortable living and dining spaces, a well-appointed kitchen with maple cabinetry, granite countertops, ceramic tile flooring, and updated appliances, plus access to the rear deck and fenced yard. The spacious second-floor primary suite offers a private bath with dual sinks, tub/shower surround, and walk-in closet. The third level is a true retreat, complete with a gas fireplace, full bath, walk-in closet, and abundant possibilities as an ensuite bedroom, game room, studio, home office, or private space for multigenerational living. An exceptionally generous “sky attic” provides valuable storage for seasonal items and more. A newer roof and hot water heater add further appeal. Pinehurst Circle is located within the sought-after Easton Club community, where residents enjoy a community pool, tennis and pickleball courts, trash removal, snow removal, yard maintenance, and common-area maintenance through the HOA. Easton Utilities provides electric service, natural gas, water, sewer, cable, and high-speed Easton Velocity internet. Convenient access to Route 50 makes this an excellent location for commuting, while downtown Easton’s restaurants, boutiques, galleries, Academy Art Museum, and Avalon Theatre are just minutes away. With multiple ensuite possibilities and generous living and storage space across three levels, this move-in-ready townhome, backing to the woods presents a rare opportunity.
For sale
Price cut: $9.9K (10/21)
$365,000
28461 Pinehurst Cir, Easton, MD 21601
3beds
2,258sqft
Townhouse
Built in 2002
1,300 Square Feet Lot
$358,400 Zestimate®
$162/sqft
$144/mo HOA
What's special
Community poolFenced yardBacking to the woodsNewer roofUpdated appliancesGranite countertopsCeramic tile flooring
- 57 days
- 108
- 0
Zillow last checked:
Listing updated:
Listed by:
Judy Germain 410-200-4168,
Benson & Mangold, LLC 4108226665
Source: Bright MLS,MLS#: MDTA2014806
Facts & features
Interior
Bedrooms & bathrooms
- Bedrooms: 3
- Bathrooms: 4
- Full bathrooms: 3
- 1/2 bathrooms: 1
- Main level bathrooms: 1
Rooms
- Room types: Living Room, Dining Room, Primary Bedroom, Bedroom 2, Bedroom 3, Kitchen, Library, Other, Storage Room, Bathroom 1, Bathroom 2, Bathroom 3, Primary Bathroom
Primary bedroom
- Features: Attached Bathroom, Ceiling Fan(s), Flooring - Carpet, Walk-In Closet(s), Window Treatments
- Level: Upper
- Area: 266 Square Feet
- Dimensions: 14 X 19
Bedroom 2
- Features: Flooring - Carpet
- Level: Upper
- Area: 144 Square Feet
- Dimensions: 12 X 12
Bedroom 3
- Features: Attached Bathroom, Built-in Features, Ceiling Fan(s), Fireplace - Gas, Flooring - Carpet
- Level: Upper
- Area: 224 Square Feet
- Dimensions: 14 X 16
Primary bathroom
- Features: Bathroom - Tub Shower, Double Sink, Flooring - Vinyl
- Level: Upper
Bathroom 1
- Level: Main
Bathroom 2
- Features: Bathroom - Tub Shower, Flooring - Vinyl
- Level: Upper
Bathroom 3
- Level: Upper
Dining room
- Features: Flooring - Luxury Vinyl Plank
- Level: Main
- Area: 132 Square Feet
- Dimensions: 11 X 12
Kitchen
- Features: Granite Counters, Flooring - Ceramic Tile
- Level: Main
- Area: 132 Square Feet
- Dimensions: 11 X 12
Library
- Features: Flooring - Luxury Vinyl Plank
- Level: Main
- Area: 132 Square Feet
- Dimensions: 11 X 12
Living room
- Features: Flooring - Luxury Vinyl Plank
- Level: Main
Other
- Level: Upper
Storage room
- Features: Attic - Floored
- Level: Upper
Heating
- Forced Air, Natural Gas
Cooling
- Central Air, Electric
Appliances
- Included: Dishwasher, Disposal, Dryer, Exhaust Fan, Ice Maker, Microwave, Oven/Range - Electric, Refrigerator, Washer, Electric Water Heater
Features
- Dining Area, Family Room Off Kitchen, Open Floorplan, Dry Wall
- Flooring: Carpet, Ceramic Tile, Hardwood, Vinyl
- Doors: Sliding Glass
- Windows: Double Pane Windows, Screens
- Has basement: No
- Has fireplace: No
Interior area
- Total structure area: 2,258
- Total interior livable area: 2,258 sqft
- Finished area above ground: 2,258
Property
Parking
- Parking features: Paved, Unassigned, Parking Lot
Accessibility
- Accessibility features: None
Features
- Levels: Three
- Stories: 3
- Pool features: Community
Lot
- Size: 1,300 Square Feet
Details
- Additional structures: Above Grade
- Parcel number: 00026953
- Zoning: R
- Special conditions: Standard
Construction
Type & style
- Home type: Townhouse
- Architectural style: Contemporary
- Property subtype: Townhouse
Materials
- Brick, Combination
- Foundation: Slab
- Roof: Asphalt
Condition
- Very Good
- New construction: No
- Year built: 2002
Utilities & green energy
- Sewer: Public Sewer
- Water: Public
- Utilities for property: Cable Available, Natural Gas Available, Sewer Available, Water Available, Cable
Community & HOA
Community
- Subdivision: Easton Club
HOA
- Has HOA: Yes
- Amenities included: Common Grounds, Pool, Tennis Court(s)
- Services included: Management, Pool(s), Reserve Funds, Snow Removal, Maintenance Grounds, Common Area Maintenance, Other
- HOA fee: $431 quarterly
- HOA name: V/N MANAGEMENT
Location
- Region: Easton
Financial & listing details
- Price per square foot: $162/sqft
- Tax assessed value: $305,300
- Annual tax amount: $3,865
- Date on market: 8/26/2026
- Listing agreement: Exclusive Right To Sell
- Ownership: Fee Simple
- Road surface type: Black Top
Estimated market value
$358,400
$340,000 - $376,000
$2,814/mo
Price history
| Date | Event | Price |
|---|---|---|
| 10/21/2026 | Price change | $365,000-2.6%$162/sqft |
Source:  Bright MLS #MDTA2014806 Report a problem Bright MLS #MDTA2014806 Report a problem | ||
| 8/26/2026 | Listed for sale | $374,900+60.2%$166/sqft |
Source: Bright MLS #MDTA2014806 Report a problem | ||
| 12/31/2002 | Sold | $234,000$104/sqft |
Source: Public Record Report a problem | ||
Public tax history
| Year | Property taxes | Tax assessment |
|---|---|---|
| 2026 | $1,888 +2.3% | $305,300 +2.9% |
| 2025 | $1,845 -50.4% | $296,800 +2.9% |
| 2024 | $3,719 +7.5% | $288,300 +3.6% |
| 2023 | $3,459 +9.1% | $278,367 -3.4% |
| 2022 | $3,170 +7.9% | $288,300 +11.5% |
| 2021 | $2,937 +0.7% | $258,500 +0.7% |
| 2020 | $2,915 +0.7% | $256,600 -0.7% |
| 2019 | $2,894 +3.6% | $258,500 +2.3% |
| 2018 | $2,794 +5.9% | $252,800 +2.5% |
| 2017 | $2,638 +126.9% | $246,633 +2.6% |
| 2016 | $1,163 | $240,467 +2.6% |
| 2015 | $1,163 +8.7% | $234,300 |
| 2014 | $1,070 | $234,300 |
| 2013 | -- | $234,300 -26.5% |
| 2012 | -- | $318,900 |
| 2011 | -- | $318,900 |
| 2010 | -- | $318,900 -15.7% |
| 2009 | -- | $378,160 +13.5% |
| 2008 | -- | $333,152 +15.6% |
| 2007 | -- | $288,146 +18.5% |
| 2006 | -- | $243,140 +2.4% |
| 2005 | -- | $237,340 +2.5% |
| 2004 | -- | $231,540 +2.6% |
| 2003 | -- | $225,740 +0.1% |
| 2002 | -- | $225,492 +342.1% |
| 2001 | -- | $51,000 |
Find assessor info on the county website
Monthly payment
Est. payment
Payment breakdown
Explore the cost of this home by adjusting the details. Changes won't be saved.Climate risks
Neighborhood: 21601
Nearby schools
Schools provided by the listing agent
- Middle: Easton
- High: Easton
- District: Talbot County Public Schools
Source: Bright MLS. This data may not be complete. We recommend contacting the local school district to confirm school assignments for this home.
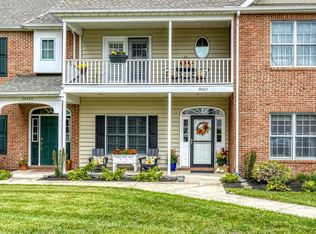
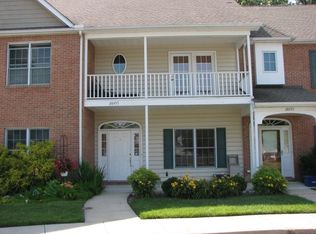

Similar homes
- $349,0003 bd2 ba1.5k sqft28475 Pinehurst Cir, Easton, MD 21601For Sale
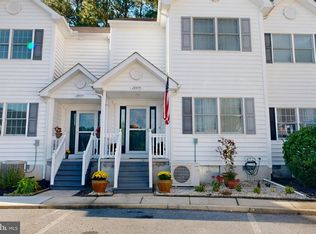
 MLS ID #MDTA2015182, Judy Germain, Benson & Mangold, LLC. Bright MLS
 - $329,0002 bd3 ba1.3k sqft28491 Pinehurst Cir, Easton, MD 21601For Sale
 MLS ID #MDTA2014658, Kimberly Crouch, Benson & Mangold, LLC. Bright MLS
 - $389,9003 bd3 ba2.3k sqft29027 Superior Cir, Easton, MD 21601For Sale
 MLS ID #MDTA2014706, Jenn Angel-Fuhlman, Coldwell Banker Realty. Bright MLS
 - $395,9003 bd3 ba2k sqft300 Dixon St Unit 303, Easton, MD 21601For Sale By Owner

- $350,0003 bd3 ba2.2k sqft29053 Superior Cir, Easton, MD 21601For SaleMLS ID #MDTA2014082, Lish Gannon, Benson & Mangold, LLC. Bright MLS
- $395,0002 bd2 ba1.9k sqft1175 S Washington St Unit 18, Easton, MD 21601For SaleMLS ID #MDTA2014268, Chuck Mangold JR., Benson & Mangold, LLC. Bright MLS
- $415,0003 bd4 ba2k sqft300 Dixon St Unit 505, Easton, MD 21601For SaleMLS ID #MDTA2014632, Lish Gannon, Benson & Mangold, LLC. Bright MLS
- $394,7934 bd3 ba2.7k sqft29281 Superior Cir, Easton, MD 21601For SaleMLS ID #MDTA2014634, Jenn Angel-Fuhlman, Coldwell Banker Realty. Bright MLS
- $399,9004 bd3 ba2.7k sqft29181 Superior Cir, Easton, MD 21601For SaleMLS ID #MDTA2014712, Jenn Angel-Fuhlman, Coldwell Banker Realty. Bright MLS
- $350,0003 bd2 ba1.3k sqft241 Brookwood Ave, Easton, MD 21601For SaleMLS ID #MDTA2014940, Lish Gannon, Benson & Mangold, LLC. Bright MLS
- $404,9004 bd3 ba2.7k sqft29009 Superior Cir, Easton, MD 21601For SaleMLS ID #MDTA2015106, Jenn Angel-Fuhlman, Coldwell Banker Realty. Bright MLS
- $399,0004 bd3 ba2.1k sqft8804 Roundhouse Cir, Easton, MD 21601For SaleMLS ID #MDTA2014198, Stacie Luhrman, Benson & Mangold, LLC. Bright MLS
- $349,0003 bd2 ba1.4k sqft29316 Will St, Easton, MD 21601For SaleMLS ID #MDTA2013800, Samantha Grimes, Chesapeake Real Estate Associates, LLC. Bright MLS
- $299,9003 bd2 ba1.4k sqft8186 June Way APT 307, Easton, MD 21601For SaleMLS ID #MDTA2014988, Jenn Angel-Fuhlman, Coldwell Banker Realty. Bright MLS
- $350,0004 bd2 ba1.9k sqft10225 Ocean Gtwy, Easton, MD 21601For SaleMLS ID #MDTA2015260, Tammy Durbin, Long & Foster Real Estate, Inc.. Bright MLS
- $399,0003 bd3 ba1.6k sqft331 Hollis Cir, Easton, MD 21601For SaleMLS ID #MDTA2013306, Wes Russum, Coldwell Banker Chesapeake Real Estate Company. Bright MLS
- $445,0003 bd3 ba1.8k sqft29191 Pin Oak Way, Easton, MD 21601For SaleMLS ID #MDTA2014710, Andrew Meikle, Doug Ashley Realtors, LLC. Bright MLS
- $445,0003 bd3 ba2.3k sqft29638 Janets Way, Easton, MD 21601For SaleMLS ID #MDTA2013288, Judy Moore, Benson & Mangold, LLC. Bright MLS
- $449,0003 bd2 ba2.6k sqft7364 Ocean Gtwy, Easton, MD 21601For SaleMLS ID #MDTA2012618, Stacie Luhrman, Benson & Mangold, LLC. Bright MLS
- $419,0003 bd2 ba2k sqft29739 Penny Ln, Easton, MD 21601For SaleMLS ID #MDTA2013950, Henry Gibbons-Neff, Meredith Fine Properties. Bright MLS
