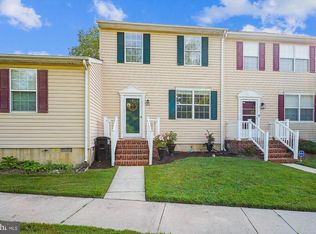
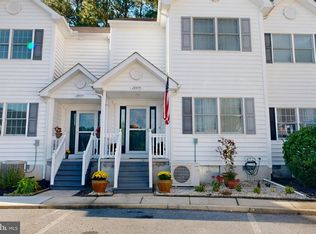
Welcome home to this charming 3-bedroom, 2-full-bath home offering a comfortable and functional layout with the convenience of a main-level primary bedroom. The spacious primary bedroom features a private full bath and direct access to the deck, creating an easy connection to the outdoors. The main level also offers a welcoming living area, kitchen and dining space, along with convenient main-level laundry. The kitchen and dining area provide additional access to the deck, making outdoor entertaining or enjoying your morning coffee a breeze. Upstairs, you’ll find two additional bedrooms and a full bathroom, providing plenty of space for family, guests, a home office or flex space.This desirable end-unit home offers added privacy and extra outdoor space, including a side yard and backyard—perfect for relaxing, entertaining, or enjoying some fresh air. Updates include an HVAC system that is only one year old and a new washing machine, providing added peace of mind. Come see all this home has to offer!
For sale
$299,900
8186 June Way APT 307, Easton, MD 21601
3beds
1,416sqft
Townhouse
Built in 2003
3,485 Square Feet Lot
$292,700 Zestimate®
$212/sqft
$51/mo HOA
What's special
Side yard and backyardExtra outdoor spaceConvenient main-level laundryMain-level primary bedroomSpacious primary bedroomKitchen and dining spaceComfortable and functional layout
- 50 days
- 151
- 5
Zillow last checked:
Listing updated:
Listed by:
Jenn Angel-Fuhlman 443-770-3383,
Coldwell Banker Realty 410-224-2200
Source: Bright MLS,MLS#: MDTA2014988
Facts & features
Interior
Bedrooms & bathrooms
- Bedrooms: 3
- Bathrooms: 2
- Full bathrooms: 2
- Main level bathrooms: 2
- Main level bedrooms: 3
Heating
- Forced Air, Natural Gas
Cooling
- Central Air, Electric
Appliances
- Included: Electric Water Heater
- Laundry: Main Level
Features
- Has basement: No
- Has fireplace: No
Interior area
- Total structure area: 1,416
- Total interior livable area: 1,416 sqft
- Finished area above ground: 1,416
Property
Parking
- Parking features: Assigned, Parking Lot
- Details: Assigned Parking
Accessibility
- Accessibility features: Accessible Entrance
Features
- Levels: Two
- Stories: 2
- Pool features: None
Lot
- Size: 3,485 Square Feet
Details
- Additional structures: Above Grade
- Parcel number: 2101095714
- Zoning: R
- Special conditions: Standard
Construction
Type & style
- Home type: Townhouse
- Architectural style: Traditional
- Property subtype: Townhouse
Materials
- Vinyl Siding
- Foundation: Crawl Space
Condition
- Very Good
- New construction: No
- Year built: 2003
Utilities & green energy
- Sewer: Public Septic
- Water: Public
Community & HOA
Community
- Subdivision: Waylands
HOA
- Has HOA: Yes
- HOA fee: $615 annually
Location
- Region: Easton
Financial & listing details
- Price per square foot: $212/sqft
- Tax assessed value: $254,667
- Annual tax amount: $2,920
- Date on market: 9/3/2026
- Listing agreement: Exclusive Right To Sell
- Ownership: Fee Simple
Estimated market value
$292,700
$278,000 - $307,000
$2,242/mo
Price history
| Date | Event | Price |
|---|---|---|
| 9/3/2026 | Listed for sale | $299,900$212/sqft |
Source:  Bright MLS #MDTA2014988 Report a problem Bright MLS #MDTA2014988 Report a problem | ||
| 8/13/2026 | Listing removed | $299,900$212/sqft |
Source: Bright MLS #MDTA2013546 Report a problem | ||
| 5/21/2026 | Price change | $299,900-7.7%$212/sqft |
Source: Bright MLS #MDTA2013546 Report a problem | ||
| 4/22/2026 | Listed for sale | $325,000+51.2%$230/sqft |
Source: Bright MLS #MDTA2013546 Report a problem | ||
| 6/3/2019 | Listing removed | $1,650$1/sqft |
Source: Benson & Mangold, LLC #MDTA135300 Report a problem | ||
| 5/23/2019 | Listed for rent | $1,650+8.2%$1/sqft |
Source: Benson & Mangold, LLC #MDTA135300 Report a problem | ||
| 6/3/2017 | Listing removed | $1,525$1/sqft |
Source: Benson & Mangold, LLC #TA9934264 Report a problem | ||
| 5/2/2017 | Listed for rent | $1,525+5.2%$1/sqft |
Source: Benson & Mangold, LLC #TA9934264 Report a problem | ||
| 4/11/2016 | Listing removed | $1,450-7.1%$1/sqft |
Source: Benson & Mangold LLC #TA9615129 Report a problem | ||
| 10/2/2015 | Listed for rent | $1,560$1/sqft |
Source: Benson & Mangold LLC #TA8761880 Report a problem | ||
| 6/12/2007 | Sold | $215,000+30.3%$152/sqft |
Source: Public Record Report a problem | ||
| 4/6/2004 | Sold | $165,000$117/sqft |
Source: Public Record Report a problem | ||
Public tax history
| Year | Property taxes | Tax assessment |
|---|---|---|
| 2026 | $2,030 +15.7% | $254,667 +13.6% |
| 2025 | $1,754 -29.8% | $224,233 +15.7% |
| 2024 | $2,500 +5.6% | $193,800 +1.7% |
| 2023 | $2,367 +7.1% | $190,467 -1.7% |
| 2022 | $2,210 +5.8% | $193,800 +5.4% |
| 2021 | $2,088 +2.5% | $183,800 +2.5% |
| 2020 | $2,037 +2.6% | $179,300 -2.4% |
| 2019 | $1,986 +5.5% | $183,800 +7.9% |
| 2018 | $1,882 +4.1% | $170,300 +0.7% |
| 2017 | $1,808 +112.6% | $169,033 +0.8% |
| 2016 | $851 | $167,767 +0.8% |
| 2015 | $851 +5.3% | $166,500 |
| 2014 | $808 | $166,500 |
| 2013 | -- | $166,500 -11.9% |
| 2012 | -- | $188,900 |
| 2011 | -- | $188,900 |
| 2010 | -- | $188,900 -5.6% |
| 2009 | -- | $200,150 +10.6% |
| 2008 | -- | $181,000 +11.8% |
| 2007 | -- | $161,850 +13.4% |
| 2006 | -- | $142,700 +6.4% |
| 2005 | -- | $134,152 +6.8% |
| 2004 | -- | $125,606 +269.4% |
| 2003 | -- | $34,000 |
| 2002 | -- | $34,000 |
| 2001 | -- | $34,000 |
Find assessor info on the county website
Monthly payment
Est. payment
Payment breakdown
Explore the cost of this home by adjusting the details. Changes won't be saved.Climate risks
Neighborhood: 21601
Nearby schools
Schools provided by the listing agent
- District: Talbot County Public Schools
Source: Bright MLS. This data may not be complete. We recommend contacting the local school district to confirm school assignments for this home.
Similar homes
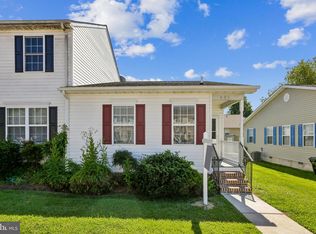
- $253,0002 bd2 ba980 sqft8186 June Way APT 601, Easton, MD 21601For Sale
 MLS ID #MDTA2014684, Jenn Angel-Fuhlman, Coldwell Banker Realty. Bright MLS
 - $349,0003 bd2 ba1.5k sqft28475 Pinehurst Cir, Easton, MD 21601For Sale
 MLS ID #MDTA2015182, Judy Germain, Benson & Mangold, LLC. Bright MLS
 - $395,9003 bd3 ba2k sqft300 Dixon St Unit 303, Easton, MD 21601For Sale By Owner

- $329,0002 bd3 ba1.3k sqft28491 Pinehurst Cir, Easton, MD 21601For Sale
 MLS ID #MDTA2014658, Kimberly Crouch, Benson & Mangold, LLC. Bright MLS
 - $350,0003 bd2 ba1.3k sqft241 Brookwood Ave, Easton, MD 21601For SaleMLS ID #MDTA2014940, Lish Gannon, Benson & Mangold, LLC. Bright MLS
- $349,0003 bd2 ba1.4k sqft29316 Will St, Easton, MD 21601For SaleMLS ID #MDTA2013800, Samantha Grimes, Chesapeake Real Estate Associates, LLC. Bright MLS
- $350,0004 bd2 ba1.9k sqft10225 Ocean Gtwy, Easton, MD 21601For SaleMLS ID #MDTA2015260, Tammy Durbin, Long & Foster Real Estate, Inc.. Bright MLS
- $415,0003 bd4 ba2k sqft300 Dixon St Unit 505, Easton, MD 21601For SaleMLS ID #MDTA2014632, Lish Gannon, Benson & Mangold, LLC. Bright MLS
- $325,0002 bd1 ba1.3k sqft347 N Washington St, Easton, MD 21601For SaleMLS ID #MDTA2014108, Pam Devlin, Long & Foster Real Estate, Inc.. Bright MLS
- $365,0004 bd3 ba1.8k sqft408 Crowberry Cir, Easton, MD 21601For SaleMLS ID #MDTA2014114, Brian Gearhart, Benson & Mangold, LLC. Bright MLS
- $435,0003 bd2 ba1.9k sqft29770 Captain Adamouski St, Easton, MD 21601For SaleMLS ID #MDTA2015198, Robert Lacaze, TTR Sotheby's International Realty. Bright MLS
- $399,0004 bd3 ba2.1k sqft8804 Roundhouse Cir, Easton, MD 21601For SaleMLS ID #MDTA2014198, Stacie Luhrman, Benson & Mangold, LLC. Bright MLS
- $395,0002 bd2 ba1.9k sqft1175 S Washington St Unit 18, Easton, MD 21601For SaleMLS ID #MDTA2014268, Chuck Mangold JR., Benson & Mangold, LLC. Bright MLS
- $399,0003 bd3 ba1.6k sqft331 Hollis Cir, Easton, MD 21601For SaleMLS ID #MDTA2013306, Wes Russum, Coldwell Banker Chesapeake Real Estate Company. Bright MLS
- $299,9993 bd3 ba2k sqft108 Academy St, Secretary, MD 21664For SaleMLS ID #MDDO2013344, Jimmy Higgins, Benson & Mangold, LLC. Bright MLS
- $354,9003 bd2 ba1.5k sqft8490 Tilghman Island Rd, Wittman, MD 21676For SaleMLS ID #MDTA2015294, Olivia Koukoui, Johnson-Needham Realty LLC. Bright MLS
- $445,0003 bd3 ba1.8k sqft29191 Pin Oak Way, Easton, MD 21601For SaleMLS ID #MDTA2014710, Andrew Meikle, Doug Ashley Realtors, LLC. Bright MLS
- $295,0003 bd2 ba1.2k sqft212 Apple Ln, Preston, MD 21655For SaleMLS ID #MDCM2007618, Kayla Walter, Keller Williams Realty. Bright MLS
- $290,0003 bd2 ba1.1k sqft134 Main St, Secretary, MD 21664For SaleMLS ID #MDDO2012938, Mary Mabry, Mabry Real Estate LLC. Bright MLS
