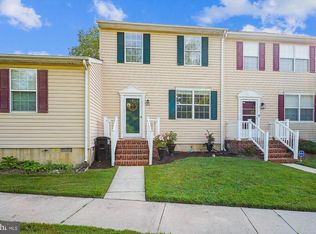
One-level living at its best in the desirable Waylands community! This well-maintained end-unit townhome offers the convenience of low-maintenance living just minutes from historic downtown Easton. Featuring two bedrooms and two full bathrooms, this move-in ready home provides a comfortable and functional layout with hardwood flooring throughout the foyer, living area, and dining space. The spacious kitchen features a breakfast bar, plenty of cabinetry, and an open connection to the main living area, making it ideal for everyday living and entertaining. A separate laundry room with washer and dryer adds to the home's convenience. Enjoy outdoor living on the private rear deck overlooking the generous side and backyard, along with a storage shed for additional organization. Two assigned parking spaces are located directly in front of the home, with additional street parking available. The Waylands community HOA includes lawn care, common area maintenance, and a neighborhood playground. Located close to shopping, grocery stores, restaurants, parks, galleries, and downtown. This home offers the perfect combination of comfort, convenience, and Eastern Shore charm. Whether you're downsizing, purchasing your first home, or looking for an easy-care lifestyle, this end-unit townhome is ready for its next owner!
For sale
Price cut: $14K (10/9)
$253,000
8186 June Way APT 601, Easton, MD 21601
2beds
980sqft
Townhouse
Built in 2002
2,632 Square Feet Lot
$246,800 Zestimate®
$258/sqft
$51/mo HOA
What's special
Private rear deckAdditional street parking availableBreakfast barTwo bedroomsSpacious kitchen
- 70 days
- 264
- 10
Zillow last checked:
Listing updated:
Listed by:
Jenn Angel-Fuhlman 443-770-3383,
Coldwell Banker Realty 410-224-2200
Source: Bright MLS,MLS#: MDTA2014684
Facts & features
Interior
Bedrooms & bathrooms
- Bedrooms: 2
- Bathrooms: 2
- Full bathrooms: 2
- Main level bathrooms: 2
- Main level bedrooms: 2
Basement
- Area: 0
Heating
- Forced Air, Natural Gas
Cooling
- Central Air, Electric
Appliances
- Included: Gas Water Heater
Features
- Windows: Double Pane Windows
- Has basement: No
- Has fireplace: No
Interior area
- Total structure area: 980
- Total interior livable area: 980 sqft
- Finished area above ground: 980
- Finished area below ground: 0
Property
Parking
- Total spaces: 2
- Parking features: Assigned, Parking Lot
- Details: Assigned Parking, Assigned Space #: 601
Accessibility
- Accessibility features: 2+ Access Exits
Features
- Levels: One
- Stories: 1
- Exterior features: Rain Gutters, Play Area, Play Equipment, Sidewalks
- Pool features: None
Lot
- Size: 2,632 Square Feet
Details
- Additional structures: Above Grade, Below Grade
- Parcel number: 2101095080
- Zoning: R
- Special conditions: Standard
Construction
Type & style
- Home type: Townhouse
- Architectural style: Traditional
- Property subtype: Townhouse
Materials
- Vinyl Siding
- Foundation: Crawl Space
Condition
- Very Good
- New construction: No
- Year built: 2002
Utilities & green energy
- Sewer: Public Sewer
- Water: Public
Community & HOA
Community
- Subdivision: Waylands
HOA
- Has HOA: Yes
- HOA fee: $615 annually
Location
- Region: Easton
- Municipality: Easton
Financial & listing details
- Price per square foot: $258/sqft
- Tax assessed value: $200,900
- Annual tax amount: $2,366
- Date on market: 8/6/2026
- Listing agreement: Exclusive Right To Sell
- Ownership: Fee Simple
Estimated market value
$246,800
$234,000 - $259,000
$1,930/mo
Price history
| Date | Event | Price |
|---|---|---|
| 10/9/2026 | Price change | $253,000-5.2%$258/sqft |
Source:  Bright MLS #MDTA2014684 Report a problem Bright MLS #MDTA2014684 Report a problem | ||
| 9/2/2026 | Price change | $267,000-7%$272/sqft |
Source: Bright MLS #MDTA2014684 Report a problem | ||
| 8/6/2026 | Listed for sale | $287,000$293/sqft |
Source: Bright MLS #MDTA2014684 Report a problem | ||
| 7/27/2026 | Listing removed | $287,000$293/sqft |
Source: Bright MLS #MDTA2012958 Report a problem | ||
| 6/27/2026 | Listed for sale | $287,000$293/sqft |
Source: Bright MLS #MDTA2012958 Report a problem | ||
| 6/1/2026 | Listing removed | $287,000$293/sqft |
Source: Bright MLS #MDTA2012958 Report a problem | ||
| 5/18/2026 | Price change | $287,000-4.3%$293/sqft |
Source: Bright MLS #MDTA2012958 Report a problem | ||
| 3/3/2026 | Listed for sale | $299,900+31%$306/sqft |
Source: Bright MLS #MDTA2012958 Report a problem | ||
| 3/1/2025 | Listing removed | $2,000$2/sqft |
Source: Bright MLS #MDTA2009622 Report a problem | ||
| 1/16/2025 | Listed for rent | $2,000+50.9%$2/sqft |
Source: Bright MLS #MDTA2009622 Report a problem | ||
| 12/27/2023 | Sold | $229,000-4.6%$234/sqft |
Source: Bright MLS #MDTA2006558 Report a problem | ||
| 12/6/2023 | Pending sale | $239,999$245/sqft |
Source: Bright MLS #MDTA2006558 Report a problem | ||
| 11/3/2023 | Listed for sale | $239,999+23.1%$245/sqft |
Source: Bright MLS #MDTA2006558 Report a problem | ||
| 1/10/2018 | Listing removed | $1,325$1/sqft |
Source: Benson & Mangold, Llc #1004344629 Report a problem | ||
| 12/20/2017 | Listed for rent | $1,325+3.9%$1/sqft |
Source: Benson & Mangold, Llc #1004344629 Report a problem | ||
| 1/11/2016 | Listing removed | $1,275$1/sqft |
Source: Benson & Mangold LLC #TA9547430 Report a problem | ||
| 1/7/2016 | Listed for rent | $1,275$1/sqft |
Source: Benson & Mangold LLC #TA9547430 Report a problem | ||
| 9/8/2006 | Sold | $195,000+9.6%$199/sqft |
Source: Public Record Report a problem | ||
| 4/13/2005 | Sold | $178,000+36.3%$182/sqft |
Source: Public Record Report a problem | ||
| 12/2/2002 | Sold | $130,630$133/sqft |
Source: Public Record Report a problem | ||
Public tax history
| Year | Property taxes | Tax assessment |
|---|---|---|
| 2025 | $1,421 -32.2% | $181,700 +11.8% |
| 2024 | $2,096 +7.8% | $162,500 +3.8% |
| 2023 | $1,945 +9.4% | $156,567 -3.7% |
| 2022 | $1,779 +8.2% | $162,500 +12.3% |
| 2021 | $1,644 +3.8% | $144,700 +3.8% |
| 2020 | $1,584 +3.9% | $139,433 -3.6% |
| 2019 | $1,524 +7% | $144,700 +12.3% |
| 2018 | $1,424 +3.3% | $128,900 |
| 2017 | $1,379 +87.9% | $128,900 |
| 2016 | $734 | $128,900 -10.2% |
| 2015 | $734 +11.4% | $143,600 |
| 2014 | $658 | $143,600 |
| 2013 | -- | $143,600 -6.7% |
| 2012 | -- | $153,900 |
| 2011 | -- | $153,900 |
| 2010 | -- | $153,900 -12.6% |
| 2009 | -- | $176,170 +12.7% |
| 2008 | -- | $156,320 +14.5% |
| 2007 | -- | $136,470 +17% |
| 2006 | -- | $116,620 +6.3% |
| 2005 | -- | $109,660 +6.8% |
| 2004 | -- | $102,700 +7.3% |
| 2003 | -- | $95,740 +181.6% |
| 2002 | -- | $34,000 |
| 2001 | -- | $34,000 |
Find assessor info on the county website
Monthly payment
Est. payment
Payment breakdown
Explore the cost of this home by adjusting the details. Changes won't be saved.Climate risks
Neighborhood: 21601
Nearby schools
Schools provided by the listing agent
- District: Talbot County Public Schools
Source: Bright MLS. This data may not be complete. We recommend contacting the local school district to confirm school assignments for this home.
Similar homes
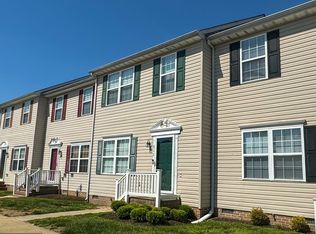
- $299,9003 bd2 ba1.4k sqft8186 June Way APT 307, Easton, MD 21601For Sale

 MLS ID #MDTA2014988, Jenn Angel-Fuhlman, Coldwell Banker Realty. Bright MLS
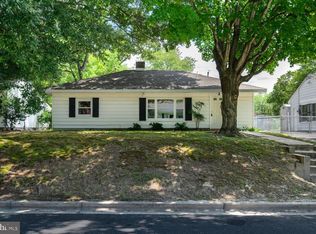
 - $274,9003 bd1 ba1.1k sqft122 Prospect Ave, Easton, MD 21601For Sale
 MLS ID #MDTA2014698, Eddie Mangold, Benson & Mangold, LLC. Bright MLS
 - $329,0002 bd3 ba1.3k sqft28491 Pinehurst Cir, Easton, MD 21601For Sale
 MLS ID #MDTA2014658, Kimberly Crouch, Benson & Mangold, LLC. Bright MLS
 - $354,5002 bd2 ba1.3k sqft29336 Hawkes Hill Rd, Easton, MD 21601For Sale
 MLS ID #MDTA2015054, Chuck Mangold JR., Benson & Mangold, LLC. Bright MLS
 - $350,0003 bd2 ba1.3k sqft241 Brookwood Ave, Easton, MD 21601For SaleMLS ID #MDTA2014940, Lish Gannon, Benson & Mangold, LLC. Bright MLS
- $349,0003 bd2 ba1.4k sqft29316 Will St, Easton, MD 21601For SaleMLS ID #MDTA2013800, Samantha Grimes, Chesapeake Real Estate Associates, LLC. Bright MLS
- $325,0002 bd1 ba1.3k sqft347 N Washington St, Easton, MD 21601For SaleMLS ID #MDTA2014108, Pam Devlin, Long & Foster Real Estate, Inc.. Bright MLS
- $235,0003 bd2 ba1.2k sqft29499 Laurwayn Dr, Trappe, MD 21673For SaleMLS ID #MDTA2015202, Nora Turner, Long & Foster Real Estate, Inc.. Bright MLS
- $249,9002 bd3 ba1k sqft600-3 Water St, Cambridge, MD 21613For SaleMLS ID #MDDO2012246, Alma Fitzgerald, Long & Foster Real Estate, Inc.. Bright MLS
- $274,9004 bd2 ba1.2k sqft308 Glen Oak Cir, Hurlock, MD 21643For SaleMLS ID #MDDO2013166, Delilah Kolanda, Wilson Realty & Staging LLC. Bright MLS
- $249,0003 bd1 ba1.1k sqft104 S University Ave, Federalsburg, MD 21632For SaleMLS ID #MDCM2007834, Heather Brummell, Keller Williams Realty. Bright MLS
- $275,0003 bd1 ba1.1k sqft3714 Hicksburg Rd, East New Market, MD 21631For SaleMLS ID #MDDO2012408, Pam Boyko, Douglas Realty, LLC. Bright MLS
- $295,0003 bd2 ba1.2k sqft212 Apple Ln, Preston, MD 21655For SaleMLS ID #MDCM2007618, Kayla Walter, Keller Williams Realty. Bright MLS
- $239,0001 bd1 ba800 sqft23281 Bush Neck Ln, Bozman, MD 21612For SaleMLS ID #MDTA2015298, Kimberly Crouch, Benson & Mangold, LLC. Bright MLS
- $259,9002 bd1 ba864 sqft325 Carter Ave, Denton, MD 21629For SaleMLS ID #MDCM2007652, Kathleen Brenton, Brenton Realty Group. Bright MLS
- $249,0002 bd1 ba908 sqft1210 Market St, Denton, MD 21629For SaleMLS ID #MDCM2007742, Barbara Dayton, Long & Foster Real Estate, Inc.. Bright MLS
- $224,9002 bd1 ba788 sqft1115 Market St, Denton, MD 21629For SaleMLS ID #MDCM2007860, Pam Doll Ackermann, RE/MAX Executive. Bright MLS
