OPEN HOUSE Saturday 9/19/26 from 11-1pm. Nestled in the charming Town of Denton, this Adorable Cottage exudes warmth and character! Lots of Upgrades and Updates are all sure to please! This beautiful home features 2 Bedrooms and an updated Full Bathroom. The inviting living space is enhanced by luxury vinyl plank flooring, seamlessly blending comfort and style. Set on a generous sized lot, the property offers room for expansion, along with ample outdoor space for gardening, playing, and relaxing in the sun! The private driveway accommodates up to three vehicles, ensuring convenience for you and your guests. A handy shed provides extra storage for your outdoor tools and hobbies. The Denton Area is known for its friendly community vibe, with local parks, shops, waterfront restaurant and eateries just a stone's throw away. Enjoy leisurely strolls through tree-lined streets or explore nearby recreational opportunities. Embrace the charm and make this cute cottage your own!
For sale
$239,900
1115 Market St, Denton, MD 21629
2beds
788sqft
Single Family Residence
Built in 1950
0.29 Acres Lot
$-- Zestimate®
$304/sqft
$-- HOA
What's special
Tree-lined streetsGenerous sized lotInviting living spaceLuxury vinyl plank flooring
- 4 days
- 873
- 35
Zillow last checked:
Listing updated:
Listed by:
Pam Doll Ackermann 410-320-0366,
RE/MAX Executive 4432741900,
Listing Team: The Doll House Team
Source: Bright MLS,MLS#: MDCM2007860
Facts & features
Interior
Bedrooms & bathrooms
- Bedrooms: 2
- Bathrooms: 1
- Full bathrooms: 1
- Main level bathrooms: 1
- Main level bedrooms: 2
Basement
- Area: 0
Heating
- Heat Pump, Electric
Cooling
- Central Air, Electric
Appliances
- Included: Electric Water Heater
- Laundry: Dryer In Unit, Washer In Unit, Main Level
Features
- Flooring: Carpet, Luxury Vinyl
- Has basement: No
- Has fireplace: No
Interior area
- Total structure area: 788
- Total interior livable area: 788 sqft
- Finished area above ground: 788
- Finished area below ground: 0
Property
Parking
- Total spaces: 6
- Parking features: Private, Off Street, Driveway
- Uncovered spaces: 3
Accessibility
- Accessibility features: None
Features
- Levels: One
- Stories: 1
- Pool features: None
Lot
- Size: 0.29 Acres
Details
- Additional structures: Above Grade, Below Grade
- Parcel number: 0603021017
- Zoning: TR
- Special conditions: Standard
Construction
Type & style
- Home type: SingleFamily
- Architectural style: Bungalow
- Property subtype: Single Family Residence
Materials
- Vinyl Siding
- Foundation: Crawl Space
Condition
- New construction: No
- Year built: 1950
Utilities & green energy
- Sewer: Public Sewer
- Water: Public
Community & HOA
Community
- Security: Smoke Detector(s)
- Subdivision: Denton Area
HOA
- Has HOA: No
Location
- Region: Denton
- Municipality: Denton
Financial & listing details
- Price per square foot: $304/sqft
- Tax assessed value: $152,267
- Annual tax amount: $2,545
- Date on market: 9/15/2026
- Listing agreement: Exclusive Right To Sell
- Ownership: Fee Simple
Estimated market value
Not available
Estimated sales range
Not available
$1,402/mo
Price history
| Date | Event | Price |
|---|---|---|
| 9/15/2026 | Listed for sale | $239,900+9%$304/sqft |
Source:  Bright MLS #MDCM2007860 Report a problem Bright MLS #MDCM2007860 Report a problem | ||
| 4/8/2024 | Sold | $220,000+2.3%$279/sqft |
Source: Bright MLS #MDCM2003926 Report a problem | ||
| 4/6/2024 | Pending sale | $215,000$273/sqft |
Source: Bright MLS #MDCM2003926 Report a problem | ||
| 2/26/2024 | Contingent | $215,000$273/sqft |
Source: Bright MLS #MDCM2003926 Report a problem | ||
| 2/19/2024 | Listed for sale | $215,000+43.3%$273/sqft |
Source: Bright MLS #MDCM2003926 Report a problem | ||
| 10/27/2006 | Sold | $150,000+200%$190/sqft |
Source: Public Record Report a problem | ||
| 10/10/2000 | Sold | $50,000+8.7%$63/sqft |
Source: Public Record Report a problem | ||
| 3/13/1996 | Sold | $46,000$58/sqft |
Source: Public Record Report a problem | ||
Public tax history
| Year | Property taxes | Tax assessment |
|---|---|---|
| 2025 | $2,137 +2.5% | $128,300 +5.9% |
| 2024 | $2,086 +4.5% | $121,133 +6.3% |
| 2023 | $1,997 +5.5% | $113,967 +6.7% |
| 2022 | $1,893 +4.8% | $106,800 +6% |
| 2021 | $1,806 +5.8% | $100,767 +6.4% |
| 2020 | $1,707 +6.8% | $94,733 +6.8% |
| 2019 | $1,598 +77.9% | $88,700 +0.9% |
| 2018 | $898 -6.8% | $87,900 +0.9% |
| 2017 | $964 -36.6% | $87,100 +0.9% |
| 2016 | $1,522 | $86,300 |
| 2015 | $1,522 | $86,300 |
| 2014 | $1,522 | $86,300 -10.8% |
| 2013 | -- | $96,800 |
| 2012 | -- | $96,800 |
| 2011 | -- | $96,800 -27.1% |
| 2010 | -- | $132,740 +13.5% |
| 2009 | -- | $116,930 +15.6% |
| 2008 | -- | $101,120 +18.5% |
| 2007 | -- | $85,310 +16.4% |
| 2006 | -- | $73,320 +19.5% |
| 2005 | -- | $61,330 +24.3% |
| 2004 | -- | $49,340 +1.9% |
| 2003 | -- | $48,432 +1.9% |
| 2002 | -- | $47,526 +1.9% |
| 2001 | -- | $46,620 |
Find assessor info on the county website
Monthly payment
Est. payment
Payment breakdown
Explore the cost of this home by adjusting the details. Changes won't be saved.Climate risks
Neighborhood: 21629
Nearby schools
Schools provided by the listing agent
- District: Caroline County Public Schools
Source: Bright MLS. This data may not be complete. We recommend contacting the local school district to confirm school assignments for this home.


Similar homes
- $249,0002 bd1 ba908 sqft1210 Market St, Denton, MD 21629For Sale
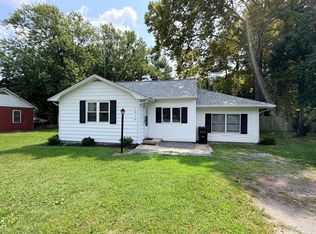
 MLS ID #MDCM2007742, Barbara Dayton, Long & Foster Real Estate, Inc.. Bright MLS
 - $259,9002 bd1 ba864 sqft325 Carter Ave, Denton, MD 21629For Sale
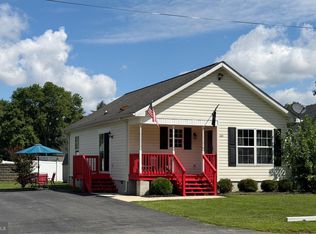 MLS ID #MDCM2007652, Kathleen Brenton, Brenton Realty Group. Bright MLS
 - $229,0002 bd1 ba840 sqft305 Caroline Ave, Ridgely, MD 21660For Sale
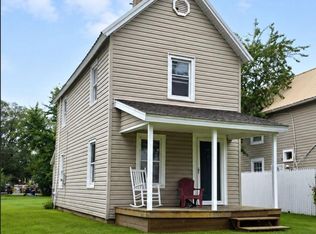 MLS ID #MDCM2007812, BJ Kilby, Eastern Shore Real Estate, LLC. Bright MLS
 - $269,0003 bd1 ba864 sqft504 Sunset Blvd, Ridgely, MD 21660For Sale
 MLS ID #MDCM2007482, Cheri Knotts, Chesapeake Real Estate Associates, LLC. Bright MLS
 - $220,0002 bd2 ba864 sqftNone, Camden Wyoming, DE 19934For SaleMLS ID #DEKT2048760, Alan Coffey, Compass. Bright MLS
- $230,0002 bd1 ba1.1k sqft3894 Old Denton Rd, Federalsburg, MD 21632For SaleMLS ID #MDCM2007326, Billy Mister, Keller Williams Realty. Bright MLS
- $254,0003 bd2 ba988 sqftNone Available, Bridgeville, DE 19933For SaleMLS ID #DESU2114270, Shonda Kelly, Empower Real Estate, LLC. Bright MLS
- $215,0003 bd1 ba756 sqft105 Lincoln St, Greensboro, MD 21639For SaleMLS ID #MDCM2006992, emily conley, Taylor Properties. Bright MLS
- $309,0003 bd1 ba1k sqftNone Available, Greenwood, DE 19950For SaleMLS ID #DESU2120254, Russell Griffin, Keller Williams Realty. Bright MLS
- $264,9002 bd1 ba1.1k sqft127 Chapel Rd, Easton, MD 21601For SaleMLS ID #MDTA2014136, rachael harrison, Coldwell Banker Realty. Bright MLS
- $175,0002 bd1 ba1k sqft6132 Harmony Rd, Preston, MD 21655For SaleMLS ID #MDCM2007634, Frank Davis, Exit Community Realty. Bright MLS
- $238,8003 bd2 ba1k sqftNone Available, Camden Wyoming, DE 19934For SaleMLS ID #DEKT2049040, Don McNeill, Patterson-Schwartz - Greenville. Bright MLS
- $199,0002 bd2 ba812 sqft310 Park Ave, Federalsburg, MD 21632For SaleMLS ID #MDCM2007550, Cheri Knotts, Chesapeake Real Estate Associates, LLC. Bright MLS
- $285,0003 bd1 ba1.1k sqft122 Prospect Ave, Easton, MD 21601For SaleMLS ID #MDTA2014698, Eddie Mangold, Benson & Mangold, LLC. Bright MLS
- $329,9993 bd2 ba1k sqftNone Available, Harrington, DE 19950For SaleMLS ID #DEKT2049978, KIM CAPANO, Dave McCarthy & Associates, Inc.. Bright MLS
- $350,0003 bd1 ba936 sqft4455 Smithville Rd, Federalsburg, MD 21632For SaleMLS ID #MDCM2007588, Nathan Murray, RE/MAX Executive. Bright MLS
- $158,0003 bd1 ba1k sqft409 Delaware Ave, Hurlock, MD 21643For SaleMLS ID #MDDO2012950, Nora Turner, Long & Foster Real Estate, Inc.. Bright MLS
- $267,0002 bd2 ba980 sqft8186 June Way APT 601, Easton, MD 21601For SaleMLS ID #MDTA2014684, Jenn Angel-Fuhlman, Coldwell Banker Realty. Bright MLS
- $155,0003 bd1 ba1k sqft208 W 2nd St, Ridgely, MD 21660For SaleMLS ID #MDCM2006850, Dawn Williams, Berkshire Hathaway Homeservice Homesale Realty. Bright MLS
