Welcome home to this move-in-ready, 3-bedroom, 2-bath rancher situated on a spacious .92-acre lot! Offering the convenience of one-level living, this home features a desirable split-bedroom floor plan, with the primary bedroom on one side of the living area and two additional bedrooms and a full bath on the opposite side, providing a little extra privacy. Inside, you'll find a comfortable living room, an eat-in kitchen, and a combination of hardwood and carpet flooring. Thoughtfully cared for by its current owners and freshly painted throughout, this home is ready for its next chapter. Step outside onto the back deck overlooking the generous yard, offering plenty of room for outdoor activities, gardening, or simply relaxing. A shed equipped with electric provides additional space for tools, outdoor equipment, and extra storage. With nearly an acre of land, no HOA, and plenty of room to make it your own, this home offers the perfect blend of comfort, convenience, and space to spread out.
For sale
$299,900
4306 E Pheasant Dr, Hurlock, MD 21643
3beds
1,116sqft
Single Family Residence
Built in 1994
0.92 Acres Lot
$-- Zestimate®
$269/sqft
$-- HOA
What's special
One-level livingFreshly painted throughoutShed equipped with electricEat-in kitchenDesirable split-bedroom floor plan
- 16 hours
- 58
- 12
Zillow last checked:
Listing updated:
Listed by:
Marti McGinty 410-490-2874,
Chesapeake Real Estate Associates, LLC 410-643-4663
Source: Bright MLS,MLS#: MDDO2013388
Facts & features
Interior
Bedrooms & bathrooms
- Bedrooms: 3
- Bathrooms: 2
- Full bathrooms: 2
- Main level bathrooms: 2
- Main level bedrooms: 3
Heating
- Heat Pump, Electric
Cooling
- Central Air, Ceiling Fan(s), Electric
Appliances
- Included: Electric Water Heater
- Laundry: Dryer In Unit, Washer In Unit
Features
- Ceiling Fan(s), Combination Kitchen/Dining, Entry Level Bedroom, Eat-in Kitchen, Primary Bath(s)
- Flooring: Carpet, Hardwood, Wood
- Has basement: No
- Has fireplace: No
Interior area
- Total structure area: 1,116
- Total interior livable area: 1,116 sqft
- Finished area above ground: 1,116
Video & virtual tour
Property
Parking
- Total spaces: 6
- Parking features: Asphalt, Driveway
- Uncovered spaces: 6
Accessibility
- Accessibility features: None
Features
- Levels: One
- Stories: 1
- Patio & porch: Deck
- Pool features: None
Lot
- Size: 0.92 Acres
Details
- Additional structures: Above Grade
- Parcel number: 1015020377
- Zoning: AC
- Special conditions: Standard
Construction
Type & style
- Home type: SingleFamily
- Architectural style: Ranch/Rambler
- Property subtype: Single Family Residence
Materials
- Vinyl Siding
- Foundation: Crawl Space
Condition
- New construction: No
- Year built: 1994
Utilities & green energy
- Sewer: Private Septic Tank
- Water: Well
Community & HOA
Community
- Subdivision: Huntington Crossing
HOA
- Has HOA: No
Location
- Region: Hurlock
Financial & listing details
- Price per square foot: $269/sqft
- Tax assessed value: $200,100
- Annual tax amount: $2,285
- Date on market: 10/23/2026
- Listing agreement: Exclusive Right To Sell
- Listing terms: Cash,Conventional,FHA,VA Loan
- Ownership: Fee Simple
Estimated market value
Not available
Estimated sales range
Not available
Not available
Price history
| Date | Event | Price |
|---|---|---|
| 10/23/2026 | Listed for sale | $299,900$269/sqft |
Source:  Bright MLS #MDDO2013388 Report a problem | ||
Public tax history
Tax history is unavailable.
Monthly payment
Est. payment
Payment breakdown
Explore the cost of this home by adjusting the details. Changes won't be saved.Climate risks
Neighborhood: 21643
Nearby schools
Schools provided by the listing agent
- District: Dorchester County Public Schools
Source: Bright MLS. This data may not be complete. We recommend contacting the local school district to confirm school assignments for this home.

Similar homes
- $274,9004 bd2 ba1.2k sqft308 Glen Oak Cir, Hurlock, MD 21643For Sale
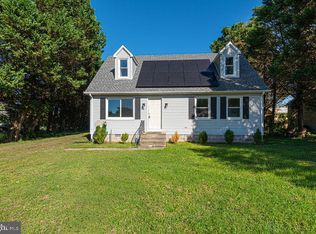
 MLS ID #MDDO2013166, Delilah Kolanda, Wilson Realty & Staging LLC. Bright MLS
- $295,0003 bd2 ba1.2k sqft212 Apple Ln, Preston, MD 21655For Sale
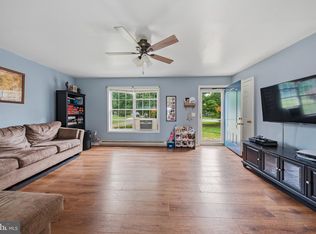 MLS ID #MDCM2007618, Kayla Walter, Keller Williams Realty. Bright MLS
- $255,0003 bd2 ba1.5k sqft215 Academy Ave, Federalsburg, MD 21632For Sale
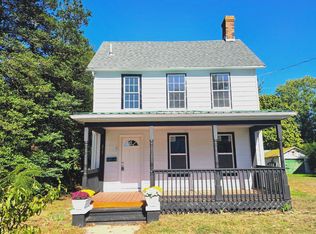 MLS ID #MDCM2008022, BJ Kilby, Eastern Shore Real Estate, LLC. Bright MLS
- $285,0002 bd2 ba1k sqftNone Available, Seaford, DE 19973For Sale
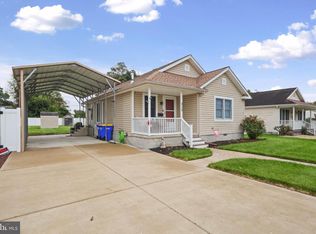 MLS ID #DESU2122598, Russell Griffin, Keller Williams Realty. Bright MLS
- $174,9003 bd2 ba1.3k sqft6706 Whiteley Rd, Hurlock, MD 21643For SaleMLS ID #MDDO2012172, Gina Gargeu, Century 21 Downtown. Bright MLS
- $299,9002 bd1 ba1.2k sqft2766 Veterans Dr, Federalsburg, MD 21632For SaleMLS ID #MDCM2007726, Stacie Luhrman, Benson & Mangold, LLC. Bright MLS
- $290,0003 bd2 ba1.1k sqft134 Main St, Secretary, MD 21664For SaleMLS ID #MDDO2012938, Mary Mabry, Mabry Real Estate LLC. Bright MLS
- $349,9003 bd2 ba1.4k sqft22403 Marsh Creek Rd, Preston, MD 21655For SaleMLS ID #MDCM2005110, Barbara Nichols, Results Realty Inc.. Bright MLS
- $295,0003 bd2 ba1.6k sqftNone Available, Sharptown, MD 21861For SaleMLS ID #MDWC2025056, Mr. Tommy Burdett, Keller Williams Realty. Bright MLS
- $384,9003 bd2 ba1.5k sqft6805 Wrights Rest Rd, Hurlock, MD 21643New ConstructionMLS ID #MDDO2009790, Val Brown, Coldwell Banker Realty. Bright MLS
- $157,0003 bd1 ba1k sqft409 Delaware Ave, Hurlock, MD 21643For SaleMLS ID #MDDO2012950, Nora Turner, Long & Foster Real Estate, Inc.. Bright MLS
- $299,0003 bd1 ba1.2k sqft7192 American Corner Rd, Denton, MD 21629For SaleMLS ID #MDCM2006982, Andy Beaven, Wright Real Estate. Bright MLS
- $299,0002 bd2 ba1.2k sqft5416 Moose Lodge Rd, Cambridge, MD 21613For SaleMLS ID #MDDO2012918, Tim Miller, Benson & Mangold, LLC. Bright MLS
- $299,8003 bd2 ba1.5k sqftNone Available, Seaford, DE 19973For SaleMLS ID #DESU2122078, William Certeza, LPT Realty, LLC. Bright MLS
- $289,0003 bd2 ba1.3k sqftNone Available, Seaford, DE 19973For SaleMLS ID #DESU2112034, Robyn Kaspersky, Real Broker, LLC. Bright MLS
- $275,0003 bd1 ba1.1k sqft3714 Hicksburg Rd, East New Market, MD 21631For SaleMLS ID #MDDO2012408, Pam Boyko, Douglas Realty, LLC. Bright MLS
- $299,0003 bd1 ba1.4k sqft5318 River Dr, Cambridge, MD 21613For SaleMLS ID #MDDO2013090, Daniel Wooten, Coldwell Banker Realty. Bright MLS
- $294,9003 bd1 ba1.5k sqft603 Roslyn Ave, Cambridge, MD 21613For SaleMLS ID #MDDO2012646, Bob Speelman, Berkshire Hathaway HomeServices Homesale Realty. Bright MLS
- $320,0003 bd2 ba1.5k sqftNone Available, Seaford, DE 19973For SaleMLS ID #DESU2120142, PATTI HANEY, Century 21 Home Team Realty. Bright MLS
