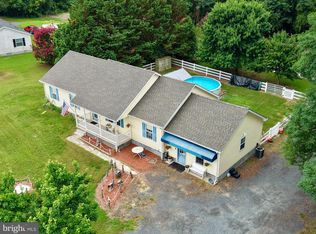
Welcome home to 308 Glen Oak Circle! This charming two-story Cape Cod offers 4 bedrooms and 2 full bathrooms, providing plenty of space and flexibility for comfortable living. Situated on a 0.26-acre lot, this home features several recent updates, including a newer HVAC system installed in 2024, newer windows from 2023, and a newer roof from 2022. Solar panels add an energy-conscious feature to the property. The classic Cape Cod design offers a functional layout with plenty of opportunity to make the home your own. Outside, enjoy a spacious yard and a welcoming setting in Hurlock. With its classic charm, generous lot, and numerous recent updates, 308 Glen Oak Circle is ready for its next owner. Don’t miss this opportunity to make this charming Hurlock home your own!
For sale
$274,900
308 Glen Oak Cir, Hurlock, MD 21643
4beds
1,296sqft
Single Family Residence
Built in 1993
0.26 Acres Lot
$-- Zestimate®
$212/sqft
$-- HOA
What's special
Classic cape cod designFunctional layoutGenerous lotSpacious yardSolar panels
- 17 days
- 477
- 45
Likely to sell faster than
Zillow last checked:
Listing updated:
Listed by:
Delilah Kolanda 443-988-2959,
Wilson Realty & Staging LLC 4103042250,
Co-Listing Agent: Jessica Clare Clark 410-322-9621,
Wilson Realty & Staging LLC
Source: Bright MLS,MLS#: MDDO2013166
Facts & features
Interior
Bedrooms & bathrooms
- Bedrooms: 4
- Bathrooms: 2
- Full bathrooms: 2
- Main level bathrooms: 2
- Main level bedrooms: 4
Basement
- Area: 0
Heating
- Heat Pump, Electric
Cooling
- Central Air, Electric
Appliances
- Included: Exhaust Fan, Oven/Range - Electric, Range Hood, Refrigerator, Electric Water Heater
- Laundry: Main Level
Features
- Attic, Floor Plan - Traditional, Eat-in Kitchen, Dry Wall
- Flooring: Carpet, Laminate
- Has basement: No
- Has fireplace: No
Interior area
- Total structure area: 1,296
- Total interior livable area: 1,296 sqft
- Finished area above ground: 1,296
- Finished area below ground: 0
Property
Parking
- Parking features: Private, Driveway, Off Street
- Has uncovered spaces: Yes
Accessibility
- Accessibility features: None
Features
- Levels: Two
- Stories: 2
- Pool features: None
Lot
- Size: 0.26 Acres
- Features: Backs to Trees
Details
- Additional structures: Above Grade, Below Grade
- Parcel number: 1015013850
- Zoning: R-1
- Special conditions: Standard
Construction
Type & style
- Home type: SingleFamily
- Architectural style: Cape Cod
- Property subtype: Single Family Residence
Materials
- Vinyl Siding
- Foundation: Block, Crawl Space
- Roof: Architectural Shingle
Condition
- New construction: No
- Year built: 1993
Utilities & green energy
- Electric: 200+ Amp Service
- Sewer: Public Sewer
- Water: Public
Green energy
- Energy generation: PV Solar Array(s) Leased
Community & HOA
Community
- Security: Security System
- Subdivision: Glen Oak
HOA
- Has HOA: No
Location
- Region: Hurlock
- Municipality: Hurlock
Financial & listing details
- Price per square foot: $212/sqft
- Tax assessed value: $194,100
- Annual tax amount: $3,267
- Date on market: 10/8/2026
- Listing agreement: Exclusive Right To Sell
- Ownership: Fee Simple
Estimated market value
Not available
Estimated sales range
Not available
Not available
Price history
| Date | Event | Price |
|---|---|---|
| 10/8/2026 | Listed for sale | $274,900+25%$212/sqft |
Source:  Bright MLS #MDDO2013166 Report a problem | ||
| 7/20/2022 | Sold | $220,000-8.3%$170/sqft |
Source: Bright MLS #MDDO2002456 Report a problem | ||
| 6/12/2022 | Pending sale | $239,900$185/sqft |
Source: Bright MLS #MDDO2002456 Report a problem | ||
| 5/7/2022 | Price change | $239,900-9.5%$185/sqft |
Source: Bright MLS #MDDO2002456 Report a problem | ||
| 4/28/2022 | Listed for sale | $265,000+130.4%$204/sqft |
Source: Bright MLS #MDDO2002456 Report a problem | ||
| 10/15/2015 | Listing removed | $115,000$89/sqft |
Source: Long & Foster Real Estate, Inc. #DO8651779 Report a problem | ||
| 6/1/2015 | Listed for sale | $115,000+43.8%$89/sqft |
Source: Long & Foster Real Estate, Inc. #DO8651779 Report a problem | ||
| 1/1/2015 | Sold | $80,000$62/sqft |
Source:  Long & Foster Broker Feed #1001177732_100 Report a problem | ||
| 6/30/2011 | Sold | $80,000-11%$62/sqft |
Source: Public Record Report a problem | ||
| 5/20/2011 | Price change | $89,900-10.1%$69/sqft |
Source: Long & Foster Real Estate #472614 Report a problem | ||
| 4/23/2011 | Price change | $100,000-13%$77/sqft |
Source: Lacaze-Meredith Real Estate, A Long & Foster Company #DO7529045 Report a problem | ||
| 3/15/2011 | Price change | $114,900-11.5%$89/sqft |
Source: Lacaze-Meredith Real Estate, A Long & Foster Company #DO7529045 Report a problem | ||
| 2/12/2011 | Listed for sale | $129,900-9.6%$100/sqft |
Source: Lacaze-Meredith Real Estate, A Long & Foster Company #DO7529045 Report a problem | ||
| 1/4/2011 | Sold | $143,745-12.9%$111/sqft |
Source: Public Record Report a problem | ||
| 9/30/2010 | Listing removed | $165,000$127/sqft |
Source: Lacaze-Meredith Real Estate, A Long & Foster Company #DO7358454 Report a problem | ||
| 6/11/2010 | Listed for sale | $165,000$127/sqft |
Source: Lacaze Meredith Real Estate #DO7358454 Report a problem | ||
Public tax history
| Year | Property taxes | Tax assessment |
|---|---|---|
| 2025 | $2,991 +12.5% | $173,000 +13.9% |
| 2024 | $2,659 +3.1% | $151,900 +5.3% |
| 2023 | $2,578 +3.7% | $144,233 -5% |
| 2022 | $2,487 +4.1% | $151,900 +17.8% |
| 2021 | $2,389 +6.4% | $128,900 +6.4% |
| 2020 | $2,246 +6.8% | $121,167 -6% |
| 2019 | $2,103 +93.1% | $128,900 +21.9% |
| 2018 | $1,089 +9.1% | $105,700 |
| 2017 | $998 -61.7% | $105,700 |
| 2016 | $2,607 | $105,700 -12.8% |
| 2015 | $2,607 | $121,200 |
| 2014 | $2,607 | $121,200 |
| 2013 | -- | $121,200 -16.8% |
| 2012 | -- | $145,700 |
| 2011 | -- | $145,700 |
| 2010 | -- | $145,700 -13.6% |
| 2009 | -- | $168,600 +14.2% |
| 2008 | -- | $147,590 +16.6% |
| 2007 | -- | $126,580 +19.9% |
| 2006 | -- | $105,570 +6.7% |
| 2005 | -- | $98,932 +7.2% |
| 2004 | -- | $92,296 +7.7% |
| 2003 | -- | $85,660 +4% |
| 2002 | -- | $82,372 +4.2% |
| 2001 | -- | $79,086 |
Find assessor info on the county website
Monthly payment
Est. payment
Payment breakdown
Explore the cost of this home by adjusting the details. Changes won't be saved.Climate risks
Neighborhood: 21643
Nearby schools
Schools provided by the listing agent
- District: Dorchester County Public Schools
Source: Bright MLS. This data may not be complete. We recommend contacting the local school district to confirm school assignments for this home.
Similar homes
- $275,0003 bd3 ba1.7k sqft201 Wrights Ave, Hurlock, MD 21643For Sale

 MLS ID #MDDO2012784, Doris Williams, Douglas Realty, LLC. Bright MLS
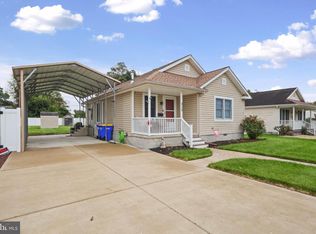
- $347,0003 bd2 ba1.6k sqft7112 E New Market Ellwood Rd, Hurlock, MD 21643For Sale
 MLS ID #MDDO2012382, Justin Pokrywka, Taylor Properties. Bright MLS
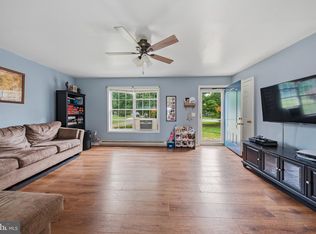
- $285,0002 bd2 ba1k sqftNone Available, Seaford, DE 19973For Sale
 MLS ID #DESU2122598, Russell Griffin, Keller Williams Realty. Bright MLS
- $295,0003 bd2 ba1.2k sqft212 Apple Ln, Preston, MD 21655For Sale
 MLS ID #MDCM2007618, Kayla Walter, Keller Williams Realty. Bright MLS
- $275,0003 bd1 ba1.1k sqft3714 Hicksburg Rd, East New Market, MD 21631For SaleMLS ID #MDDO2012408, Pam Boyko, Douglas Realty, LLC. Bright MLS
- $290,0003 bd2 ba1.1k sqft134 Main St, Secretary, MD 21664For SaleMLS ID #MDDO2012938, Mary Mabry, Mabry Real Estate LLC. Bright MLS
- $299,9002 bd1 ba1.2k sqft2766 Veterans Dr, Federalsburg, MD 21632For SaleMLS ID #MDCM2007726, Stacie Luhrman, Benson & Mangold, LLC. Bright MLS
- $289,0003 bd3 ba1.7k sqft107 Chambers St, Preston, MD 21655For SaleMLS ID #MDCM2007768, Heather Brummell, Keller Williams Realty. Bright MLS
- $299,8003 bd2 ba1.5k sqftNone Available, Seaford, DE 19973For SaleMLS ID #DESU2122078, William Certeza, LPT Realty, LLC. Bright MLS
- $244,0003 bd1 ba1.1k sqft104 S University Ave, Federalsburg, MD 21632For SaleMLS ID #MDCM2007834, Heather Brummell, Keller Williams Realty. Bright MLS
- $250,0003 bd1 ba1.6k sqftNone Available, Seaford, DE 19973For SaleMLS ID #DESU2121122, BRENDA RAMBO, RE/MAX Advantage Realty. Bright MLS
- $315,0004 bd2 ba1.8k sqft315 Race St, Vienna, MD 21869For SaleMLS ID #MDDO2013096, Evelyn Walker, Keller Williams Preferred Properties. Bright MLS
- $299,8003 bd3 ba1.2k sqft104 Chambers St, Federalsburg, MD 21632For SaleMLS ID #MDCM2007526, Kaitlyn Collins, Benson & Mangold, LLC. Bright MLS
- $325,0004 bd2 ba1.5k sqft619 Goldsborough St, Easton, MD 21601For SaleMLS ID #MDTA2015208, Alex Vincent, Next Step Realty. Bright MLS
- $299,9993 bd2 ba1.2k sqftNone Available, Salisbury, MD 21801For SaleMLS ID #MDWC2024898, Stacie Walsh, Worthington Realty Group, LLC. Bright MLS
- $339,0003 bd2 ba1.3k sqftNone Available, Seaford, DE 19973For SaleMLS ID #DESU2122596, Russell Griffin, Keller Williams Realty. Bright MLS
- $235,0003 bd2 ba1.2k sqft29499 Laurwayn Dr, Trappe, MD 21673For SaleMLS ID #MDTA2015202, Nora Turner, Long & Foster Real Estate, Inc.. Bright MLS
- $329,9003 bd3 ba1.8k sqft117 Sunset Blvd, Preston, MD 21655For SaleMLS ID #MDCM2007872, Bevia Patrick, Keller Williams Flagship. Bright MLS
- $321,5003 bd3 ba1.8k sqftNone Available, Seaford, DE 19973For SaleMLS ID #DESU2112292, Patrick Hunt, Keller Williams Realty. Bright MLS
