Welcome to 117 Sunset, a spacious one-level ranch offering 1,890 square feet, three bedrooms, two and a half baths, and plenty of character inside and out. The standout living area immediately draws your eye with its soaring vaulted wood-plank ceiling, exposed beams, abundant natural light, and impressive full brick fireplace wall, creating a warm gathering space unlike the typical ranch. The kitchen offers generous cabinetry and counter space with an adjoining dining area, while the flexible floor plan provides comfortable everyday living and room to entertain. Three well-proportioned bedrooms include a primary suite with a private bath, and additional baths provide convenience for family and guests. Outside, the 0.53-acre lot gives you room to spread out, garden, entertain, or simply enjoy the open lawn. A patio and garden swing create inviting spaces to relax, while the detached carport and additional storage buildings/sheds provide exceptional space for vehicles, hobbies, lawn equipment, or workshop needs. Built in 1971, this home offers the charm and craftsmanship buyers love, wood details, generous living spaces, established landscaping, and a property with room to make it your own. 117 Sunset is a home with personality, space, and possibilities, both indoors and out.
Coming soon 09/17
$329,900
117 Sunset Blvd, Preston, MD 21655
3beds
1,890sqft
Single Family Residence
Built in 1971
0.53 Acres Lot
$332,200 Zestimate®
$175/sqft
$-- HOA
What's special
- 22 hours
- 100
- 14
Zillow last checked:
Listing updated:
Listed by:
Bevia Patrick 410-829-1481,
Keller Williams Flagship 410-729-7700,
Listing Team: Patrick Team Properties Of Keller Williams Flagship
Source: Bright MLS,MLS#: MDCM2007872
Facts & features
Interior
Bedrooms & bathrooms
- Bedrooms: 3
- Bathrooms: 3
- Full bathrooms: 2
- 1/2 bathrooms: 1
- Main level bathrooms: 3
- Main level bedrooms: 3
Basement
- Area: 0
Heating
- Central, Oil
Cooling
- Other, Wall Unit(s), Central Air, Electric
Appliances
- Included: Dishwasher, Dryer, Exhaust Fan, Oven/Range - Electric, Range Hood, Refrigerator, Cooktop, Electric Water Heater
- Laundry: Has Laundry
Features
- Breakfast Area, Crown Molding, Primary Bath(s), Dry Wall
- Has basement: No
- Number of fireplaces: 1
- Fireplace features: Wood Burning
Interior area
- Total structure area: 1,890
- Total interior livable area: 1,890 sqft
- Finished area above ground: 1,890
- Finished area below ground: 0
Property
Parking
- Total spaces: 4
- Parking features: Detached Carport, Off Street
- Carport spaces: 4
Accessibility
- Accessibility features: None
Features
- Levels: One
- Stories: 1
- Patio & porch: Patio
- Pool features: None
Lot
- Size: 0.53 Acres
Details
- Additional structures: Above Grade, Below Grade, Outbuilding
- Parcel number: 0604003217
- Zoning: R1
- Special conditions: Standard
Construction
Type & style
- Home type: SingleFamily
- Architectural style: Ranch/Rambler
- Property subtype: Single Family Residence
Materials
- Other
- Foundation: Slab
Condition
- New construction: No
- Year built: 1971
Utilities & green energy
- Sewer: Public Sewer
- Water: Public
Community & HOA
Community
- Subdivision: None Available
HOA
- Has HOA: No
Location
- Region: Preston
- Municipality: PRESTON
Financial & listing details
- Price per square foot: $175/sqft
- Tax assessed value: $259,100
- Annual tax amount: $3,684
- Date on market: 9/17/2026
- Listing agreement: Exclusive Right To Sell
- Listing terms: Cash,Conventional,FHA,VA Loan
- Ownership: Fee Simple
Estimated market value
$332,200
$299,000 - $362,000
$2,195/mo
Price history
| Date | Event | Price |
|---|---|---|
| 5/8/2026 | Sold | $119,100-40.5%$63/sqft |
Source: Public Record Report a problem | ||
| 3/1/2017 | Sold | $200,000+3.9%$106/sqft |
Source: Public Record Report a problem | ||
| 6/28/2013 | Listing removed | $192,500$102/sqft |
Source: Lacaze-Meredith Real Estate, A Long & Foster Company #CM8117845 Report a problem | ||
| 6/27/2013 | Listed for sale | $192,500-8.3%$102/sqft |
Source: Long & Foster Real Estate #CM8117845 Report a problem | ||
| 12/3/2011 | Listing removed | $209,900$111/sqft |
Source: Coldwell Banker Chesapeake Real Estate Company #CM7225519 Report a problem | ||
| 10/21/2010 | Price change | $209,900+0.4%$111/sqft |
Source: Coldwell Banker Chesapeake Real Estate Company #CM7225519 Report a problem | ||
| 10/17/2010 | Price change | $209,000-2.8%$111/sqft |
Source: Coldwell Banker Chesapeake Real Estate Company #CM7225519 Report a problem | ||
| 6/19/2010 | Price change | $215,000-0.9%$114/sqft |
Source: BIRDVIEW Technologies. Inc. #CM7225519 Report a problem | ||
| 12/24/2009 | Listed for sale | $217,000-3.6%$115/sqft |
Source: NRT MidAtlantic #CM7225519 Report a problem | ||
| 11/20/2009 | Listing removed | $225,000$119/sqft |
Source: Results Realty Inc. #CM7062182 Report a problem | ||
| 10/31/2009 | Listed for sale | $225,000$119/sqft |
Source: Results Realty Inc. #CM7062182 Report a problem | ||
Public tax history
| Year | Property taxes | Tax assessment |
|---|---|---|
| 2025 | $2,785 -11.1% | $238,200 +9.6% |
| 2024 | $3,133 +10.6% | $217,300 +10.6% |
| 2023 | $2,832 +1.4% | $196,400 |
| 2022 | $2,793 +1.4% | $196,400 +2.9% |
| 2021 | $2,753 +1.5% | $190,933 +1.5% |
| 2020 | $2,714 +6.6% | $188,200 |
| 2019 | $2,545 +42.7% | $188,200 +14.2% |
| 2018 | $1,783 -18.1% | $164,800 +7.6% |
| 2017 | $2,177 +0.3% | $153,100 +0.4% |
| 2016 | $2,171 | $152,433 +0.4% |
| 2015 | $2,171 | $151,767 +0.4% |
| 2014 | $2,171 | $151,100 |
| 2013 | -- | $151,100 |
| 2012 | -- | $151,100 -21.6% |
| 2011 | -- | $192,840 +1.6% |
| 2010 | -- | $189,776 +1.6% |
| 2009 | -- | $186,713 +1.7% |
| 2008 | -- | $183,650 +13.8% |
| 2007 | -- | $161,370 +16% |
| 2006 | -- | $139,090 +19.1% |
| 2005 | -- | $116,810 +5.3% |
| 2004 | -- | $110,972 +5.6% |
| 2003 | -- | $105,136 +5.9% |
| 2002 | -- | $99,300 +0.3% |
| 2001 | -- | $99,006 |
Find assessor info on the county website
Monthly payment
Est. payment
Payment breakdown
Explore the cost of this home by adjusting the details. Changes won't be saved.Climate risks
Neighborhood: 21655
Nearby schools
Schools provided by the listing agent
- Elementary: Preston
- Middle: Colonel Richardson
- High: Colonel Richardson
- District: Caroline County Public Schools
Source: Bright MLS. This data may not be complete. We recommend contacting the local school district to confirm school assignments for this home.

Similar homes
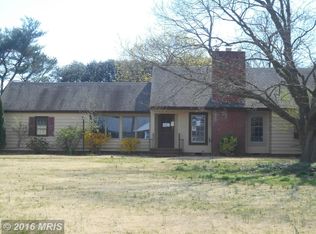
- $319,0003 bd2 ba2k sqft105 Noble Ave, Preston, MD 21655For Sale
 MLS ID #MDCM2007792, Heather Brummell, Keller Williams Realty. Bright MLS
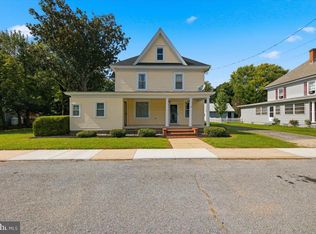
 - $299,0003 bd3 ba1.7k sqft107 Chambers St, Preston, MD 21655For Sale
 MLS ID #MDCM2007768, Heather Brummell, Keller Williams Realty. Bright MLS
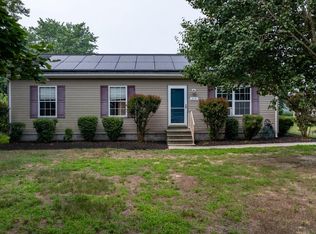
 - $295,0003 bd2 ba1.2k sqft212 Apple Ln, Preston, MD 21655For Sale
 MLS ID #MDCM2007618, Kayla Walter, Keller Williams Realty. Bright MLS
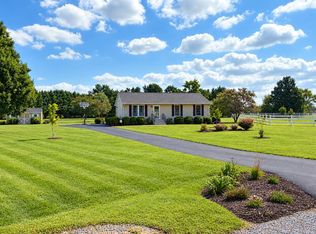
 - $375,0003 bd2 ba1.1k sqft4151 Whiteleyville Rd, Hurlock, MD 21643For Sale
 MLS ID #MDDO2013134, Amy Kling, Meredith Fine Properties. Bright MLS
 - $379,9003 bd2 ba1.4k sqft22403 Marsh Creek Rd, Preston, MD 21655For SaleMLS ID #MDCM2005110, Barbara Nichols, Results Realty Inc.. Bright MLS
- $385,0004 bd2 ba1.7k sqft5716 Bethlehem Rd, Preston, MD 21655For SaleMLS ID #MDCM2007774, Catelin Schwarz, NextHome Envision. Bright MLS
- $235,0003 bd2 ba1.8k sqft158 Wright St, Preston, MD 21655For SaleMLS ID #MDCM2007746, Heather Brummell, Keller Williams Realty. Bright MLS
- $219,9003 bd2 ba1.6k sqft156 Main St, Preston, MD 21655For SaleMLS ID #MDCM2007064, Chuck Mangold JR., Benson & Mangold, LLC. Bright MLS
- $325,0003 bd3 ba2.1k sqft29278 Corbin Pkwy, Easton, MD 21601For SaleMLS ID #MDTA2015100, Woody Sharp, Keller Williams Realty Delmarva. Bright MLS
- $374,9904 bd2 ba1.8k sqft23116 Gilpin Point Rd, Preston, MD 21655For SaleMLS ID #MDCM2007400, Angela Demattia, Berkshire Hathaway HomeServices PenFed Realty. Bright MLS
- $354,0003 bd2 ba1.6k sqft7112 E New Market Ellwood Rd, Hurlock, MD 21643For SaleMLS ID #MDDO2012382, Justin Pokrywka, Taylor Properties. Bright MLS
- $220,0003 bd2 ba1.8k sqft126 Maple Ave, Preston, MD 21655For SaleMLS ID #MDCM2006748, Marsha Tull, Marshy Hope Realty LLC. Bright MLS
- $425,0003 bd2 ba1.3k sqft21370 Skeleton Creek Rd, Preston, MD 21655For SaleMLS ID #MDCM2007572, Henry Gibbons-Neff, Meredith Fine Properties. Bright MLS
- $399,0003 bd2 ba1.3k sqft7392 Todds Wharf Rd, Preston, MD 21655For SaleMLS ID #MDCM2007050, Bonnie Duley, Long & Foster Real Estate, Inc.. Bright MLS
- $385,0003 bd2 ba1.6k sqft33 Mount Pleasant Ave, Easton, MD 21601For SaleMLS ID #MDTA2014998, Martha Suss, Coldwell Banker Realty. Bright MLS
- $339,9993 bd2 ba1.4k sqft29245 Corbin Pkwy, Easton, MD 21601For SaleMLS ID #MDTA2014924, Eddie Mangold, Benson & Mangold, LLC. Bright MLS
- $348,0003 bd2 ba1.3k sqft8140 Haven St, Denton, MD 21629For SaleMLS ID #MDCM2007352, Mary Haddaway, Benson & Mangold, LLC. Bright MLS
