Space, flexibility and over an acre to call your own — welcome to 5716 Bethlehem Road! Set on 1.14 acres in Preston, this spacious one-level home offers 4 bedrooms, 2 full bathrooms, a separate den/flex room and a floor plan with room to spread out. Step inside and you'll find bright, generously sized living spaces and plenty of possibilities. The owner's suite is tucked away with its own private full bath and walk-in closet, while three additional bedrooms provide space for everyone. Need an office, hobby room, playroom or extra hangout space? The additional den gives you even more flexibility. The spacious kitchen offers plenty of cabinetry and counter space, select updated appliances and easy access to the rear deck — perfect for taking dinner outside, firing up the grill or simply enjoying the view of your own backyard. And what a backyard it is! With 1.14 acres, expansive lawn, mature trees and plenty of room to enjoy the outdoors, this property gives you space that's becoming harder and harder to find. There's even a storage shed, generous gravel parking and turnaround area, plus attic storage for all the extras. Built in 2001 and offering the convenience of one-level living, four true bedrooms, a private owner's suite and more than an acre of land, this Preston home has the space both inside and out. Come take a look — you may be surprised by just how much this home has to offer!
For sale
$385,000
5716 Bethlehem Rd, Preston, MD 21655
4beds
1,728sqft
Single Family Residence
Built in 2001
1.14 Acres Lot
$375,100 Zestimate®
$223/sqft
$-- HOA
What's special
Attic storageExpansive lawnSpacious one-level homeWalk-in closetMature treesStorage shedSelect updated appliances
- 28 days
- 1,598
- 113
Likely to sell faster than
Zillow last checked:
Listing updated:
Listed by:
Catelin Schwarz 301-606-2649,
NextHome Envision 3018816398
Source: Bright MLS,MLS#: MDCM2007774
Facts & features
Interior
Bedrooms & bathrooms
- Bedrooms: 4
- Bathrooms: 2
- Full bathrooms: 2
- Main level bathrooms: 2
- Main level bedrooms: 4
Basement
- Area: 0
Heating
- Heat Pump, Electric
Cooling
- Ceiling Fan(s), Central Air, Electric
Appliances
- Included: Microwave, Dishwasher, ENERGY STAR Qualified Washer, ENERGY STAR Qualified Refrigerator, Oven/Range - Electric, Stainless Steel Appliance(s), Washer, Electric Water Heater
Features
- Attic, Breakfast Area, Ceiling Fan(s), Entry Level Bedroom, Floor Plan - Traditional, Eat-in Kitchen, Kitchen - Table Space, Walk-In Closet(s), Other
- Has basement: No
- Number of fireplaces: 1
Interior area
- Total structure area: 1,728
- Total interior livable area: 1,728 sqft
- Finished area above ground: 1,728
- Finished area below ground: 0
Video & virtual tour
Property
Parking
- Parking features: Driveway
- Has uncovered spaces: Yes
Accessibility
- Accessibility features: None
Features
- Levels: One
- Stories: 1
- Pool features: None
Lot
- Size: 1.14 Acres
Details
- Additional structures: Above Grade, Below Grade
- Parcel number: 0604025288
- Zoning: R
- Special conditions: Standard
Construction
Type & style
- Home type: SingleFamily
- Architectural style: Ranch/Rambler
- Property subtype: Single Family Residence
Materials
- Other
- Foundation: Crawl Space
Condition
- Average
- New construction: No
- Year built: 2001
Utilities & green energy
- Sewer: On Site Septic
- Water: Well
Community & HOA
Community
- Subdivision: None Available
HOA
- Has HOA: No
Location
- Region: Preston
Financial & listing details
- Price per square foot: $223/sqft
- Tax assessed value: $285,200
- Annual tax amount: $2,947
- Date on market: 8/25/2026
- Listing agreement: Exclusive Right To Sell
- Listing terms: Cash,Conventional,FHA,VA Loan
- Ownership: Fee Simple
Estimated market value
$375,100
$356,000 - $394,000
$2,312/mo
Price history
| Date | Event | Price |
|---|---|---|
| 8/25/2026 | Listed for sale | $385,000+14.1%$223/sqft |
Source:  Bright MLS #MDCM2007774 Report a problem Bright MLS #MDCM2007774 Report a problem | ||
| 6/13/2024 | Sold | $337,500+0.7%$195/sqft |
Source: Bright MLS #MDCM2004144 Report a problem | ||
| 4/14/2024 | Contingent | $335,000$194/sqft |
Source: Bright MLS #MDCM2004144 Report a problem | ||
| 4/7/2024 | Listed for sale | $335,000+70.5%$194/sqft |
Source: Bright MLS #MDCM2004144 Report a problem | ||
| 6/27/2016 | Sold | $196,500-21.1%$114/sqft |
Source: Public Record Report a problem | ||
| 5/13/2011 | Listing removed | $249,000$144/sqft |
Source: Champion Realty #CM7457593 Report a problem | ||
| 10/14/2010 | Listed for sale | $249,000+101.5%$144/sqft |
Source: Champion Realty #CM7457593 Report a problem | ||
| 11/30/2001 | Sold | $123,600+253.1%$72/sqft |
Source: Public Record Report a problem | ||
| 1/27/2000 | Sold | $35,000$20/sqft |
Source: Public Record Report a problem | ||
Public tax history
| Year | Property taxes | Tax assessment |
|---|---|---|
| 2025 | $2,947 +10.8% | $264,367 +8.6% |
| 2024 | $2,659 +9.4% | $243,533 +9.4% |
| 2023 | $2,432 +4.8% | $222,700 |
| 2022 | $2,321 +5% | $222,700 +10.1% |
| 2021 | $2,209 +5.3% | $202,300 +5.3% |
| 2020 | $2,098 +3.4% | $192,100 |
| 2019 | $2,030 +3.5% | $192,100 +6.9% |
| 2018 | $1,962 +3.6% | $179,633 +3.6% |
| 2017 | $1,894 +9.5% | $173,400 +0.1% |
| 2016 | $1,730 | $173,300 +0.1% |
| 2015 | $1,730 | $173,200 +0.1% |
| 2014 | $1,730 | $173,100 |
| 2013 | -- | $173,100 |
| 2012 | -- | $173,100 -27.1% |
| 2011 | -- | $237,440 +5.3% |
| 2010 | -- | $225,560 +5.6% |
| 2009 | -- | $213,680 +5.9% |
| 2008 | -- | $201,800 +15.7% |
| 2007 | -- | $174,440 +18.6% |
| 2006 | -- | $147,080 +22.9% |
| 2005 | -- | $119,720 +2.7% |
| 2004 | -- | $116,556 +2.8% |
| 2003 | -- | $113,393 +2.9% |
| 2002 | -- | $110,230 +432.5% |
| 2001 | -- | $20,700 |
Find assessor info on the county website
Monthly payment
Est. payment
Payment breakdown
Explore the cost of this home by adjusting the details. Changes won't be saved.Climate risks
Neighborhood: 21655
Nearby schools
Schools provided by the listing agent
- District: Caroline County Public Schools
Source: Bright MLS. This data may not be complete. We recommend contacting the local school district to confirm school assignments for this home.
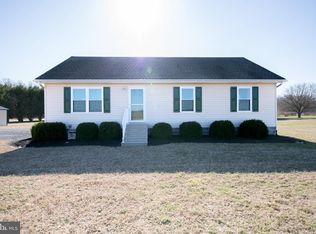
Similar homes
- $374,9904 bd2 ba1.8k sqft23116 Gilpin Point Rd, Preston, MD 21655For Sale

 MLS ID #MDCM2007400, Angela Demattia, Berkshire Hathaway HomeServices PenFed Realty. Bright MLS
 - $385,0003 bd2 ba1.3k sqft7392 Todds Wharf Rd, Preston, MD 21655For Sale
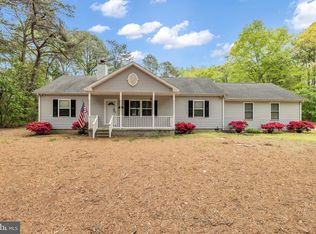 MLS ID #MDCM2007050, Bonnie Duley, Long & Foster Real Estate, Inc.. Bright MLS
 - $440,0004 bd2 ba1.9k sqft25699 Auction Rd, Federalsburg, MD 21632For Sale
 MLS ID #MDCM2007876, Carol Baker-Jones, Benson & Mangold, LLC. Bright MLS
 - $299,0003 bd3 ba1.7k sqft107 Chambers St, Preston, MD 21655For Sale
 MLS ID #MDCM2007768, Heather Brummell, Keller Williams Realty. Bright MLS
 - $295,0003 bd2 ba1.2k sqft212 Apple Ln, Preston, MD 21655For SaleMLS ID #MDCM2007618, Kayla Walter, Keller Williams Realty. Bright MLS
- $399,0004 bd3 ba2.1k sqft8804 Roundhouse Cir, Easton, MD 21601For SaleMLS ID #MDTA2014198, Stacie Luhrman, Benson & Mangold, LLC. Bright MLS
- $525,0003 bd2 ba1.9k sqft32525 Discovery Dr, Easton, MD 21601For SaleMLS ID #MDTA2015092, Eddie Matthews, Benson & Mangold, LLC. Bright MLS
- $390,0004 bd3 ba2.1k sqftNone Available, Greenwood, DE 19950For SaleMLS ID #DESU2111946, Krystal Casey, Keller Williams Realty. Bright MLS
- $339,9993 bd2 ba1.4k sqft29245 Corbin Pkwy, Easton, MD 21601For SaleMLS ID #MDTA2014924, Eddie Mangold, Benson & Mangold, LLC. Bright MLS
- $375,0004 bd2 ba2.1k sqftNone Available, Seaford, DE 19973For SaleMLS ID #DESU2120534, David Landon, Patterson-Schwartz-Newark. Bright MLS
- $415,0003 bd3 ba1.9k sqft6941 Hubbard Rd, Hurlock, MD 21643For SaleMLS ID #MDDO2011590, Erene Katris, Coldwell Banker Realty. Bright MLS
- $350,0003 bd2 ba1.3k sqft241 Brookwood Ave, Easton, MD 21601For SaleMLS ID #MDTA2014940, Lish Gannon, Benson & Mangold, LLC. Bright MLS
- $425,0003 bd3 ba1.8k sqft29202 Corbin Pkwy, Easton, MD 21601For SaleMLS ID #MDTA2015038, Judy Moore, Benson & Mangold, LLC. Bright MLS
- $385,0004 bd3 ba2k sqft502 Kathryn Ct, Denton, MD 21629For SaleMLS ID #MDCM2007490, Charlene L. Reaser, EXP Realty, LLC. Bright MLS
- $410,0003 bd3 ba1.6k sqft29152 Holly Rd, Easton, MD 21601For SaleMLS ID #MDTA2014176, Henry Hale, Benson & Mangold, LLC. Bright MLS
- $415,0004 bd3 ba2.4k sqft2 Mimosa Ct, Cambridge, MD 21613For SaleMLS ID #MDDO2012940, Linda Moore, Long & Foster Real Estate, Inc.. Bright MLS
- $395,0003 bd2 ba1.7k sqft11778 Old Skipton Rd, Cordova, MD 21625AuctionMLS ID #MDTA2010872, Jane Gharfeh, Taylor Properties. Bright MLS
- $419,0005 bd3 ba2.2k sqft109 Walnut St, Ridgely, MD 21660For SaleMLS ID #MDCM2007764, Camille Bullard, Coldwell Banker Realty. Bright MLS
- $399,9004 bd3 ba2.5k sqftNone Available, Bridgeville, DE 19933For SaleMLS ID #DESU2119418, Dustin Parker, The Parker Group. Bright MLS
- $349,0003 bd2 ba1.4k sqft29316 Will St, Easton, MD 21601For SaleMLS ID #MDTA2013800, Samantha Grimes, Chesapeake Real Estate Associates, LLC. Bright MLS
