Welcome to small-town living at its best! This charming 3-bedroom, 2-bath, two-story Cape Cod combines classic character with thoughtful updates and inviting outdoor amenities. Inside, you'll find hardwood floors, spacious kitchen with granite countertops, and a stylish subway tile backsplash. First floor Primary Ensuite. A cozy pellet stove adds warmth and charm, creating the perfect spot to relax. Step outside to enjoy the rear fenced yard, rear deck, and hot tub, ideal for entertaining or unwinding after a long day. The property also features an impressive 1½-car detached metal garage/workshop with a covered porch, two overhead doors, and an automatic door opener. Electric and water are already piped and roughed in, making this ideal space perfect for a workshop, hobbies, projects, or additional storage. Conveniently located near a public boat ramp, park, deli/carry-out, fine dining, and entertainment, this home offers easy access to both everyday conveniences and outdoor recreation. The property is also located within the Warwick School District. A wonderful combination of character, outdoor amenities, outdoor amenities and convenient access to recreation this is a must see!
For sale
Price cut: $15K (8/31)
$305,000
134 Main St, Secretary, MD 21664
3beds
1,176sqft
Single Family Residence
Built in 2005
0.25 Acres Lot
$302,400 Zestimate®
$259/sqft
$-- HOA
What's special
Stylish subway tile backsplashRear deckClassic characterThoughtful updatesHardwood floorsRear fenced yardInviting outdoor amenities
- 43 days
- 258
- 21
Zillow last checked:
Listing updated:
Listed by:
Mary Mabry 410-463-3704,
Mabry Real Estate LLC 4439728021
Source: Bright MLS,MLS#: MDDO2012938
Facts & features
Interior
Bedrooms & bathrooms
- Bedrooms: 3
- Bathrooms: 2
- Full bathrooms: 2
- Main level bathrooms: 2
- Main level bedrooms: 3
Basement
- Area: 0
Heating
- Heat Pump, Electric
Cooling
- Central Air, Electric
Appliances
- Included: Electric Water Heater
Features
- Has basement: No
- Has fireplace: No
Interior area
- Total structure area: 1,176
- Total interior livable area: 1,176 sqft
- Finished area above ground: 1,176
- Finished area below ground: 0
Property
Parking
- Total spaces: 4
- Parking features: Garage Faces Front, Garage Faces Side, Driveway, Detached
- Garage spaces: 1
- Uncovered spaces: 3
Accessibility
- Accessibility features: None
Features
- Levels: Two
- Stories: 2
- Patio & porch: Deck
- Pool features: None
- Has spa: Yes
- Spa features: Hot Tub
- Fencing: Chain Link,Back Yard
Lot
- Size: 0.25 Acres
Details
- Additional structures: Above Grade, Below Grade, Outbuilding
- Parcel number: 1002024624
- Zoning: M-R
- Special conditions: Standard
Construction
Type & style
- Home type: SingleFamily
- Architectural style: Cape Cod
- Property subtype: Single Family Residence
Materials
- Other
- Foundation: Other
Condition
- New construction: No
- Year built: 2005
Utilities & green energy
- Sewer: Public Sewer
- Water: Public
Community & HOA
Community
- Subdivision: None Available
HOA
- Has HOA: No
Location
- Region: Secretary
- Municipality: Secretary
Financial & listing details
- Price per square foot: $259/sqft
- Tax assessed value: $238,967
- Annual tax amount: $3,063
- Date on market: 8/20/2026
- Listing agreement: Exclusive Right To Sell
- Ownership: Fee Simple
Estimated market value
$302,400
$287,000 - $318,000
$1,751/mo
Price history
| Date | Event | Price |
|---|---|---|
| 8/31/2026 | Price change | $305,000-4.7%$259/sqft |
Source:  Bright MLS #MDDO2012938 Report a problem Bright MLS #MDDO2012938 Report a problem | ||
| 8/20/2026 | Listed for sale | $320,000+106.5%$272/sqft |
Source: Bright MLS #MDDO2012938 Report a problem | ||
| 4/29/2015 | Sold | $155,000$132/sqft |
Source: Public Record Report a problem | ||
| 5/27/2005 | Sold | $155,000+362.7%$132/sqft |
Source: Public Record Report a problem | ||
| 9/16/2004 | Sold | $33,500$28/sqft |
Source: Public Record Report a problem | ||
Public tax history
| Year | Property taxes | Tax assessment |
|---|---|---|
| 2025 | $3,063 +10.1% | $220,533 +9.1% |
| 2024 | $2,782 +2.8% | $202,100 +3.6% |
| 2023 | $2,706 +2.9% | $195,033 -3.5% |
| 2022 | $2,631 +3% | $202,100 +11.7% |
| 2021 | $2,554 +5.2% | $180,900 +5.9% |
| 2020 | $2,429 +5.3% | $170,833 -5.6% |
| 2019 | $2,307 +37.7% | $180,900 +20% |
| 2018 | $1,676 +24.2% | $150,700 +5.5% |
| 2017 | $1,349 | $142,833 +5.8% |
| 2016 | -- | $134,967 +6.2% |
| 2015 | -- | $127,100 |
| 2014 | -- | $127,100 |
| 2013 | -- | $127,100 -19.6% |
| 2012 | -- | $158,100 |
| 2011 | -- | $158,100 |
| 2010 | -- | $158,100 -8.1% |
| 2009 | -- | $172,020 +11.8% |
| 2008 | -- | $153,796 +13.4% |
| 2007 | -- | $135,573 +15.5% |
| 2006 | -- | $117,350 +6% |
| 2005 | -- | $110,672 +709.4% |
| 2004 | -- | $13,673 +20.6% |
| 2003 | -- | $11,340 +9.7% |
| 2002 | -- | $10,340 +10.7% |
| 2001 | -- | $9,340 |
Find assessor info on the county website
Monthly payment
Est. payment
Payment breakdown
Explore the cost of this home by adjusting the details. Changes won't be saved.Climate risks
Neighborhood: 21664
Nearby schools
Schools provided by the listing agent
- District: Dorchester County Public Schools
Source: Bright MLS. This data may not be complete. We recommend contacting the local school district to confirm school assignments for this home.
Similar homes
- $275,0003 bd1 ba1.1k sqft3714 Hicksburg Rd, East New Market, MD 21631For Sale
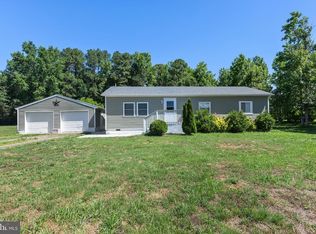
 MLS ID #MDDO2012408, Pam Boyko, Douglas Realty, LLC. Bright MLS
 - $299,0002 bd2 ba1.2k sqft5416 Moose Lodge Rd, Cambridge, MD 21613For Sale
 MLS ID #MDDO2012918, Tim Miller, Benson & Mangold, LLC. Bright MLS
 - $295,0003 bd2 ba1.2k sqft212 Apple Ln, Preston, MD 21655For Sale
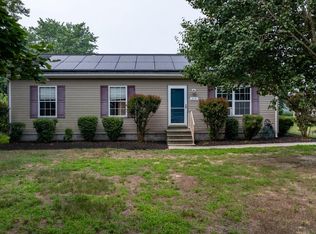 MLS ID #MDCM2007618, Kayla Walter, Keller Williams Realty. Bright MLS
 - $355,0003 bd2 ba1.2k sqftNone Available, Seaford, DE 19973For Sale
 MLS ID #DESU2121400, Russell Griffin, Keller Williams Realty. Bright MLS
 - $319,0003 bd1 ba1.4k sqft5318 River Dr, Cambridge, MD 21613For SaleMLS ID #MDDO2013090, Daniel Wooten, Coldwell Banker Realty. Bright MLS
- $297,9003 bd1 ba1.5k sqft603 Roslyn Ave, Cambridge, MD 21613For SaleMLS ID #MDDO2012646, Bob Speelman, Berkshire Hathaway HomeServices Homesale Realty. Bright MLS
- $299,0003 bd3 ba1.7k sqft107 Chambers St, Preston, MD 21655For SaleMLS ID #MDCM2007768, Heather Brummell, Keller Williams Realty. Bright MLS
- $275,0003 bd3 ba1.7k sqft201 Wrights Ave, Hurlock, MD 21643For SaleMLS ID #MDDO2012784, Doris Williams, Douglas Realty, LLC. Bright MLS
- $320,0003 bd2 ba1.5k sqftNone Available, Seaford, DE 19973For SaleMLS ID #DESU2120142, PATTI HANEY, Century 21 Home Team Realty. Bright MLS
- $299,9002 bd1 ba1.2k sqft2766 Veterans Dr, Federalsburg, MD 21632For SaleMLS ID #MDCM2007726, Stacie Luhrman, Benson & Mangold, LLC. Bright MLS
- $310,0003 bd2 ba1.6k sqft1 Kiowa Rd, Cambridge, MD 21613For SaleMLS ID #MDDO2010864, Val Brown, Coldwell Banker Realty. Bright MLS
- $289,9004 bd2 ba1.7k sqft9 Merryweather Dr, Cambridge, MD 21613For SaleMLS ID #MDDO2012430, Scarlett Mills, Coldwell Banker Realty. Bright MLS
- $329,0003 bd1 ba1.1k sqft3900 Harrison Cir, Trappe, MD 21673For SaleMLS ID #MDTA2013370, Jeremy McDonough, Mr. Lister Realty. Bright MLS
- $285,9003 bd1 ba1.2k sqft111 Richardson Dr, Cambridge, MD 21613For SaleMLS ID #MDDO2012286, Larry L Mills, Eastern Shore Properties, ESP Inc.. Bright MLS
- $339,0003 bd2 ba1.5k sqft202 Buena Vista Ave, Cambridge, MD 21613For SaleMLS ID #MDDO2011984, Charlotte Robinson, Eastern Shore Properties, ESP Inc.. Bright MLS
- $315,0003 bd3 ba1.2k sqft104 Chambers St, Federalsburg, MD 21632For SaleMLS ID #MDCM2007526, Kaitlyn Collins, Benson & Mangold, LLC. Bright MLS
- $293,5003 bd2 ba1.6k sqft105 W End Ave, Cambridge, MD 21613For SaleMLS ID #MDDO2011854, Brooke Tephabock, LPT Realty, LLC. Bright MLS
- $299,9003 bd2 ba1.3k sqft2613 Rebecca Ln, Cambridge, MD 21613For SaleMLS ID #MDDO2012622, AJ Johnson, The Spence Realty Group. Bright MLS
- $299,0003 bd1 ba1.2k sqft7192 American Corner Rd, Denton, MD 21629For SaleMLS ID #MDCM2006982, Andy Beaven, Wright Real Estate. Bright MLS
- $348,0003 bd2 ba1.3k sqft8140 Haven St, Denton, MD 21629For SaleMLS ID #MDCM2007352, Mary Haddaway, Benson & Mangold, LLC. Bright MLS
