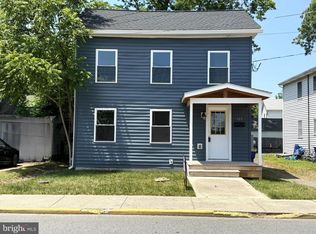
This is going to be a great starter home for someone! Schedule some time this week to tour this cozy, two bedroom, one bathroom bungalow. This home is not only cozy with off-street parking, it also boast a large, cleared backyard that is perfect for entertaining. The seller is offering $5,000 in sellers assistance with full price offers!
For sale
Price cut: $15K (10/19)
$220,000
118 W Milby St, Harrington, DE 19952
2beds
1,116sqft
Single Family Residence
Built in 1930
9,148 Square Feet Lot
$211,900 Zestimate®
$197/sqft
$-- HOA
What's special
Fresh coat of paintOne bathroomTwo bedroomBrand new lvp flooringOff-street parking
- 48 days
- 256
- 9
Zillow last checked:
Listing updated:
Listed by:
Angelita Mosley 302-387-7614,
Taylor Properties 3019702447
Source: Bright MLS,MLS#: DEKT2050864
Facts & features
Interior
Bedrooms & bathrooms
- Bedrooms: 2
- Bathrooms: 1
- Full bathrooms: 1
- Main level bathrooms: 1
- Main level bedrooms: 2
Basement
- Area: 0
Heating
- Baseboard, Central, Electric
Cooling
- Central Air, Electric
Appliances
- Included: Microwave, Water Heater, Cooktop, Refrigerator, Electric Water Heater
Features
- Has basement: No
- Has fireplace: No
Interior area
- Total structure area: 1,116
- Total interior livable area: 1,116 sqft
- Finished area above ground: 1,116
- Finished area below ground: 0
Property
Parking
- Parking features: Driveway
- Has uncovered spaces: Yes
Accessibility
- Accessibility features: None
Features
- Levels: One
- Stories: 1
- Pool features: None
Lot
- Size: 9,148 Square Feet
- Dimensions: 50.00 x 182.50
Details
- Additional structures: Above Grade, Below Grade
- Parcel number: MN0917907012800000
- Zoning: NA
- Special conditions: Standard
Construction
Type & style
- Home type: SingleFamily
- Architectural style: Bungalow
- Property subtype: Single Family Residence
Materials
- Other
- Foundation: Block, Crawl Space
Condition
- Good
- New construction: No
- Year built: 1930
Utilities & green energy
- Sewer: Public Septic, Public Sewer
- Water: Public
Community & HOA
Community
- Subdivision: None Available
HOA
- Has HOA: No
Location
- Region: Harrington
Financial & listing details
- Price per square foot: $197/sqft
- Tax assessed value: $221,300
- Annual tax amount: $797
- Date on market: 9/21/2026
- Listing agreement: Exclusive Right To Sell
- Listing terms: Cash,Conventional,FHA,USDA Loan,VA Loan
- Ownership: Fee Simple
Estimated market value
$211,900
$201,000 - $222,000
$1,726/mo
Price history
| Date | Event | Price |
|---|---|---|
| 10/19/2026 | Price change | $220,000-6.4%$197/sqft |
Source:  Bright MLS #DEKT2050864 Report a problem | ||
| 10/4/2026 | Price change | $235,000-4.1%$211/sqft |
Source: Bright MLS #DEKT2050864 Report a problem | ||
| 9/22/2026 | Listed for sale | $245,000+11.4%$220/sqft |
Source: Bright MLS #DEKT2050864 Report a problem | ||
| 7/24/2026 | Listing removed | $220,000$197/sqft |
Source: Bright MLS #DEKT2047146 Report a problem | ||
| 5/26/2026 | Listed for sale | $220,000+1275%$197/sqft |
Source: Bright MLS #DEKT2047146 Report a problem | ||
| 10/7/1999 | Sold | $16,000$14/sqft |
Source: Agent Provided Report a problem | ||
Public tax history
| Year | Property taxes | Tax assessment |
|---|---|---|
| 2025 | $797 +0.4% | $221,300 |
| 2024 | $794 +113.5% | $221,300 +1300.6% |
| 2023 | $372 +13.7% | $15,800 |
| 2022 | $327 +5.9% | $15,800 |
| 2021 | $309 -4.3% | $15,800 |
| 2020 | $322 -0.1% | $15,800 |
| 2019 | $323 +1.1% | $15,800 |
| 2018 | $319 | $15,800 |
| 2017 | $319 +5.1% | $15,800 |
| 2016 | $304 +1.7% | $15,800 |
| 2015 | $299 +1.5% | $15,800 |
| 2014 | $294 | $15,800 |
| 2012 | -- | $15,800 |
| 2011 | -- | $15,800 |
| 2010 | -- | $15,800 |
| 2009 | -- | $15,800 |
| 2008 | -- | $15,800 |
| 2007 | -- | $15,800 |
| 2005 | -- | $15,800 |
| 2004 | -- | $15,800 |
| 2002 | -- | $15,800 |
| 2001 | -- | $15,800 |
| 2000 | $196 | $15,800 |
Find assessor info on the county website
Monthly payment
Est. payment
Payment breakdown
Explore the cost of this home by adjusting the details. Changes won't be saved.Climate risks
Neighborhood: 19952
Nearby schools
Schools provided by the listing agent
- High: Lake Forest
- District: Lake Forest
Source: Bright MLS. This data may not be complete. We recommend contacting the local school district to confirm school assignments for this home.

Similar homes
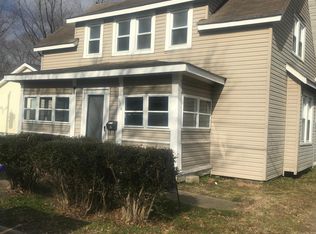
- $220,0002 bd1 ba840 sqftNone, Harrington, DE 19952For Sale
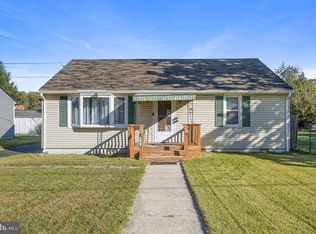
 MLS ID #DEKT2051486, Holly Papen, Keller Williams Realty Central-Delaware. Bright MLS
- $290,0003 bd2 ba1.4k sqftNone Available, Harrington, DE 19952For Sale
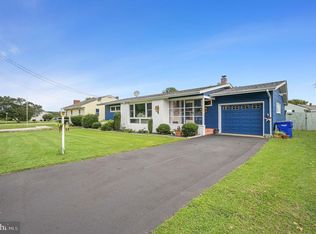 MLS ID #DEKT2050616, Debbi Cadwallader, RE/MAX Horizons. Bright MLS
- $269,9003 bd2 ba1.6k sqftNone, Harrington, DE 19952For Sale
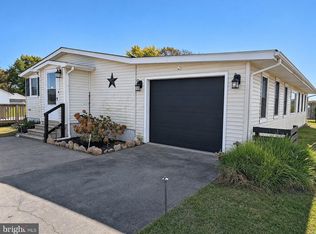 MLS ID #DEKT2051962, Jamie Watson, The Watson Realty Group, LLC. Bright MLS
- $300,0003 bd2 ba1.6k sqftNone, Harrington, DE 19952For Sale
 MLS ID #DEKT2048024, Tammy Mast, Keller Williams Realty Central-Delaware. Bright MLS
- $320,0003 bd2 ba1.2k sqftNone Available, Harrington, DE 19952For SaleMLS ID #DEKT2051602, Kim Haggard, Keller Williams Realty Central-Delaware. Bright MLS
- $220,0002 bd2 ba864 sqftNone, Camden Wyoming, DE 19934For SaleMLS ID #DEKT2048760, Alan Coffey, Compass. Bright MLS
- $265,0003 bd1 ba1k sqftNone Available, Dover, DE 19901For SaleMLS ID #DEKT2051794, Matthew Ord, Crown Homes Real Estate. Bright MLS
- $195,0003 bd1 ba960 sqft218 E Sunset Ave, Greensboro, MD 21639For SaleMLS ID #MDCM2008068, Chris Craddock, EXP Realty, LLC. Bright MLS
- $224,9002 bd1 ba788 sqft1115 Market St, Denton, MD 21629For SaleMLS ID #MDCM2007860, Pamela Doll, RE/MAX Executive. Bright MLS
- $239,9002 bd1 ba759 sqftNone Available, Woodside, DE 19980For SaleMLS ID #DEKT2048690, Kelly Foster, Iron Valley Real Estate Premier. Bright MLS
- $224,5003 bd1 ba944 sqftNone, Dover, DE 19901For SaleMLS ID #DEKT2050492, Steven Schmidt, RE/MAX Horizons. Bright MLS
- $223,9004 bd1 ba1.3k sqftNone, Dover, DE 19901For SaleMLS ID #DEKT2051870, Tyler Nicholls, Iron Valley Real Estate Premier. Bright MLS
- $214,9003 bd1 ba954 sqftNone Available, Dover, DE 19901For SaleMLS ID #DEKT2049550, Steven Schmidt, RE/MAX Horizons. Bright MLS
- $225,0003 bd2 ba1.3k sqftNone Available, Bridgeville, DE 19933For SaleMLS ID #DESU2118106, Todd Stonesifer, The Moving Experience Delaware Inc. Bright MLS
- $205,0003 bd2 ba1.3k sqft200 Maple Ave, Greensboro, MD 21639For SaleMLS ID #MDCM2007916, Andrew Undem, Berkshire Hathaway HomeServices Homesale Realty. Bright MLS
- $260,0003 bd2 ba1.6k sqftNone Available, Georgetown, DE 19947For SaleMLS ID #DESU2123136, Jose Quinones, Linda Vista Real Estate. Bright MLS
- $224,9002 bd2 ba1k sqftNone Available, Milford, DE 19963For SaleMLS ID #DESU2123682, Kim Hamer, Monument Sotheby's International Realty. Bright MLS
- $175,0004 bd2 ba1.4k sqftNone Available, Harrington, DE 19952For SaleMLS ID #DEKT2046828, Gilbert Myers, Myers Realty. Bright MLS
- $325,0003 bd1 ba1k sqftNone Available, Felton, DE 19943For SaleMLS ID #DEKT2051884, Tyler Patterson, Myers Realty. Bright MLS
