PRICE SLASHED 20K! Motivated seller! Rare opportunity to own a charming bungalow with a heated workshop and two parcels totaling approximately 0.64 acres! Conveniently located just minutes from Woodside, Camden, Dover, and Dover Air Force Base, this well-maintained 2-bedroom, 1-bath home offers comfortable living with valuable recent updates, including a new forced-air heating system and central air (2025), new roof (2026), and new water heater (2026). The updated kitchen offers plenty of cabinet space, while the rear deck overlooks the backyard, providing a great place to relax or entertain. The adjoining parcel (7 19 11105 01 4000 000; #1714 Upper King Rd.) features a large white heated workshop/garage with built-in workbenches, shelving, storage areas, and extensive paved parking—perfect for hobbies, projects, extra storage, or possible conversion to an additional dwelling for rental income. This adjoining parcel has been confirmed a buildable lot by the Town of Woodside with property measurements as follows: 54 ft. on the W property line (along the road); 244.52 ft. on the N property line; 54.13 on the E property line; 240.77 ft on S line. Setbacks 10 feet from each side but flexible per town. Tax values entered in this listing are the total for both parcels from 2025 billing.
For sale
Price cut: $20K (8/24)
$239,900
1722 Upper King Rd, Woodside, DE 19980
2beds
759sqft
Single Family Residence
Built in 1925
0.3 Acres Lot
$-- Zestimate®
$316/sqft
$-- HOA
What's special
Central airNew water heaterNew roofNew forced-air heating systemCharming bungalowHeated workshopPlenty of cabinet space
- 69 days
- 463
- 44
Zillow last checked:
Listing updated:
Listed by:
Kelly Foster 302-632-6709,
Iron Valley Real Estate Premier 3027414545
Source: Bright MLS,MLS#: DEKT2048690
Facts & features
Interior
Bedrooms & bathrooms
- Bedrooms: 2
- Bathrooms: 1
- Full bathrooms: 1
- Main level bathrooms: 1
- Main level bedrooms: 2
Heating
- Forced Air, Propane
Cooling
- Central Air, Electric
Appliances
- Included: Oven, Refrigerator, Water Heater, Electric Water Heater
- Laundry: In Basement
Features
- Basement: Concrete,Sump Pump,Unfinished,Walk-Out Access
- Has fireplace: No
Interior area
- Total structure area: 759
- Total interior livable area: 759 sqft
- Finished area above ground: 759
Video & virtual tour
Property
Parking
- Total spaces: 5
- Parking features: Covered, Garage Faces Front, Oversized, Asphalt, Detached, Driveway
- Garage spaces: 1
- Uncovered spaces: 4
- Details: Garage Sqft: 874
Accessibility
- Accessibility features: None
Features
- Levels: One and One Half
- Stories: 1.5
- Patio & porch: Deck
- Pool features: None
- Fencing: Vinyl
- Has view: Yes
- View description: Street, Trees/Woods
Lot
- Size: 0.3 Acres
- Features: Additional Lot(s), Backs to Trees, Rural
Details
- Additional structures: Above Grade, Outbuilding
- Parcel number: NM1911105013900000
- Zoning: NA - NOT AVAILABLE
- Special conditions: Standard
Construction
Type & style
- Home type: SingleFamily
- Architectural style: Bungalow
- Property subtype: Single Family Residence
Materials
- Vinyl Siding
- Foundation: Block
- Roof: Asphalt
Condition
- Good
- New construction: No
- Year built: 1925
Utilities & green energy
- Sewer: Gravity Sept Fld
- Water: Well
Community & HOA
Community
- Subdivision: None Available
HOA
- Has HOA: No
Location
- Region: Woodside
Financial & listing details
- Price per square foot: $316/sqft
- Tax assessed value: $318,600
- Annual tax amount: $1,463
- Date on market: 7/18/2026
- Listing agreement: Exclusive Right To Sell
- Listing terms: Cash,Conventional,FHA 203(k)
- Ownership: Fee Simple
Estimated market value
Not available
Estimated sales range
Not available
Not available
Price history
| Date | Event | Price |
|---|---|---|
| 8/24/2026 | Price change | $239,900-7.7%$316/sqft |
Source:  Bright MLS #DEKT2048690 Report a problem Bright MLS #DEKT2048690 Report a problem | ||
| 8/7/2026 | Price change | $259,900-1.9%$342/sqft |
Source: Bright MLS #DEKT2048690 Report a problem | ||
| 7/27/2026 | Price change | $265,000-1.9%$349/sqft |
Source: Bright MLS #DEKT2048690 Report a problem | ||
| 7/18/2026 | Listed for sale | $270,000$356/sqft |
Source: Bright MLS #DEKT2048690 Report a problem | ||
Public tax history
| Year | Property taxes | Tax assessment |
|---|---|---|
| 2025 | $812 | $204,800 |
| 2024 | -- | $204,800 +1745% |
| 2023 | $281 +6% | $11,100 |
| 2022 | $265 +0.8% | $11,100 |
| 2021 | $263 +1.7% | $11,100 |
| 2020 | $258 +4.2% | $11,100 |
| 2019 | $248 +3.7% | $11,100 |
| 2018 | $239 | $11,100 +3.7% |
| 2017 | $239 +9.1% | $10,700 |
| 2016 | $219 +19.7% | $10,700 |
| 2015 | $183 +0.3% | $10,700 |
| 2014 | $182 | $10,700 |
| 2012 | -- | $10,700 |
| 2011 | -- | $10,700 |
| 2010 | -- | $10,700 -20.1% |
| 2009 | -- | $13,400 |
| 2008 | -- | $13,400 |
| 2007 | -- | $13,400 |
| 2005 | -- | $13,400 |
| 2004 | -- | $13,400 |
| 2002 | -- | $13,400 |
| 2001 | -- | $13,400 |
Find assessor info on the county website
Monthly payment
Est. payment
Payment breakdown
Explore the cost of this home by adjusting the details. Changes won't be saved.Climate risks
Neighborhood: 19980
Nearby schools
Schools provided by the listing agent
- District: Caesar Rodney
Source: Bright MLS. This data may not be complete. We recommend contacting the local school district to confirm school assignments for this home.

Similar homes
- $245,0002 bd1 ba1.1k sqftNone Available, Harrington, DE 19952For Sale
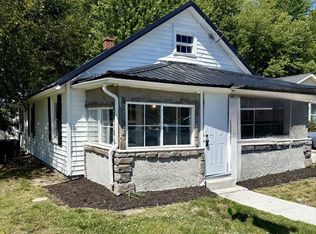
 MLS ID #DEKT2050864, Angelita Mosley, Taylor Properties. Bright MLS
 - $220,0002 bd2 ba864 sqftNone, Camden Wyoming, DE 19934For Sale
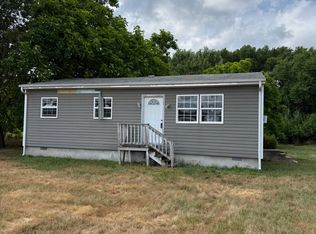 MLS ID #DEKT2048760, Alan Coffey, Compass. Bright MLS
 - $229,9003 bd1 ba954 sqftNone Available, Dover, DE 19901For Sale
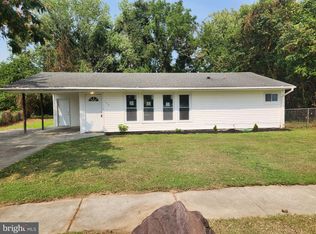 MLS ID #DEKT2049550, Steven Schmidt, RE/MAX Horizons. Bright MLS
 - $235,0002 bd1 ba880 sqftNone Available, Dover, DE 19901For Sale
 MLS ID #DEKT2047924, Stephanie Price, First Coast Realty LLC. Bright MLS
 - $245,0002 bd2 ba1k sqftNone, Dover, DE 19904For SaleMLS ID #DEKT2048052, Karyn Stant, Keller Williams Realty Central-Delaware. Bright MLS
- $274,0003 bd1 ba1k sqftNone, Camden Wyoming, DE 19934For SaleMLS ID #DEKT2049090, Kianna Burgos, Keller Williams Realty Central-Delaware. Bright MLS
- $238,8003 bd2 ba1k sqftNone Available, Camden Wyoming, DE 19934For SaleMLS ID #DEKT2049040, Don McNeill, Patterson-Schwartz - Greenville. Bright MLS
- $225,0002 bd1 ba1k sqftNone Available, Milford, DE 19963For SaleMLS ID #DESU2118926, Rich Meadows, Compass. Bright MLS
- $265,0003 bd2 ba1k sqft1354 Peachtree Run, Magnolia, DE 19962New ConstructionMLS ID #DEKT2050330, Evie Ross, The Brix Collective LLC. Bright MLS
- $350,0002 bd2 ba1k sqft3520 Goldsboro Rd, Henderson, MD 21640For SaleMLS ID #MDQA2018710, Tina Merrill, RE/MAX Executive. Bright MLS
- $180,0003 bd2 ba924 sqftNone Available, Dover, DE 19904For SaleMLS ID #DEKT2048330, Graham Salvo, EXP Realty, LLC. Bright MLS
- $210,0003 bd1 ba912 sqftNone, Smyrna, DE 19977For SaleMLS ID #DEKT2050670, Sandi Unkrur, The Moving Experience Delaware Inc. Bright MLS
- $329,9002 bd2 ba816 sqftNone, Dover, DE 19901For SaleMLS ID #DEKT2049588, Taylor Rettano, Tri-County Realty. Bright MLS
- $204,0003 bd2 ba1k sqftNone Available, Dover, DE 19904For SaleMLS ID #DEKT2047730, Mr. Steve DeBoe, Keller Williams Realty. Bright MLS
- $177,5002 bd1 ba720 sqftNone Available, Hartly, DE 19953For SaleMLS ID #DEKT2049562, Daniel Demers, Sell Your Home Services. Bright MLS
- $175,9002 bd1 ba922 sqftNone Available, Dover, DE 19904For SaleMLS ID #DEKT2048602, Rosalia Martinez, Keller Williams Realty Central-Delaware. Bright MLS
- $169,9003 bd1 ba944 sqftNone, Dover, DE 19901For SaleMLS ID #DEKT2050326, Steven Schmidt, RE/MAX Horizons. Bright MLS
- $220,0002 bd1 ba990 sqftNone Available, Frederica, DE 19946For SaleMLS ID #DEKT2049310, Margaret Poisson, Century 21 Gold Key-Dover. Bright MLS
- $135,0002 bd1 ba714 sqftNone Available, Dover, DE 19901For SaleMLS ID #DEKT2050406, Liam Coonahan, Real of Pennsylvania. Bright MLS
